Did you say you wanted extra money? Now offering $5000 concession for buy-downs, prorations and closing costs.
Welcome to this end-unit gem. This beautifully updated townhome in the heart of Destin, Florida! This private charming 2-bedroom, 1-bath residence offers the perfect combination of comfort, convenience, and investment potential.
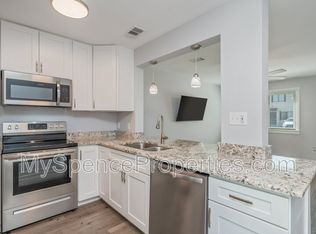
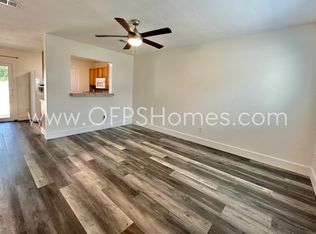
Recent upgrades include fresh interior paint, new luxury vinyl plank (LVP) flooring, updated lighting fixtures, a newly installed dishwasher, and a refreshed main bathroom, creating a move-in-ready space with modern appeal. As an end unit, the home enjoys added privacy and natural light. The fenced back yard offers palm trees and tranquility.
Whether you're searching for a primary residence, or income-producing property, this townhome checks all the boxes.
Ideally located near military bases, shopping, dining, entertainment, and all that Destin has to offer, you'll be just minutes from the area's world-famous white-sand beaches and emerald-green waters.
Don't miss this opportunity to own an updated townhome in one of Florida's most sought-after coastal communities!
For sale
Price cut: $8.5K (7/24)
$215,000
710 Legion Dr Unit B5, Destin, FL 32541
2beds
850sqft
:
Get pre-qualified$1,389/mo
Townhouse
Built in 1981
1,742 Square Feet Lot
$-- Zestimate®
$253/sqft
$-- HOA
What's special
Palm treesRefreshed main bathroomFresh interior paintUpdated lighting fixturesEnd-unit gemNewly installed dishwasherAdded privacy
- 45 days |
- 861 |
- 53 |
Zillow last checked:
Listing updated:
Listed by:
Marianne Welch 850-699-3403,
Coldwell Banker Realty
Source: ECAOR,MLS#: 1005059
Facts & features
Interior
Bedrooms & bathrooms
- Bedrooms: 2
- Bathrooms: 1
- Full bathrooms: 1
Primary bedroom
- Level: Second
- Area: 110 Square Feet
- Dimensions: 11 x 10
Bedroom
- Level: Second
- Area: 100 Square Feet
- Dimensions: 10 x 10
Kitchen
- Level: First
- Area: 80 Square Feet
- Dimensions: 10 x 8
Living room
- Level: First
- Area: 156 Square Feet
- Dimensions: 13 x 12
Heating
- Central
Cooling
- Central Air, Ceiling Fan(s)
Appliances
- Included: Dishwasher, Electric Water Heater
- Laundry: Washer/Dryer Hookup
Interior area
- Total structure area: 850
- Total interior livable area: 850 sqft
Property
Parking
- Total spaces: 2
Features
- Stories: 2
- Exterior features: Private Yard
- Fencing: Privacy
Lot
- Size: 1,742 Square Feet
- Features: Covenants, Restrictions
Details
- Parcel number: 002S221285000A0050
- Zoning description: Resid Multi-Family
Construction
Type & style
- Home type: Townhouse
- Property subtype: Townhouse
Materials
- Stucco
- Foundation: Slab
Condition
- Construction Complete
- New construction: No
- Year built: 1981
Utilities & green energy
- Water: Public
Community & HOA
Community
- Features: Dumpster
- Subdivision: INDIAN HILLS
Location
- Region: Destin
Financial & listing details
- Price per square foot: $253/sqft
- Tax assessed value: $145,215
- Annual tax amount: $990
- Date on market: 6/12/2026
Estimated market value
Not available
Estimated sales range
Not available
Not available
Price history
| Date | Event | Price |
|---|---|---|
| 7/24/2026 | Price change | $215,000-3.8%$253/sqft |
Source:  ECAOR #1005059 Report a problem ECAOR #1005059 Report a problem | ||
| 6/17/2026 | Price change | $223,500-2.8%$263/sqft |
Source: ECAOR #1005059 Report a problem | ||
| 6/12/2026 | Listed for sale | $230,000+84%$271/sqft |
Source: ECAOR #1005059 Report a problem | ||
| 7/21/2021 | Sold | $125,000+108.3%$147/sqft |
Source: Public Record Report a problem | ||
| 8/18/2010 | Listing removed | $60,000$71/sqft |
Source: Pelican Real Estate #540661 Report a problem | ||
| 7/3/2010 | Listed for sale | $60,000$71/sqft |
Source: Pelican Real Estate #540661 Report a problem | ||
Public tax history
| Year | Property taxes | Tax assessment |
|---|---|---|
| 2025 | $991 +3.8% | $122,710 +2.9% |
| 2024 | $955 +3.5% | $119,252 +3% |
| 2023 | $923 +3.5% | $115,779 +3% |
| 2022 | $892 +283.6% | $112,407 +157.1% |
| 2021 | $232 +2.6% | $43,715 +1.4% |
| 2020 | $227 +4.2% | $43,111 +2.3% |
| 2019 | $217 +3.5% | $42,142 +1.9% |
| 2018 | $210 | $41,356 +2.1% |
| 2017 | $210 +3.6% | $40,505 +2.1% |
| 2016 | $203 +6.3% | $39,672 +0.7% |
| 2015 | $191 -0.1% | $39,396 +0.8% |
| 2014 | $191 | $39,083 +1.5% |
| 2013 | -- | $38,505 -1.5% |
| 2012 | -- | $39,087 +3% |
| 2011 | -- | $37,949 +1.5% |
| 2010 | -- | $37,388 +2.7% |
| 2009 | -- | $36,405 +0.1% |
| 2008 | -- | $36,369 +3% |
| 2007 | -- | $35,310 +2.5% |
| 2006 | -- | $34,449 +3% |
| 2005 | -- | $33,446 +3% |
| 2004 | -- | $32,472 +1.9% |
| 2003 | -- | $31,867 +2.4% |
| 2002 | -- | $31,120 +1.6% |
| 2001 | -- | $30,630 |
Find assessor info on the county website
Monthly payment
Est. payment
Payment breakdown
Explore the cost of this home by adjusting the details. Changes won't be saved.Climate risks
Neighborhood: 32541
Nearby schools
GreatSchools rating
- 10/10Destin Elementary SchoolGrades: PK-4Distance: 0.5 mi
- 9/10Destin Middle SchoolGrades: 5-8Distance: 3.8 mi
- 5/10Fort Walton Beach High SchoolGrades: 9-12Distance: 9.1 mi
Schools provided by the listing agent
- Elementary: Destin
- Middle: Destin
- High: Destin
Source: ECAOR. This data may not be complete. We recommend contacting the local school district to confirm school assignments for this home.
- $177,5002 bd1 ba850 sqft710 Legion Dr UNIT F4, Destin, FL 32541Off Market
- $240,3002 bd1 ba850 sqft710 Legion Dr UNIT P4, Destin, FL 32541Off Market
- $183,4002 bd1 ba850 sqft710 Legion Dr UNIT O2, Destin, FL 32541Off Market
- $170,0002 bd1 ba850 sqft710 Legion Dr UNIT F3, Destin, FL 32541Sold

- $230,0002 bd1 ba850 sqft710 Legion Dr UNIT G5, Destin, FL 32541Sold
- $327,7003 bd2 ba1.2k sqft231 Bent Arrow Dr, Destin, FL 32541Off Market
- $187,7002 bd1 ba850 sqft710 Legion Dr UNIT H2, Destin, FL 32541For Sale
- $323,9003 bd2 ba1.3k sqft229 Bent Arrow Dr, Destin, FL 32541Off Market
A local agent can set up tours, give advice and negotiate with sellers.
A local lender can help you make sure your offer is ready when you are.
Similar homes
- $240,0002 bd2 ba1.1k sqft734 Legion Dr APT 78, Destin, FL 32541For Sale

 MLS ID #1001795, Mason H Charles, Coldwell Banker Realty. ECAOR
 - $210,0002 bd2 ba1k sqft4080 Dancing Cloud Ct Unit 218, Destin, FL 32541For Sale
 MLS ID #995772, Colin F Kirkwood, Newman Dailey Resort Properties. ECAOR
 - $240,0002 bd1 ba982 sqft4000 Gulf Terrace Dr Unit 159, Destin, FL 32541For Sale
 MLS ID #1007318, Alina Jackson, Waves of the Emerald Coast Realty LLC. ECAOR
 - $240,0002 bd2 ba1k sqft4090 Dancing Cloud Ct Unit 252, Destin, FL 32541For Sale
 MLS ID #1007350, Matthew G Gardner, EXP Realty LLC. ECAOR
 - $229,9002 bd2 ba1k sqft4009 Dancing Cloud Ct Unit 48, Destin, FL 32541For SaleMLS ID #968883, Lisa R Snuggs, The Lisa Snuggs Real Estate Group. ECAOR
- $230,0001 bd1 ba738 sqft4000 Gulf Terrace Dr Unit 128, Destin, FL 32541For SaleMLS ID #990647, Paula J Sherman, ERA American Real Estate. ECAOR
- $199,9001 bd1 ba813 sqft3857 Indian Trl Unit 109, Destin, FL 32541For SaleMLS ID #1000715, E Michelle Terry, Dale E Peterson Realty Inc. ECAOR
- $219,0001 bd1 ba920 sqft4030 Dancing Cloud Ct Unit 342, Destin, FL 32541For SaleMLS ID #1002794, Carter A Baeza, Dockside Realty Inc. ECAOR
- $210,0001 bd1 ba738 sqft4000 Gulf Terrace Dr Unit 193, Destin, FL 32541For SaleMLS ID #989429, Bonnie A Seals, ERA American Real Estate. ECAOR
- $234,000-- bd1 ba525 sqft445 Gulf Shore Dr Unit 206, Destin, FL 32541For SaleMLS ID #993479, Sherrie D Salas, Keller Williams Realty Destin. ECAOR
- $258,000-- bd1 ba525 sqft775 Gulf Shore Dr Unit 8143, Destin, FL 32541For SaleMLS ID #1006145, Kimberly T Thomas, Sandpiper Cove Real Estate Inc. ECAOR
- $255,0002 bd1 ba982 sqft4000 Gulf Terrace Dr Unit 279, Destin, FL 32541For SaleMLS ID #990866, Caryl Gibson, South Walton Realty Sales LLC. ECAOR
- $239,000-- bd1 ba470 sqft775 Gulf Shore Dr Unit 8107, Destin, FL 32541For SaleMLS ID #1003342, Christina M Schlink, Compass. ECAOR
- $215,0003 bd2 ba1.1k sqft21 SW Wright Pkwy #C, Fort Walton Beach, FL 32548For SaleMLS ID #1001363, Karen M McCauley, Realty ONE Group Emerald Coast. ECAOR
- $239,0001 bd1 ba700 sqft485 Gulf Shore Dr Unit 102, Destin, FL 32541For SaleMLS ID #984053, Crystal D Newborn, The Ketchersid Group LLC. ECAOR
- $205,0002 bd2 ba1.2k sqft13 Poulton Dr NW #C, Fort Walton Beach, FL 32548For SaleMLS ID #1002726, Dale L Carr, Keller Williams Realty Destin. ECAOR
- $185,0001 bd1 ba920 sqft4040 Dancing Cloud Ct Unit 332, Destin, FL 32541For SaleMLS ID #998536, Cherie C Himes, Better Homes and Gardens Real Estate Emerald Coast. ECAOR
- $215,0002 bd2 ba960 sqft506 Landview St Unit B, Fort Walton Beach, FL 32547For SaleMLS ID #996370, Paul A Domenech, Keller Williams Realty FWB. ECAOR
- $219,9002 bd1 ba750 sqft375 Bluefish Dr APT 304, Fort Walton Beach, FL 32548For SaleMLS ID #1005846, Joshua R Winters, Coldwell Banker Realty. ECAOR
- $285,0002 bd2 ba1k sqft4100 Dancing Cloud Ct Unit 268, Destin, FL 32541For SaleMLS ID #1000743, Brian N Ligon, Coldwell Banker Realty. ECAOR
