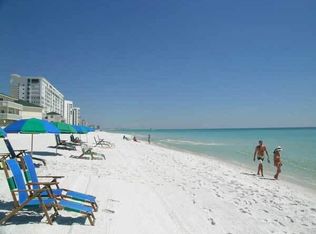
Direct beach access is the standout at Sandpiper Cove, a gated 43-acre Destin resort community with direct access to 1,100 feet of private beachfront along Destin's white sandy beaches. Located at 775 Gulf Shore Drive, Unit 8107 places you close to the beach, community amenities, dining, boating, and the heart of Destin.
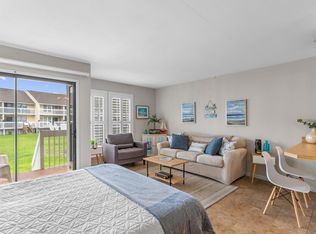
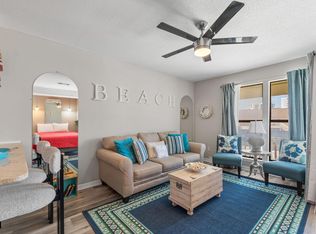
Inside, Unit 8107 has been extensively updated, with nearly everything replaced from the subfloor up. Interior improvements include LVP flooring, no popcorn ceilings, new appliances, painted cabinets, a new vanity, and updated bathroom fixtures. The bathroom includes a shower/tub combo with a garden tub, and a Murphy bed helps maximize the layout for flexible use.
The unit is sold fully furnished and turn-key, offering a simple transition for the next owner. Additional updates include a newer hot water heater, and the A/C has been serviced for added peace of mind.
Sandpiper Cove offers a private marina, 5 pools, 3 hot tubs, 6 tennis courts, a par 3 executive 9-hole golf course, and 2 on-site restaurants. These amenities give buyers access to beach, recreation, dining, and boating options within the community.
Unit 8107 combines direct beach access, extensive updates, included furnishings, and smart use of space in one of Destin's established beachfront resort settings. Whether used as a personal retreat or a low-maintenance beach property, this condo offers a practical way to enjoy the Destin lifestyle. Buyer to verify all dimensions.
For sale
Price cut: $8K (6/19)
$239,000
775 Gulf Shore Dr Unit 8107, Destin, FL 32541
0beds
470sqft
:
Get pre-qualified$1,545/mo
Condominium
Built in 1986
-- sqft lot
$-- Zestimate®
$509/sqft
$-- HOA
What's special
Direct beach accessPrivate marinaClose to the beachNew appliancesNewer hot water heaterLvp flooringPainted cabinets
- 87 days |
- 1,144 |
- 43 |
Zillow last checked:
Listing updated:
Listed by:
Christina M Schlink 850-368-1474,
Compass
Source: ECAOR,MLS#: 1003342
Facts & features
Interior
Bedrooms & bathrooms
- Bedrooms: 0
- Bathrooms: 1
- Full bathrooms: 1
Bathroom
- Description: Building Plan
- Level: First
- Area: 48 Square Feet
- Dimensions: 8 x 6
Great room
- Description: Building Plan
- Level: First
- Area: 320 Square Feet
- Dimensions: 20 x 16
Kitchen
- Description: Building Plan
- Level: First
- Area: 80 Square Feet
- Dimensions: 10 x 8
Heating
- Central
Cooling
- Central Air
Appliances
- Included: Dishwasher, Disposal, Microwave, Electric Water Heater
- Laundry: Common Area
Features
- Owner's Closet, Woodwork Painted
- Flooring: Vinyl
- Windows: Window Treatments
- Furnished: Yes
Interior area
- Total structure area: 470
- Total interior livable area: 470 sqft
Property
Features
- Patio & porch: Covered, Porch
- Exterior features: Outdoor Shower, Sprinkler System
- On waterfront: Yes
Details
- Parcel number: 002S22213W000B8107
Construction
Type & style
- Home type: Condo
- Property subtype: Condominium
Materials
- Wood Siding, Trim Wood
- Foundation: Pillar/Post/Pier
- Roof: Shingle
Condition
- Construction Complete
- New construction: No
- Year built: 1986
Utilities & green energy
- Water: Public
Community & HOA
Community
- Features: BBQ Pit/Grill, Beach, Boat Launch, Community Room, Deed Access, Dock, Dumpster, Fishing, Gated, Golf, Handicap Provisions, Marina, Pavillion/Gazebo, Picnic Area, Pool, TV Cable, Tennis Court(s), Waterfront, Whirlpool, Pickleball, Short Term Rental - Allowed
- Security: Smoke Detector(s)
- Subdivision: SANDPIPER COVE
HOA
- Has HOA: Yes
- Services included: Maintenance Grounds, Insurance, Legal, Management, Cable TV, Trash, Water, Internet
Location
- Region: Destin
Financial & listing details
- Price per square foot: $509/sqft
- Tax assessed value: $210,000
- Annual tax amount: $2,487
- Date on market: 5/25/2026
Estimated market value
Not available
Estimated sales range
Not available
Not available
Price history
| Date | Event | Price |
|---|---|---|
| 6/19/2026 | Price change | $239,000-3.2%$509/sqft |
Source:  ECAOR #1003342 Report a problem ECAOR #1003342 Report a problem | ||
| 5/18/2026 | Listed for sale | $247,000-3.9%$526/sqft |
Source: ECAOR #1003342 Report a problem | ||
| 5/6/2026 | Listing removed | $257,000$547/sqft |
Source: ECAOR #997313 Report a problem | ||
| 3/8/2026 | Listed for sale | $257,000+31.8%$547/sqft |
Source: ECAOR #997313 Report a problem | ||
| 9/8/2021 | Sold | $195,000+66.7%$415/sqft |
Source: ECAOR #876709 Report a problem | ||
| 2/25/2021 | Listing removed | -- |
Source: Owner Report a problem | ||
| 11/30/2020 | Price change | $1,250-7.4%$3/sqft |
Source: Owner Report a problem | ||
| 10/26/2020 | Listed for rent | $1,350$3/sqft |
Source: Owner Report a problem | ||
| 11/26/2018 | Listing removed | $1,350$3/sqft |
Source: Owner Report a problem | ||
| 11/19/2018 | Price change | $1,350-10%$3/sqft |
Source: Intervest Corp Report a problem | ||
| 10/12/2018 | Listed for rent | $1,500$3/sqft |
Source: Intervest Corp Report a problem | ||
| 9/25/2018 | Sold | $117,000$249/sqft |
Source: Public Record Report a problem | ||
Public tax history
| Year | Property taxes | Tax assessment |
|---|---|---|
| 2025 | $2,487 +5% | $210,000 +5% |
| 2024 | $2,369 +1.2% | $200,000 |
| 2023 | $2,341 +11% | $200,000 +14.3% |
| 2022 | $2,109 +48.3% | $175,000 +45.8% |
| 2021 | $1,422 +11.2% | $120,000 +14.3% |
| 2020 | $1,278 +11.4% | $105,000 +16% |
| 2019 | $1,148 +0.3% | $90,500 |
| 2018 | $1,145 | $90,500 +9.7% |
| 2017 | $1,145 +7.9% | $82,500 +10.7% |
| 2016 | $1,061 +11% | $74,500 +9.6% |
| 2015 | $956 -8.5% | $68,000 +13.3% |
| 2014 | $1,045 | $60,000 +7.1% |
| 2013 | -- | $56,000 +7.7% |
| 2012 | -- | $52,000 -10.3% |
| 2011 | -- | $58,000 -18.3% |
| 2010 | -- | $71,000 -16.5% |
| 2009 | -- | $85,000 -5.6% |
| 2008 | -- | $90,000 -34.8% |
| 2007 | -- | $138,000 -8% |
| 2006 | -- | $150,000 +7.1% |
| 2005 | -- | $140,000 +118.8% |
| 2004 | -- | $64,000 +13.7% |
| 2003 | -- | $56,304 +2% |
| 2002 | -- | $55,200 |
| 2001 | -- | $55,200 |
Find assessor info on the county website
Monthly payment
Est. payment
Payment breakdown
Explore the cost of this home by adjusting the details. Changes won't be saved.Climate risks
Neighborhood: 32541
Nearby schools
GreatSchools rating
- 10/10Destin Elementary SchoolGrades: PK-4Distance: 1.3 mi
- 9/10Destin Middle SchoolGrades: 5-8Distance: 3.6 mi
- 5/10Fort Walton Beach High SchoolGrades: 9-12Distance: 9.6 mi
Schools provided by the listing agent
- Elementary: Destin
- Middle: Destin
- High: Destin
Source: ECAOR. This data may not be complete. We recommend contacting the local school district to confirm school assignments for this home.
- $290,000-- bd1 ba468 sqft775 Gulf Shore Dr UNIT 8100, Destin, FL 32541For Sale
- $235,000-- bd1 ba468 sqft775 Gulf Shore Dr UNIT 8101, Destin, FL 32541Sold
- $247,500-- bd1 ba525 sqft775 Gulf Shore Dr UNIT 8202, Destin, FL 32541Sold

- $265,000-- bd1 ba470 sqft775 Gulf Shore Dr UNIT 8108, Destin, FL 32541For Sale
- $215,000-- bd1 ba470 sqft775 Gulf Shore Dr UNIT 8209, Destin, FL 32541Sold
- $267,000-- bd1 ba470 sqft775 Gulf Shore Dr UNIT 8152, Destin, FL 32541Sold
- $269,000-- bd1 ba471 sqft775 Gulf Shore Dr UNIT 8254, Destin, FL 32541Pending
- $345,0002 bd2 ba950 sqft775 Gulf Shore Dr UNIT 2096, Destin, FL 32541Sold
A local agent can set up tours, give advice and negotiate with sellers.
A local lender can help you make sure your offer is ready when you are.
Similar homes
- $258,000-- bd1 ba525 sqft775 Gulf Shore Dr Unit 8143, Destin, FL 32541For Sale
 MLS ID #1006145, Kimberly T Thomas, Sandpiper Cove Real Estate Inc. ECAOR
 - $265,000-- bd1 ba470 sqft775 Gulf Shore Dr Unit 8108, Destin, FL 32541For SaleMLS ID #995689, Katelyn R Crowe, The Premier Property Group Seacrest Office. ECAOR
- $267,500-- bd1 ba525 sqft775 Gulf Shore Dr Unit 8214, Destin, FL 32541For Sale
 MLS ID #999725, Kimberly T Thomas, Sandpiper Cove Real Estate Inc. ECAOR
 - $272,0001 bd1 ba700 sqft485 Gulf Shore Dr Unit 103, Destin, FL 32541For Sale
 MLS ID #1009489, Joanna L Bonfanti, Coldwell Banker Realty. ECAOR
 - $234,000-- bd1 ba525 sqft445 Gulf Shore Dr Unit 206, Destin, FL 32541For SaleMLS ID #993479, Sherrie D Salas, Keller Williams Realty Destin. ECAOR
- $275,000-- bd1 ba470 sqft775 Gulf Shore Dr Unit 8114, Destin, FL 32541For SaleMLS ID #1000051, Melissa N Wride-Auer, REV Realty. ECAOR
- $285,000-- bd1 ba470 sqft775 Gulf Shore Dr Unit 8250, Destin, FL 32541For SaleMLS ID #976253, Nichole P Causton, Go Coastal Realty LLC. ECAOR
- $287,0001 bd1 ba629 sqft775 Gulf Shore Dr Unit 2076, Destin, FL 32541For SaleMLS ID #1005832, Crystal D Newborn, The Ketchersid Group LLC. ECAOR
- $234,0001 bd1 ba700 sqft485 Gulf Shore Dr Unit 102, Destin, FL 32541For SaleMLS ID #984053, Crystal D Newborn, The Ketchersid Group LLC. ECAOR
- $299,0001 bd1 ba654 sqft775 Gulf Shore Dr Unit 2039, Destin, FL 32541For SaleMLS ID #995306, Kimberly T Thomas, Sandpiper Cove Real Estate Inc. ECAOR
- $289,0001 bd1 ba629 sqft775 Gulf Shore Dr Unit 1002, Destin, FL 32541For SaleMLS ID #987255, Laura L Cushing, 850 Beach Properties LLC. ECAOR
- $329,0001 bd1 ba629 sqft775 Gulf Shore Dr Unit 2016, Destin, FL 32541For SaleMLS ID #1006042, William E Humpert, World Impact Real Estate. ECAOR
- $289,0001 bd1 ba600 sqft1030 Highway 98 #12, Destin, FL 32541For SaleMLS ID #1001620, T Payne Walker, My Ardor Realty LLC. ECAOR
- $325,0001 bd1 ba629 sqft775 Gulf Shore Dr Unit 2009, Destin, FL 32541For SaleMLS ID #997652, Jake Maurer, Emerald Coast Local Real Estate Inc. ECAOR
- $294,0001 bd1 ba600 sqft1030 Highway 98 #9, Destin, FL 32541For SaleMLS ID #992207, Hunter M Denton, RE/MAX by the Sea. ECAOR
- $295,0001 bd1 ba600 sqft1030 Highway 98 #14, Destin, FL 32541For SaleMLS ID #980404, Nadine Yathali, Axen Realty LLC. ECAOR
- $259,0002 bd2 ba675 sqft304 Barracuda Ave Unit 102, Fort Walton Beach, FL 32548For SaleMLS ID #1009600, Jennifer Armstrong, simpliHOM. ECAOR
- $315,0001 bd1 ba636 sqft500 Gulf Shore Dr Unit 508A, Destin, FL 32541For SaleMLS ID #986880, Wendy M Thomas, Keller Williams Realty FWB. ECAOR
- $327,0001 bd1 ba636 sqft500 Gulf Shore Dr Unit 518A, Destin, FL 32541For SaleMLS ID #999443, Justin Cloud, Keller Williams Realty Destin. ECAOR
- $245,0002 bd2 ba675 sqft304 Barracuda Ave Unit 202, Fort Walton Beach, FL 32548For SaleMLS ID #990954, Cora J Rasmussen, Realty ONE Group Emerald Coast. ECAOR
