Seller is making this one hard to pass up! A NEW ROOF will be installed prior to closing, with an acceptable offer, and the seller will also provide a buyer credit at closing for brand-new appliances, or replace them just prior to closing --giving you the opportunity to personalize your new home while enjoying valuable upgrades from day one.
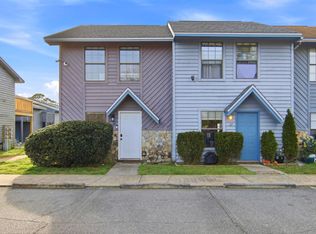
Welcome to this beautifully maintained 3-bedroom townhome in the heart of Fort Walton Beach! Ideally located near schools, shopping, restaurants, and everyday conveniences, this move-in-ready home offers the perfect combination of comfort, style, and value.
Step inside to find durable ceramic tile flooring throughout the main level and laminate flooring on the stairs and in all three bedrooms. The downstairs guest bath was updated with a new vanity, sink, and charming wainscoting, while the upstairs bathroom was beautifully remodeled.
Improvements include replacement of all upstairs windows in 2014 and a new HVAC system installed in 2024, offering added comfort and peace of mind.
Outside, enjoy your own private fenced backyard with a covered patio--the perfect space for morning coffee, weekend BBQs, or simply relaxing after a long day.
With major updates already completed, outstanding seller incentives, and an unbeatable central location, this home is truly move-in ready and won'
For sale
Price increase: $5K (5/18)
$215,000
21 SW Wright Pkwy #C, Fort Walton Beach, FL 32548
3beds
1,180sqft
:
Get pre-qualified$1,389/mo
Townhouse
Built in 1980
2,178 Square Feet Lot
$209,800 Zestimate®
$182/sqft
$-- HOA
What's special
Covered patioPrivate fenced backyard
- 99 days |
- 229 |
- 13 |
Zillow last checked:
Listing updated:
Listed by:
Karen M McCauley 850-830-0411,
Realty ONE Group Emerald Coast
Source: ECAOR,MLS#: 1001363
Facts & features
Interior
Bedrooms & bathrooms
- Bedrooms: 3
- Bathrooms: 2
- Full bathrooms: 1
- 1/2 bathrooms: 1
Primary bedroom
- Level: Second
- Area: 126 Square Feet
- Dimensions: 12 x 10.5
Bedroom
- Level: Second
- Area: 87.36 Square Feet
- Dimensions: 9.6 x 9.1
Bedroom
- Level: Second
- Area: 97.41 Square Feet
- Dimensions: 10.6 x 9.2
Bathroom
- Level: Second
- Area: 25.89 Square Feet
- Dimensions: 6.3 x 4.11
Bathroom
- Level: First
- Area: 20.3 Square Feet
- Dimensions: 3.5 x 5.8
Kitchen
- Level: First
- Area: 85.14 Square Feet
- Dimensions: 8.6 x 9.9
Living room
- Level: First
- Area: 330.41 Square Feet
- Dimensions: 19 x 17.4
Storage
- Level: First
- Area: 23.36 Square Feet
- Dimensions: 4.6 x 5.1
Heating
- Central
Cooling
- Central Air, Ceiling Fan(s)
Appliances
- Included: Dishwasher, Disposal, Electric Water Heater
- Laundry: Washer/Dryer Hookup
Features
- Crown Molding
- Flooring: Laminate, Tile
Interior area
- Total structure area: 1,180
- Total interior livable area: 1,180 sqft
Property
Parking
- Total spaces: 2
Features
- Stories: 2
- Patio & porch: Covered
- Exterior features: Private Yard
- Fencing: Privacy
Lot
- Size: 2,178 Square Feet
- Features: Level, Sidewalk
Details
- Parcel number: 152S24501000000100
- Zoning description: Resid Multi-Family
Construction
Type & style
- Home type: Townhouse
- Property subtype: Townhouse
Materials
- Frame
- Foundation: Slab
- Roof: Shingle
Condition
- Construction Complete
- New construction: No
- Year built: 1980
Utilities & green energy
- Water: Public
Community & HOA
Community
- Subdivision: PARKWOOD TERRACE
Location
- Region: Fort Walton Beach
Financial & listing details
- Price per square foot: $182/sqft
- Annual tax amount: $1,238
- Date on market: 4/23/2026
- Road surface type: Paved
Estimated market value
$209,800
$199,000 - $220,000
$1,854/mo
Price history
| Date | Event | Price |
|---|---|---|
| 5/18/2026 | Price change | $215,000+2.4%$182/sqft |
Source:  ECAOR #1001363 Report a problem ECAOR #1001363 Report a problem | ||
| 4/23/2026 | Listed for sale | $210,000+20.7%$178/sqft |
Source: ECAOR #1001363 Report a problem | ||
| 7/12/2020 | Listing removed | $174,000$147/sqft |
Source: Rosewood Realty Inc #832864 Report a problem | ||
| 6/16/2020 | Price change | $174,000+6.1%$147/sqft |
Source: Rosewood Realty Inc #832864 Report a problem | ||
| 5/4/2020 | Listed for sale | $164,000+13.1%$139/sqft |
Source: Rosewood Realty Inc #832864 Report a problem | ||
| 7/12/2019 | Sold | $145,000$123/sqft |
Source: Agent Provided Report a problem | ||
| 6/7/2019 | Pending sale | $145,000$123/sqft |
Source: ERA American Real Estate #824187 Report a problem | ||
| 6/2/2019 | Listed for sale | $145,000$123/sqft |
Source: ERA American Real Estate #824187 Report a problem | ||
Public tax history
Tax history is unavailable.
Monthly payment
Est. payment
Payment breakdown
Explore the cost of this home by adjusting the details. Changes won't be saved.Climate risks
Neighborhood: 32548
Nearby schools
GreatSchools rating
- 5/10Annette P. Edwins Elementary SchoolGrades: PK-5Distance: 0.2 mi
- 7/10Max Bruner Junior Middle SchoolGrades: 6-8Distance: 0.3 mi
- 5/10Fort Walton Beach High SchoolGrades: 9-12Distance: 0.3 mi
Schools provided by the listing agent
- Elementary: Edwins
- Middle: Bruner
- High: Fort Walton Beach
Source: ECAOR. This data may not be complete. We recommend contacting the local school district to confirm school assignments for this home.
- $180,0002 bd2 ba1.1k sqft21 Wright Pkwy SW #B, Fort Walton Beach, FL 32548Sold

- $250,0003 bd2 ba1.1k sqft21 Wright Pkwy NW #D, Fort Walton Beach, FL 32548Sold
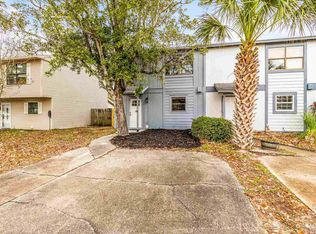
- $216,7002 bd2 ba1.1k sqft21 Wright Parkway B, FT WALTON BEACH, FL 32548Off Market
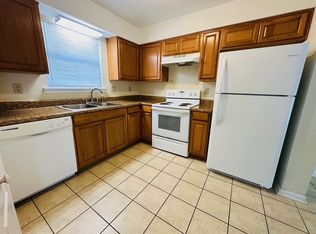
- $212,2003 bd2 ba1.1k sqft21 Wright Parkway D, FT WALTON BEACH, FL 32548Off Market

- $200,8003 bd1 ba1.1k sqft21A Wright Pkwy NW #A, Fort Walton Beach, FL 32548Off Market
- $185,0003 bd2 ba1.1k sqft23 Wright Parkway C, Fort Walton Beach, FL 32548Sold
- $221,5003 bd1 ba1.1k sqft21 Wright Pkwy NW #C, Fort Walton Beach, FL 32548Off Market
- $180,0002 bd2 ba1.1k sqft21 Wright Pkwy NW #B, Ft Walton Beach, FL 32548Sold
A local agent can set up tours, give advice and negotiate with sellers.
A local lender can help you make sure your offer is ready when you are.
Similar homes
- $--3 bd2 ba1k sqft316 Hollywood Blvd SW, Fort Walton Beach, FL 32548AuctionAuction.com 2
- $205,0002 bd2 ba1.2k sqft13 Poulton Dr NW #C, Fort Walton Beach, FL 32548For Sale
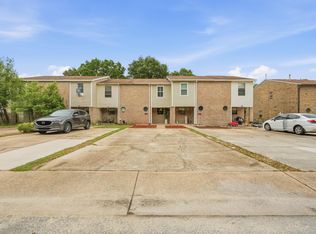
 MLS ID #1002726, Dale L Carr, Keller Williams Realty Destin. ECAOR
 - $259,9003 bd2 ba1.4k sqft127 Holmes Blvd, Fort Walton Beach, FL 32548For Sale
 MLS ID #1006498, Mitch Miller, The Gulf Coast Property Group. ECAOR
 - $215,0002 bd2 ba968 sqft1325 Greendale Ave Unit 26, Fort Walton Beach, FL 32547For Sale
 MLS ID #996018, Joyce M Campbell, Coldwell Banker Realty. ECAOR
 - $219,9002 bd2 ba1.2k sqft2412 Winter Park Ct, Fort Walton Beach, FL 32547For SaleMLS ID #1000642, The Lotus Group, Coldwell Banker Realty. ECAOR
- $215,0001 bd2 ba808 sqft229 Carmel Dr Unit 1, Fort Walton Beach, FL 32547For SaleMLS ID #1005071, Yuliya Grabko, Realty ONE Group Emerald Coast. ECAOR
- $219,9002 bd1 ba750 sqft375 Bluefish Dr APT 304, Fort Walton Beach, FL 32548For SaleMLS ID #1005846, Joshua R Winters, Coldwell Banker Realty. ECAOR
- $309,9003 bd2 ba1.1k sqft409 Adam St NW, Fort Walton Beach, FL 32548For SaleMLS ID #998822, Abbott Martin Group, EXP Realty LLC. ECAOR
- $199,9002 bd2 ba960 sqft696 Tyner St Unit 7, Fort Walton Beach, FL 32547For SaleMLS ID #1006028, Villy Filipova-Ellinger, World Impact Real Estate. ECAOR
- $215,0001 bd1 ba734 sqft885 Santa Rosa Blvd Unit 308-A, Fort Walton Beach, FL 32548For SaleMLS ID #1006711, Howard B Dolgoff, Emerald Coast Properties Inc. ECAOR
- $269,9003 bd1 ba1.3k sqft116 Holmes Blvd, Fort Walton Beach, FL 32548For SaleMLS ID #1004776, Patricia A Williams, ERA American Real Estate. ECAOR
- $239,9002 bd3 ba1.3k sqft17 Shell Ave SE Unit C1, Fort Walton Beach, FL 32548For SaleMLS ID #1007205, Trey E Ellison, Coldwell Banker Realty. ECAOR
- $195,5002 bd2 ba1k sqft87 Harris Rd NE, Fort Walton Beach, FL 32547For SaleMLS ID #999748, Mark R Gauthier, ERA American Real Estate. ECAOR
- $199,9003 bd1 ba1k sqft325 Avon Ln, Mary Esther, FL 32569For SaleMLS ID #1001383, Eric Christen, REV Realty. ECAOR
- $304,9003 bd2 ba1k sqft126 Watson Dr NW, Fort Walton Beach, FL 32548For SaleMLS ID #1004714, Courtney R Lang, LPT Realty LLC. ECAOR
- $182,0002 bd2 ba1k sqft308 Miracle Strip Pkwy SW Unit 19C, Fort Walton Beach, FL 32548For SaleMLS ID #991945, Sheena M Gutierrez, ERA American Real Estate. ECAOR
- $184,9003 bd2 ba1.2k sqft210 Pelham Rd Unit 220A, Fort Walton Beach, FL 32547For SaleMLS ID #993081, Kimberly J Nilles, ERA American Real Estate. ECAOR
- $215,0003 bd2 ba1.4k sqft122 Dolphin Rd #3, Mary Esther, FL 32569For SaleMLS ID #1003978, Morgan B Feagin, R&R Realty Homes Inc. ECAOR
- $250,0003 bd1 ba1.2k sqft750 Mayflower Ave, Fort Walton Beach, FL 32547For SaleMLS ID #1001281, Rufina Marte Candelario, Century 21 AllPoints Realty. ECAOR
- $189,0002 bd1 ba1.2k sqft1325 Green Acres Blvd, Fort Walton Beach, FL 32547For SaleMLS ID #788774, Denise E Vickers. CPAR
