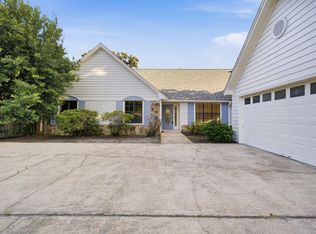
Charming 3 bed, 2 bath home with large backyard, pool, fully fenced backayrd with lots of green space. Open living/kitchen area with high ceiling & granite countertops. French doors that open up to the pool area. The backyard is the perfect for entertaining and relaxing! Updates: LVP flooring throughout, interior paint and trim throughout. Light fixtures & ceiling fans. Kitchen has new cabinets, island and sink, quartz surfaces and stainless steel GE appliances. Guest bath has new vanity, quartz countertop and fiberglass tub/shower insert. Master bath new double vanity, his & hers sinks, quartz top and fiberglass walk-in shower insert.
For sale
$510,000
738 Vintage Cir, Destin, FL 32541
3beds
2,009sqft
Single Family Residence
Built in 1989
10,454 Square Feet Lot
$-- Zestimate®
$254/sqft
$-- HOA
What's special
Quartz surfacesHigh ceilingGranite countertopsLarge backyardLvp flooring throughoutStainless steel ge appliances
- 47 days
- 1,167
- 115
Likely to sell faster than
Zillow last checked:
Listing updated:
Listed by:
John A King Jr 850-259-0220,
LPT Realty LLC
Source: ECAOR,MLS#: 1011168
Facts & features
Interior
Bedrooms & bathrooms
- Bedrooms: 3
- Bathrooms: 2
- Full bathrooms: 2
Primary bedroom
- Description: Estimated
- Level: First
- Area: 196 Square Feet
- Dimensions: 14 x 14
Bedroom
- Description: Estimated
- Level: First
- Area: 144 Square Feet
- Dimensions: 12 x 12
Bedroom
- Description: Estimated
- Level: First
- Area: 144 Square Feet
- Dimensions: 12 x 12
Primary bathroom
- Description: Estimated
- Level: First
- Area: 70 Square Feet
- Dimensions: 14 x 5
Dining area
- Description: Estimated
- Level: First
- Area: 144 Square Feet
- Dimensions: 12 x 12
Garage
- Description: Estimated
- Level: First
- Area: 396 Square Feet
- Dimensions: 22 x 18
Kitchen
- Description: Estimated
- Level: First
- Area: 154 Square Feet
- Dimensions: 11 x 14
Laundry
- Description: Estimated
- Level: First
- Area: 42.25 Square Feet
- Dimensions: 6.5 x 6.5
Living room
- Description: Estimated
- Level: First
- Area: 408 Square Feet
- Dimensions: 24 x 17
Sun room
- Description: Estimated
- Level: First
- Area: 165 Square Feet
- Dimensions: 11 x 15
Cooling
- Central Air, Ceiling Fan(s)
Appliances
- Included: Dishwasher, Disposal, Refrigerator
- Laundry: Washer/Dryer Hookup
Features
- Vaulted Ceiling(s)
- Flooring: Hardwood, Tile
- Has fireplace: Yes
- Common walls with other units/homes: No Common Walls
Interior area
- Total structure area: 2,009
- Total interior livable area: 2,009 sqft
Property
Parking
- Total spaces: 4
- Parking features: Garage
- Attached garage spaces: 2
Features
- Stories: 1
- Patio & porch: Deck
- Exterior features: Private Yard
- Pool features: In Ground
- Fencing: Privacy
Lot
- Size: 10,454 Square Feet
- Dimensions: 44 x 140 x 95 x 172
- Features: Covenants, Flood Insurance Req, Sidewalk
Details
- Parcel number: 002S221137000C0130
- Zoning description: Resid Single Family
Construction
Type & style
- Home type: SingleFamily
- Architectural style: Traditional
- Property subtype: Single Family Residence
Materials
- Brick
Condition
- Construction Complete
- New construction: No
- Year built: 1989
Utilities & green energy
- Water: Public
Community & HOA
Community
- Subdivision: HERITAGE RUN S/D
Location
- Region: Destin
Financial & listing details
- Price per square foot: $254/sqft
- Tax assessed value: $464,569
- Annual tax amount: $5,502
- Date on market: 9/2/2026
Estimated market value
Not available
Estimated sales range
Not available
Not available
Price history
| Date | Event | Price |
|---|---|---|
| 9/2/2026 | Listed for sale | $510,000$254/sqft |
Source:  ECAOR #1011168 Report a problem ECAOR #1011168 Report a problem | ||
Public tax history
| Year | Property taxes | Tax assessment |
|---|---|---|
| 2025 | $5,502 +195.4% | $464,569 +137.2% |
| 2024 | $1,863 +2.8% | $195,873 +3% |
| 2023 | $1,811 +2.8% | $190,168 +3% |
| 2022 | $1,762 +0.5% | $184,629 +3% |
| 2021 | $1,754 +1% | $179,251 +1.4% |
| 2020 | $1,737 +1.4% | $176,776 +2.3% |
| 2019 | $1,713 +1.1% | $172,802 +1.9% |
| 2018 | $1,695 | $169,580 +2.1% |
| 2017 | $1,695 +0.7% | $166,092 +2.1% |
| 2016 | $1,682 +2.8% | $162,676 +0.7% |
| 2015 | $1,636 -1.4% | $161,545 +0.8% |
| 2014 | $1,660 | $160,263 +1.5% |
| 2013 | -- | $157,895 +1.7% |
| 2012 | -- | $155,256 +3% |
| 2011 | -- | $150,734 +1.5% |
| 2010 | -- | $148,506 +2.7% |
| 2009 | -- | $144,602 +0.1% |
| 2008 | -- | $144,458 +3% |
| 2007 | -- | $140,250 +2.5% |
| 2006 | -- | $136,829 +3% |
| 2005 | -- | $132,844 +3% |
| 2004 | -- | $128,975 +1.9% |
| 2003 | -- | $126,570 +2.4% |
| 2002 | -- | $123,604 +1.6% |
| 2001 | -- | $121,657 |
Find assessor info on the county website
Monthly payment
Est. payment
Payment breakdown
Explore the cost of this home by adjusting the details. Changes won't be saved.Climate risks
Neighborhood: 32541
Nearby schools
Schools provided by the listing agent
- Elementary: Destin
- Middle: Destin
- High: Destin
Source: ECAOR. This data may not be complete. We recommend contacting the local school district to confirm school assignments for this home.

Similar homes
- $515,0003 bd3 ba1.8k sqft752 Vintage Cir, Destin, FL 32541For Sale

 MLS ID #1013138, Lauren N Haggett, Everything Palms Real Estate. ECAOR
 - $545,0004 bd3 ba2.2k sqft808 Willow St, Destin, FL 32541For Sale
 MLS ID #1009169, Nichole P Causton, Go Coastal Realty LLC. ECAOR
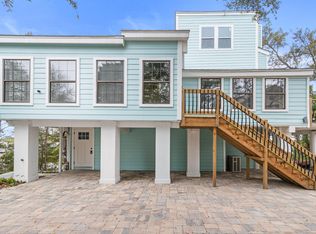
 - $599,9904 bd3 ba2.3k sqft710 Swan Ln, Destin, FL 32541For Sale
 MLS ID #1006625, Christopher T Prem, Newman Dailey Resort Properties. ECAOR
 - $599,9004 bd3 ba2.2k sqft301 Summit Dr, Destin, FL 32541For Sale
 MLS ID #999693, Justin Cloud, Keller Williams Realty Destin. ECAOR
 - $529,9003 bd3 ba2.1k sqft107 Mantero Way, Destin, FL 32541For SaleMLS ID #1006522, Nichole P Causton, Go Coastal Realty LLC. ECAOR
- $589,0004 bd4 ba2.7k sqft7 Cahaba Ln, Destin, FL 32541For SaleMLS ID #1010671, Ed & Terri Smith, RE/MAX Coastal Properties. ECAOR
- $624,9004 bd3 ba2.2k sqft310 Liriope Loop, Destin, FL 32541For SaleMLS ID #1010877, Angela M Lemke, Bastion Realty LLC. ECAOR
- $689,5004 bd3 ba2.1k sqft610 5th St, Destin, FL 32541For SaleMLS ID #1011976, Caroline on the Coast, Berkshire Hathaway HomeServices. ECAOR
- $524,9003 bd2 ba2.3k sqft136 Country Club Rd, Shalimar, FL 32579For SaleMLS ID #1013221, Wendy M Thomas, Keller Williams Realty FWB. ECAOR
- $535,0003 bd2 ba1.8k sqft105 Drew Ct, Niceville, FL 32578For SaleMLS ID #1013546, Michael S Pechacek, Real Broker LLC. ECAOR
- $550,0003 bd3 ba2.4k sqft2845 Jack Nicklaus Way, Shalimar, FL 32579For SaleMLS ID #1007749, Katie N Morse, Spence Properties. ECAOR
- $475,0003 bd2 ba1.6k sqft2005 Plumosa Palm Dr, Niceville, FL 32578For SaleMLS ID #1012812, Kim Moore, Realty ONE Group Emerald Coast. ECAOR
- $600,0003 bd2 ba1.6k sqft4661 Windstarr Dr, Destin, FL 32541For SaleMLS ID #980822, Debra A Fraser, RE/MAX by the Sea. ECAOR
- $499,9003 bd2 ba1.7k sqft180 Bonaire Blvd, Miramar Beach, FL 32550For SaleMLS ID #1009480, Joshua H Callahan, Scenic Sotheby's International Realty. ECAOR
- $525,0003 bd2 ba1.8k sqft1101 Forest Rd, Niceville, FL 32578For SaleMLS ID #1011857, Terry A Kemp, Coldwell Banker Realty. ECAOR
- $474,9003 bd2 ba1.9k sqft1732 Bayshore Dr, Niceville, FL 32578For SaleMLS ID #1006536, Hiller Group, EXP Realty LLC. ECAOR
- $499,0003 bd2 ba1.7k sqft49 Hidden Harbor Ln, Miramar Beach, FL 32550For SaleMLS ID #1007213, LaFlure & Vice, Scenic Sotheby's International Realty. ECAOR
- $459,9003 bd2 ba2k sqft337 Echo Cir, Fort Walton Beach, FL 32548For SaleMLS ID #1008880, Jill L Wood, ERA American Real Estate. ECAOR
- $540,0003 bd2 ba2.5k sqft1691 Parkside Cir, Niceville, FL 32578For SaleMLS ID #1008179, Kenneth R Koger, Century 21 AllPoints Realty. ECAOR
- $399,0002 bd2 ba1.1k sqft113 Mantero Way, Destin, FL 32541For SaleMLS ID #1009417, Lyndon T Jackson, The Naumann Group Real Estate Inc. ECAOR
