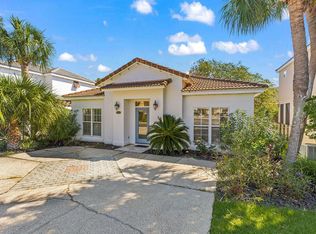
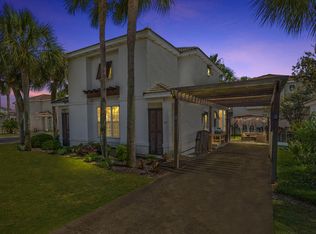
Ideally located just minutes from premier shopping, dining, entertainment, and the sugar-white beaches of the Emerald Coast, this beautifully maintained Mediterranean-style stucco home offers the perfect blend of elegance, comfort, and convenience.
Nestled on a desirable corner lot within the gated Tuscany community, an intimate neighborhood of fewer than 50 homes, this spacious residence features 3 bedrooms, 2.5 bathrooms, and 2,118 square feet of thoughtfully designed living space.
The main level welcomes you with soaring ceilings and an open-concept layout that seamlessly connects the living, dining, and kitchen areas, creating an inviting space for both everyday living and entertaining. The well-appointed kitchen features granite countertops, abundant cabinetry, and tile flooring, while the screened porch provides the perfect setting to enjoy morning coffee or unwind in the evenings. Upstairs, the private primary suite offers a peaceful retreat with generous space and privacy. Two freshly painted guest bedrooms and an open hallway overlooking the dramatic living area below enhance the home's bright, airy atmosphere.Residents enjoy the privacy and security of this exclusive gated community of fewer than 50 homes, along with access to a sparkling community pool. Conveniently located just minutes from Destin's renowned beaches, championship golf courses, shopping, dining, and entertainment, this home is ideal as a primary residence, second home, or investment property. Conveniently located just minutes from Destin's renowned beaches, championship golf courses, shopping, dining, and entertainment, this home is ideal as a primary residence, second home, or investment property. Short term rentals of 30 days or more are permitted in this gated community! Schedule your appointment today to see this beautiful home!
For sale
Price cut: $10K (9/10)
$529,900
107 Mantero Way, Destin, FL 32541
3beds
2,118sqft
Single Family Residence
Built in 1996
4,356 Square Feet Lot
$-- Zestimate®
$250/sqft
$-- HOA
What's special
Granite countertopsOpen-concept layoutSoaring ceilingsDesirable corner lotWell-appointed kitchenTile flooringAbundant cabinetry
- 91 days
- 783
- 51
Zillow last checked:
Listing updated:
Listed by:
Nichole P Causton 850-714-7600,
Go Coastal Realty LLC
Source: ECAOR,MLS#: 1006522
Facts & features
Interior
Bedrooms & bathrooms
- Bedrooms: 3
- Bathrooms: 3
- Full bathrooms: 2
- 1/2 bathrooms: 1
Primary bedroom
- Level: Second
- Area: 232.65 Square Feet
- Dimensions: 16.5 x 14.1
Bedroom
- Level: Second
- Area: 129.8 Square Feet
- Dimensions: 11.8 x 11
Bedroom
- Level: Second
- Area: 129.8 Square Feet
- Dimensions: 11.8 x 11
Bathroom
- Level: First
- Area: 31.36 Square Feet
- Dimensions: 5.6 x 5.6
Bathroom
- Level: Second
- Area: 64.96 Square Feet
- Dimensions: 11.6 x 5.6
Dining room
- Description: Dining/Living Combo
- Level: First
- Area: 575.25 Square Feet
- Dimensions: 32.5 x 17.7
Kitchen
- Level: First
- Area: 351.6 Square Feet
- Dimensions: 29.3 x 12
Screened porch
- Level: First
- Area: 107.16 Square Feet
- Dimensions: 11.4 x 9.4
Heating
- Central
Cooling
- Central Air, Ceiling Fan(s)
Appliances
- Included: Dishwasher, Disposal, Freezer, Microwave, Refrigerator, Electric Water Heater
- Laundry: Washer/Dryer Hookup
Features
- Vaulted Ceiling(s), Pantry
- Flooring: Tile
- Common walls with other units/homes: No Common Walls
Interior area
- Total structure area: 2,118
- Total interior livable area: 2,118 sqft
Property
Parking
- Total spaces: 4
- Parking features: See Remarks
- Carport spaces: 2
Features
- Stories: 2
- Patio & porch: Screened
- Exterior features: Private Yard, Outdoor Shower, Sprinkler System
Lot
- Size: 4,356 Square Feet
- Dimensions: 57.4 x 75 x 37.48 x 55
- Features: Corner Lot
Details
- Parcel number: 002S22522200000210
- Zoning description: Resid Single Family
Construction
Type & style
- Home type: SingleFamily
- Architectural style: Mediterranean
- Property subtype: Single Family Residence
Materials
- Stucco
- Roof: Slate
Condition
- Construction Complete
- New construction: No
- Year built: 1996
Community & HOA
Community
- Features: Gated, Minimum Rental Prd, Short Term Rental - Not Allowed, Pool, TV Cable
- Subdivision: TUSCANY S/D
Location
- Region: Destin
Financial & listing details
- Price per square foot: $250/sqft
- Tax assessed value: $470,805
- Annual tax amount: $5,520
- Date on market: 8/3/2026
- Road surface type: Paved
Estimated market value
Not available
Estimated sales range
Not available
Not available
Price history
| Date | Event | Price |
|---|---|---|
| 9/10/2026 | Price change | $529,900-1.9%$250/sqft |
Source:  ECAOR #1006522 Report a problem ECAOR #1006522 Report a problem | ||
| 6/29/2026 | Listed for sale | $539,900+107.7%$255/sqft |
Source: ECAOR #1006522 Report a problem | ||
| 11/22/2023 | Listing removed | -- |
Source: Zillow Rentals Report a problem | ||
| 11/9/2023 | Price change | $2,500-16.7%$1/sqft |
Source: Zillow Rentals Report a problem | ||
| 9/18/2023 | Listed for rent | $3,000+20%$1/sqft |
Source: Zillow Rentals Report a problem | ||
| 5/27/2020 | Sold | $260,000-21%$123/sqft |
Source: Public Record Report a problem | ||
| 5/11/2020 | Pending sale | $329,000$155/sqft |
Source: Coldwell Banker Realty - Fort Walton Beach #829051 Report a problem | ||
| 11/19/2019 | Price change | $329,000-6%$155/sqft |
Source: Coldwell Banker Residential Real Estate - Fort Walton Beach #829051 Report a problem | ||
| 9/30/2019 | Price change | $349,900-2.8%$165/sqft |
Source: Coldwell Banker Residential Real Estate - Fort Walton Beach #829051 Report a problem | ||
| 9/6/2019 | Price change | $359,900-2.7%$170/sqft |
Source: Coldwell Banker Residential Real Estate - Fort Walton Beach #829051 Report a problem | ||
| 8/10/2019 | Listed for sale | $369,900+12.4%$175/sqft |
Source: Coldwell Banker Residential Real Estate - Fort Walton Beach #829051 Report a problem | ||
| 8/10/2019 | Listing removed | $2,500$1/sqft |
Source: Owner Report a problem | ||
| 5/28/2019 | Listed for rent | $2,500$1/sqft |
Source: Owner Report a problem | ||
| 3/29/2017 | Listing removed | $329,000$155/sqft |
Source: Keller Williams - Destin #769975 Report a problem | ||
| 2/25/2017 | Listed for sale | $329,000+21.9%$155/sqft |
Source: Keller Williams Realty #769975 Report a problem | ||
| 9/14/2013 | Listing removed | $270,000$127/sqft |
Source: NO COMPANY PROVIDED #596542 Report a problem | ||
| 8/31/2013 | Price change | $270,000-15.6%$127/sqft |
Source: NO COMPANY PROVIDED #596542 Report a problem | ||
| 3/18/2013 | Price change | $320,000+10.4%$151/sqft |
Source: Coldwell Banker United Realtors - Destin #573156 Report a problem | ||
| 2/7/2013 | Price change | $289,900-3%$137/sqft |
Source: Vflyer Homes #587795 Report a problem | ||
| 1/4/2013 | Price change | $299,000-6.6%$141/sqft |
Source: Vflyer Homes #587795 Report a problem | ||
| 12/9/2012 | Listed for sale | $320,000$151/sqft |
Source: Vflyer Homes #587795 Report a problem | ||
| 10/8/2012 | Listing removed | $320,000$151/sqft |
Source: Coldwell Banker United, Realtors #573156 Report a problem | ||
| 3/7/2012 | Listed for sale | $320,000+412%$151/sqft |
Source: COLDWELL BANKER UNITED REALTORS-FWB #573156 Report a problem | ||
| 2/17/2010 | Sold | $62,500$30/sqft |
Source: Public Record Report a problem | ||
Public tax history
| Year | Property taxes | Tax assessment |
|---|---|---|
| 2025 | $5,576 +82.3% | $470,805 +58.6% |
| 2024 | $3,059 +2.6% | $296,893 +3% |
| 2023 | $2,983 +2.5% | $288,246 +3% |
| 2022 | $2,909 +0.3% | $279,850 +3% |
| 2021 | $2,902 -13% | $271,699 +1.9% |
| 2020 | $3,335 -6.8% | $266,546 -5.5% |
| 2019 | $3,578 +65.6% | $282,037 +37% |
| 2018 | $2,161 | $205,897 +2.1% |
| 2017 | $2,161 +0.7% | $201,662 +2.1% |
| 2016 | $2,147 +2.8% | $197,514 +0.7% |
| 2015 | $2,089 -1.4% | $196,141 +0.8% |
| 2014 | $2,118 | $194,584 +1.5% |
| 2013 | -- | $191,708 -0.4% |
| 2012 | -- | $192,475 -4.3% |
| 2011 | -- | $201,201 -6.1% |
| 2010 | -- | $214,334 -0.8% |
| 2009 | -- | $216,151 +0.1% |
| 2008 | -- | $215,935 +3% |
| 2007 | -- | $209,646 +2.5% |
| 2006 | -- | $204,533 +3% |
| 2005 | -- | $198,576 +3% |
| 2004 | -- | $192,792 +1.9% |
| 2003 | -- | $189,197 +1.2% |
| 2002 | -- | $186,934 +0.7% |
| 2001 | -- | $185,691 |
Find assessor info on the county website
Monthly payment
Est. payment
Payment breakdown
Explore the cost of this home by adjusting the details. Changes won't be saved.Climate risks
Neighborhood: 32541
Nearby schools
Schools provided by the listing agent
- Elementary: Destin
- Middle: Destin
- High: Fort Walton Beach
Source: ECAOR. This data may not be complete. We recommend contacting the local school district to confirm school assignments for this home.
Similar homes
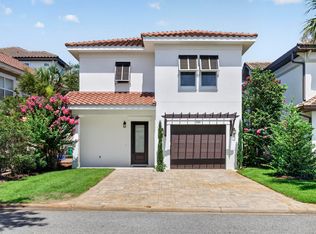
- $569,0003 bd4 ba2.1k sqft233 Calusa Blvd, Destin, FL 32541For Sale
 MLS ID #995985, Dennis Fortenberry, NBI Properties Inc. ECAOR
 - $409,0002 bd2 ba1.1k sqft113 Mantero Way, Destin, FL 32541For Sale
 MLS ID #1009417, Lyndon T Jackson, The Naumann Group Real Estate Inc. ECAOR
 - $509,0003 bd2 ba1.6k sqft329 Summit Dr, Destin, FL 32541For Sale
 MLS ID #1010999, Joyce M Campbell, Coldwell Banker Realty. ECAOR
 - $545,0004 bd3 ba2.2k sqft808 Willow St, Destin, FL 32541For Sale
 MLS ID #1009169, Nichole P Causton, Go Coastal Realty LLC. ECAOR
 - $649,9004 bd3 ba2k sqft276 Calusa Blvd, Destin, FL 32541For SaleMLS ID #994349, Rhonda C Johnson, Century 21 AllPoints Realty. ECAOR
- $599,9904 bd3 ba2.3k sqft710 Swan Ln, Destin, FL 32541For SaleMLS ID #1006625, Christopher T Prem, Newman Dailey Resort Properties. ECAOR
- $724,0003 bd2 ba2.1k sqft927 Emerald Bay Dr, Destin, FL 32541For SaleMLS ID #993708, Joseph Nacchia, Berkshire Hathaway Home Services PenFed Realty. ECAOR
- $624,9004 bd3 ba2.2k sqft310 Liriope Loop, Destin, FL 32541For SaleMLS ID #1010877, Angela M Lemke, Bastion Realty LLC. ECAOR
- $399,9003 bd2 ba1.4k sqft1111 Quail Cir, Destin, FL 32541For SaleMLS ID #1011340, Missy L McDonald, Red Hot Realty. ECAOR
- $659,9004 bd2 ba2.3k sqft4009 Lauren Ct, Destin, FL 32541For SaleMLS ID #991939, Mark A DeSalvo, Newman Dailey Resort Properties. ECAOR
- $540,0003 bd2 ba2.5k sqft1691 Parkside Cir, Niceville, FL 32578For SaleMLS ID #1008179, Kenneth R Koger, Century 21 AllPoints Realty. ECAOR
- $529,0003 bd2 ba1.5k sqft194 Carson Oaks Ln, Santa Rosa Beach, FL 32459For SaleMLS ID #1001324, Christopher G Lambert, Real Broker LLC. ECAOR
- $525,0003 bd2 ba1.8k sqft1101 Forest Rd, Niceville, FL 32578For SaleMLS ID #1011857, Terry A Kemp, Coldwell Banker Realty. ECAOR
- $549,0004 bd3 ba2.5k sqft1518 Abaco Cv, Niceville, FL 32578For SaleMLS ID #1003044, Sherri L Zimmerman, Carriage Hills Realty Inc. ECAOR
- $529,0004 bd3 ba2.1k sqft20 Sherwood Rd NW, Fort Walton Beach, FL 32547For SaleMLS ID #1009105, Starr D Barton, Lokation. ECAOR
- $450,0003 bd2 ba2.1k sqft108 Loblolly Bay Dr, Santa Rosa Beach, FL 32459For SaleMLS ID #1012507, Mehmet Beyazaslan, World Impact Real Estate. ECAOR
- $475,0003 bd2 ba1.6k sqft2005 Plumosa Palm Dr, Niceville, FL 32578For SaleMLS ID #1012812, Kim Moore, Realty ONE Group Emerald Coast. ECAOR
- $475,0003 bd2 ba2k sqft723 Prestwick Dr, Niceville, FL 32578For SaleMLS ID #1009465, Amanda S Walker, Elevation Realty Inc. ECAOR
- $649,0004 bd3 ba2.5k sqft13 Dominica Ct, Miramar Beach, FL 32550For SaleMLS ID #1011140, John R Sallman, Salt & Light Realty. ECAOR
- $550,0003 bd3 ba2.4k sqft2845 Jack Nicklaus Way, Shalimar, FL 32579For SaleMLS ID #1007749, Katie N Morse, Spence Properties. ECAOR
