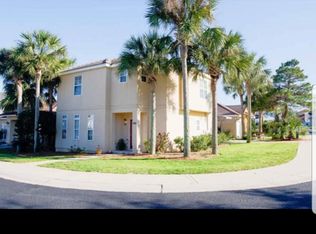
Welcome to Tuscany--one of Destin's most desirable communities, ideally located just minutes from the Emerald Coast's world-famous white sand beaches, premier dining, shopping, entertainment, and top-rated schools.
This beautifully maintained 3-bedroom, 2.5-bath home offers an inviting open-concept layout with soaring two-story ceilings that create a bright and spacious atmosphere from the moment you enter. Rich hardwood flooring flows throughout the main living area, while the well-appointed kitchen features abundant cabinet and counter space and opens seamlessly to the living and dining areas--perfect for everyday living and entertaining.
Upstairs, all three bedrooms are thoughtfully positioned for privacy, including a spacious primary suite. A screened-in back porch provides the ideal space to relax outdoors, while the private parking area offers convenience rarely found in this price range.
Located within the charming Tuscany community, residents enjoy access to a neighborhood pool and a low-maintenance lifestyle in the heart of Destin. Whether you're searching for a primary residence, second home, or investment property with a minimum one-month rental policy, this home presents an exceptional opportunity to own in one of Destin's most sought-after locations. Newer Roof, Water Heater and 7 year old Hvac.
Sold for $450,000
Zillow last checked:
Listing updated:
Bought with:
Bill L Leech, 3563490
EXP Realty LLC
Hiller Group, no data
EXP Realty LLC
Source: ECAOR,MLS#: 1004713
Price history
| Date | Event | Price |
|---|---|---|
| 10/2/2026 | Sold | $450,000+0.2%$271/sqft |
Source:  ECAOR #1004713 Report a problem ECAOR #1004713 Report a problem | ||
| 8/26/2026 | Pending sale | $449,000$270/sqft |
Source: ECAOR #1004713 Report a problem | ||
| 8/7/2026 | Price change | $449,000-4.5%$270/sqft |
Source: ECAOR #1004713 Report a problem | ||
| 7/3/2026 | Price change | $470,000-2.1%$283/sqft |
Source: ECAOR #1004713 Report a problem | ||
| 6/4/2026 | Listed for sale | $480,000+39.1%$289/sqft |
Source: ECAOR #1004713 Report a problem | ||
| 5/11/2023 | Listing removed | -- |
Source: Zillow Rentals Report a problem | ||
| 4/12/2023 | Listed for rent | $2,800+3.7%$2/sqft |
Source: Zillow Rentals Report a problem | ||
| 3/28/2023 | Listing removed | -- |
Source: Zillow Rentals Report a problem | ||
| 3/21/2023 | Price change | $2,700-1.8%$2/sqft |
Source: Zillow Rentals Report a problem | ||
| 3/13/2023 | Price change | $2,750-1.6%$2/sqft |
Source: Zillow Rentals Report a problem | ||
| 2/27/2023 | Price change | $2,795-1.9%$2/sqft |
Source: Zillow Rentals Report a problem | ||
| 2/20/2023 | Price change | $2,850-1.6%$2/sqft |
Source: Zillow Rentals Report a problem | ||
| 2/15/2023 | Price change | $2,895-3.3%$2/sqft |
Source: Zillow Rentals Report a problem | ||
| 1/12/2023 | Listed for rent | $2,995$2/sqft |
Source: Zillow Rentals Report a problem | ||
| 6/13/2022 | Listing removed | -- |
Source: Zillow Rental Network Premium Report a problem | ||
| 6/1/2022 | Price change | $2,995-3.4%$2/sqft |
Source: Zillow Rental Network Premium Report a problem | ||
| 5/12/2022 | Price change | $3,100-3.1%$2/sqft |
Source: Zillow Rental Network Premium Report a problem | ||
| 5/3/2022 | Listed for rent | $3,200$2/sqft |
Source: Zillow Rental Network Premium Report a problem | ||
| 4/16/2021 | Sold | $345,000$208/sqft |
Source: ECAOR #868184 Report a problem | ||
| 4/3/2021 | Pending sale | $345,000$208/sqft |
Source: ECAOR #868184 Report a problem | ||
| 4/1/2021 | Listed for sale | $345,000+91.7%$208/sqft |
Source: ECAOR #868184 Report a problem | ||
| 2/29/2012 | Sold | $180,000-9.8%$108/sqft |
Source: ECAOR #551354 Report a problem | ||
| 11/18/2011 | Listed for sale | $199,500-9.1%$120/sqft |
Source: RE/MAX COASTAL #551354 Report a problem | ||
| 5/4/2011 | Price change | $219,500-2.4%$132/sqft |
Source: RE/MAX COASTAL #551354 Report a problem | ||
| 1/30/2011 | Listed for sale | $224,900-18.2%$135/sqft |
Source: RE/MAX Coastal Properties #551354 Report a problem | ||
| 11/18/2010 | Listing removed | $274,900$165/sqft |
Source: ResortQuest Emerald Coast, Florida #527364 Report a problem | ||
| 6/13/2010 | Listed for sale | $274,900+69.7%$165/sqft |
Source: ResortQuest Real Estate of Florida LLC DBA ResortQuest Real Estate #527364 Report a problem | ||
| 1/19/2000 | Sold | $162,000$97/sqft |
Source: Public Record Report a problem | ||

Sell for more on Zillow
Get a Zillow Showcase℠ listing at no additional cost and you could sell for .
$450,000
2% more
+$9,000
With Zillow Showcase(estimated)
$459,000
