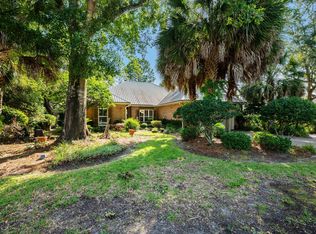
Located within the highly sought-after gated community of Parkwood Estates, this one-owner home offers 2,558 square feet of thoughtfully designed living space with 3 bedrooms and 2 full bathrooms. Built in 1992, this exceptional residence is complemented with a spacious, functional floor plan. The soaring 10-foot ceilings that create an open and inviting atmosphere throughout the home. The layout features a spacious foyer, formal dining room and living room perfect for entertaining, a spacious family room with a cozy gas fireplace, and a large utility room with plenty of storage and workspace. The heart of the home is the expansive kitchen, complete with a center island, breakfast bar, abundant cabinetry, and a sunny breakfast nook overlooking the backyard, perfect for everyday living and gathering with family and friends. Situated on a .29 acre lot, the property is surrounded by mature trees that provide beauty, shade, and privacy. Parkwood Estates is one of Bluewater Bay's premier gated neighborhoods, offering a desirable location just minutes from Bluewater Elementary School, golf courses, shopping, dining, parks, and the Mid-Bay Bridge for convenient access to Destin, Eglin Air Force Base, and Duke Field. This home is in need of some minor interior updates. . Roof 2014, A/C and HWH are both newer. Sellers will consider all reasonable offers.
For sale
$599,900
1691 Parkside Cir, Niceville, FL 32578
3beds
2,558sqft
:
Get pre-qualified$3,752/mo
Single Family Residence
Built in 1992
0.29 Acres Lot
$-- Zestimate®
$235/sqft
$-- HOA
What's special
Center islandBreakfast barOpen and inviting atmosphereExpansive kitchenSpacious foyerFormal dining roomAbundant cabinetry
- 1 day |
- 476 |
- 15 |
Likely to sell faster than
Zillow last checked:
Listing updated:
Listed by:
Kenneth R Koger,
Century 21 AllPoints Realty
Source: ECAOR,MLS#: 1008179
Facts & features
Interior
Bedrooms & bathrooms
- Bedrooms: 3
- Bathrooms: 2
- Full bathrooms: 2
Primary bedroom
- Level: First
- Area: 260 Square Feet
- Dimensions: 20 x 13
Bedroom
- Level: First
- Area: 156 Square Feet
- Dimensions: 13 x 12
Bedroom
- Level: First
- Area: 143 Square Feet
- Dimensions: 13 x 11
Dining room
- Level: First
- Area: 125 Square Feet
- Dimensions: 12.5 x 10
Family room
- Level: First
- Area: 247 Square Feet
- Dimensions: 19 x 13
Foyer
- Level: First
- Area: 70 Square Feet
- Dimensions: 10 x 7
Kitchen
- Level: First
- Area: 168 Square Feet
- Dimensions: 14 x 12
Living room
- Level: First
- Area: 182 Square Feet
- Dimensions: 14 x 13
Utility room
- Level: First
- Area: 63 Square Feet
- Dimensions: 9 x 7
Heating
- Natural Gas
Cooling
- Central Air, Ceiling Fan(s)
Appliances
- Included: Dishwasher, Disposal, Dryer, Microwave, Refrigerator, Washer, Gas Water Heater
- Laundry: Washer/Dryer Hookup
Features
- Breakfast Bar, Bookcases, Cathedral Ceiling(s), Vaulted Ceiling(s), Tray Ceiling(s), Kitchen Island, Recessed Lighting, Pantry, Split Bedroom
- Flooring: Laminate, Tile, Carpet
- Windows: Double Pane Windows, Window Treatments
- Has fireplace: Yes
- Fireplace features: EPA Qualified Fireplace, Gas
- Common walls with other units/homes: No Common Walls
Interior area
- Total structure area: 2,558
- Total interior livable area: 2,558 sqft
Property
Parking
- Total spaces: 4
- Parking features: Garage - Attached, Carport
- Attached garage spaces: 2
- Has carport: Yes
Features
- Stories: 1
- Patio & porch: Screened
- Exterior features: Lawn Pump, Sprinkler System
- Fencing: Partial
Lot
- Size: 0.29 Acres
- Dimensions: 89 x 143 x 77 x 174
- Features: Covenants, Interior Lot, Restrictions, Within 1/2 Mile to Water, Wooded
Details
- Parcel number: 141S22501C000C0070
- Zoning description: Resid Single Family
Construction
Type & style
- Home type: SingleFamily
- Architectural style: Contemporary
- Property subtype: Single Family Residence
Materials
- Frame, Brick, Trim Wood
- Roof: Shingle
Condition
- Construction Complete,Needs Work
- New construction: No
- Year built: 1992
Utilities & green energy
- Water: Public
Community & HOA
Community
- Features: Boat Launch, Fishing, Gated, Golf, Marina, TV Cable, Tennis Court(s), Pickleball
- Subdivision: PARKWOOD ESTATES PH 1 BLUEWATER BAY
HOA
- Has HOA: Yes
- Services included: Management
Location
- Region: Niceville
Financial & listing details
- Price per square foot: $235/sqft
- Tax assessed value: $498,230
- Annual tax amount: $2,562
- Date on market: 7/21/2026
- Road surface type: Paved
Estimated market value
Not available
Estimated sales range
Not available
Not available
Price history
| Date | Event | Price |
|---|---|---|
| 7/21/2026 | Listed for sale | $599,900+2121.9%$235/sqft |
Source:  ECAOR #1008179 Report a problem ECAOR #1008179 Report a problem | ||
| 8/1/1991 | Sold | $27,000$11/sqft |
Source: Agent Provided Report a problem | ||
Public tax history
| Year | Property taxes | Tax assessment |
|---|---|---|
| 2025 | $2,563 +3% | $249,032 +2.9% |
| 2024 | $2,487 +2.6% | $242,014 +3% |
| 2023 | $2,425 +2.7% | $234,965 +3% |
| 2022 | $2,360 +0.3% | $228,121 +3% |
| 2021 | $2,353 +0.4% | $221,477 +1.4% |
| 2020 | $2,343 +1.4% | $218,419 +2.3% |
| 2019 | $2,310 +1.1% | $213,508 +1.9% |
| 2018 | $2,285 | $209,527 +2.1% |
| 2017 | $2,285 +0.8% | $205,217 +2.1% |
| 2016 | $2,268 +2.8% | $200,996 +0.7% |
| 2015 | $2,205 -2% | $199,599 +0.8% |
| 2014 | $2,249 | $198,015 +1.5% |
| 2013 | -- | $195,089 +1.7% |
| 2012 | -- | $191,828 +3% |
| 2011 | -- | $186,241 +1.5% |
| 2010 | -- | $183,489 +2.7% |
| 2009 | -- | $178,665 +0.1% |
| 2008 | -- | $178,487 +3% |
| 2007 | -- | $173,288 +2.5% |
| 2006 | -- | $169,061 +3% |
| 2005 | -- | $164,137 +3% |
| 2004 | -- | $159,356 +1.9% |
| 2003 | -- | $156,385 +2.4% |
| 2002 | -- | $152,720 +1.6% |
| 2001 | -- | $150,315 |
Find assessor info on the county website
Monthly payment
Est. payment
Payment breakdown
Explore the cost of this home by adjusting the details. Changes won't be saved.Climate risks
Neighborhood: 32578
Nearby schools
GreatSchools rating
- 8/10Bluewater Elementary SchoolGrades: PK-5Distance: 0.3 mi
- 9/10C. W. Ruckel Middle SchoolGrades: 6-8Distance: 3.9 mi
- 7/10Niceville Senior High SchoolGrades: 9-12Distance: 3.9 mi
Schools provided by the listing agent
- Elementary: Bluewater
- Middle: Ruckel
- High: Niceville
Source: ECAOR. This data may not be complete. We recommend contacting the local school district to confirm school assignments for this home.
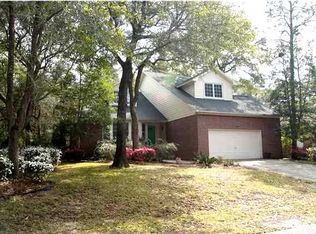
- $624,2004 bd2 ba2.6k sqft1693 Parkside Cir, Niceville, FL 32578Off Market
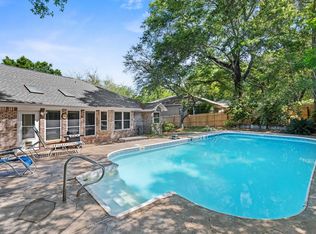
- $545,5004 bd2 ba2.1k sqft1689 Parkside Cir, Niceville, FL 32578Off Market
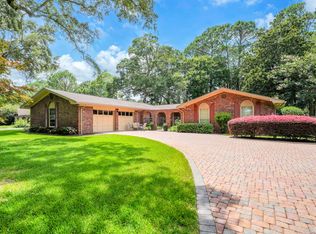
- $556,3004 bd2 ba2.3k sqft4523 Parkside Ln, Niceville, FL 32578Off Market
- $547,8004 bd2 ba2k sqft4525 Parkside Ln, Niceville, FL 32578Off Market

- $628,7004 bd3 ba2.6k sqft1695 Parkside Cir, Niceville, FL 32578Off Market
- $619,0004 bd3 ba2.3k sqft1689 Bretton Cv, Niceville, FL 32578Off Market
- $470,5003 bd2 ba1.7k sqft4521 Parkside Ln, Niceville, FL 32578Off Market
- $735,1005 bd4 ba3.6k sqft4527 Parkside Ln, Niceville, FL 32578Off Market
A local agent can set up tours, give advice and negotiate with sellers.
Similar homes
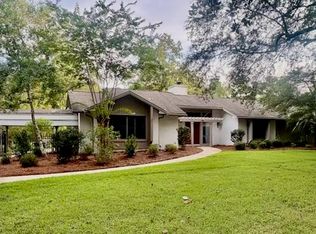
- $615,0003 bd3 ba2.3k sqft103 Bahia Vista Dr, Niceville, FL 32578For Sale
 MLS ID #1008033, Team Busovne, Keller Williams Realty Nville. ECAOR
 - $634,0003 bd3 ba2.2k sqft103 Capri Cv E, Niceville, FL 32578For Sale
 MLS ID #1006504, Elisabeth C Gillogly, Century 21 AllPoints Realty. ECAOR
 - $589,9003 bd3 ba2.1k sqft1730 Wren Way, Niceville, FL 32578For Sale
 MLS ID #1005688, Jacqueline L Crimmins, Carriage Hills Realty Inc. ECAOR
 - $665,0004 bd2 ba2.1k sqft109 Bermuda Way, Niceville, FL 32578For Sale
 MLS ID #1006515, Joe M Fagundes, Berkshire Hathaway Home Services PenFed Realty. ECAOR
 - $650,0005 bd3 ba3.4k sqft1674 Northridge Rd, Niceville, FL 32578For SaleMLS ID #997092, Lisa J Deering, Berkshire Hathaway Home Services PenFed Realty. ECAOR
- $535,0004 bd3 ba2.3k sqft4577 Castlewood Ln, Niceville, FL 32578For SaleMLS ID #1000385, Vicki M Alexander, Berkshire Hathaway Home Services PenFed Realty. ECAOR
- $649,0003 bd3 ba2k sqft1144 Deer Moss Loop, Niceville, FL 32578For SaleMLS ID #1002514, Bob and Debbie Stretch, Silverleaf Realty Group. ECAOR
- $579,9004 bd2 ba2.3k sqft449 Ruckel Dr, Niceville, FL 32578For SaleMLS ID #1004371, Vicki M Alexander, Berkshire Hathaway Home Services PenFed Realty. ECAOR
- $550,0004 bd3 ba2.2k sqft2309 Canal Dr, Niceville, FL 32578For SaleMLS ID #1006932, Andrew Tidwell, Sound Choice Real Estate LLC. ECAOR
- $459,9993 bd2 ba1.8k sqft4350 Rhodes Cv, Niceville, FL 32578For SaleMLS ID #1007863, Skye D Goldstein, EXP Realty LLC. ECAOR
- $665,0004 bd3 ba2.5k sqft4491 Turnberry Pl, Niceville, FL 32578For SaleMLS ID #1006550, The Probst George Group, EXP Realty LLC. ECAOR
- $815,0005 bd5 ba3.3k sqft668 Brookhaven Way, Niceville, FL 32578For SaleMLS ID #1008019, Crystal N Cheatham, Crystal Ball Legacy Real Estate LLC. ECAOR
- $575,0004 bd3 ba2k sqft8 Kristin Cir, Niceville, FL 32578For SaleMLS ID #993072, Gulfside Collective, The Property Group 850 Inc. ECAOR
- $--4 bd2 ba1.9k sqft1005 26th St, Niceville, FL 32578AuctionAuction.com 2
- $659,0004 bd3 ba2.2k sqft2435 Rocky Shores Dr, Niceville, FL 32578For SaleMLS ID #1002956, Joe M Fagundes, Berkshire Hathaway Home Services PenFed Realty. ECAOR
- $570,0003 bd2 ba2.2k sqft1080 Napa Way, Niceville, FL 32578For SaleMLS ID #999665, Emily J Hooks, Elevation Realty Inc. ECAOR
- $524,9003 bd2 ba1.7k sqft119 Oak Shores Dr, Niceville, FL 32578For SaleMLS ID #1005662, Kelli M Van Pelt, Eagle Bay Real Estate. ECAOR
- $459,9003 bd2 ba1.7k sqft220 Pines St, Niceville, FL 32578For SaleMLS ID #1008066, Kenneth R Koger, Century 21 AllPoints Realty. ECAOR
- $545,0003 bd2 ba1.8k sqft105 Drew Ct, Niceville, FL 32578For SaleMLS ID #997251, Christina K Black, Blackwater Real Estate LLC. ECAOR
- $498,5003 bd2 ba2k sqft1610 Ibiza Cv, Niceville, FL 32578For SaleMLS ID #997021, Shane R Graves, Bastion Realty LLC. ECAOR
