Remodeled & Move-In Ready!
This beautifully updated home offers the perfect blend of comfort, space, and convenience--located on a quiet cul-de-sac with no HOA. The large fenced lot features mature trees for privacy and shade, plus plenty of room to park a boat or RV.
Inside, the home provides exceptional efficiency and modern amenities, including paid-off solar panels, an EV charger in the 2-car garage, a natural gas tankless water heater, and a closed-loop geothermal heat pump, helping keep monthly utility costs extremely low. This well-maintained property has an updated kitchen (2012) and boasts two separate living areas, providing a unique opportunity for multi-generational living or flexible use of space. Situated on approximately half an acre with 4 bedrooms, 3.5 baths plus an office,
the whole family can work and play comfortably. Situated on approximately half an acre with 4 bedrooms, 3.5 baths plus an office, the whole family can work and play comfortably. Centrally located in Niceville, schools, shopping and beaches are just minutes away. Don't miss out on this fantastic property!
For sale
$520,000
12 Corbin Ct, Niceville, FL 32578
4beds
2,555sqft
Single Family Residence
Built in 1986
0.43 Acres Lot
$-- Zestimate®
$204/sqft
$-- HOA
What's special
Quiet cul-de-sacLarge fenced lotClosed-loop geothermal heat pumpApproximately half an acrePaid-off solar panels
- 13 days
- 792
- 48
Likely to sell faster than
Zillow last checked:
Listing updated:
Listed by:
Maricela R Raap 845-492-6122,
Richardson Realty International Inc
Source: ECAOR,MLS#: 1012160
Facts & features
Interior
Bedrooms & bathrooms
- Bedrooms: 4
- Bathrooms: 3
- Full bathrooms: 3
Primary bedroom
- Description: Primary Master
- Level: First
- Area: 182 Square Feet
- Dimensions: 14 x 13
Primary bedroom
- Description: Secondary Master
- Level: First
- Area: 182 Square Feet
- Dimensions: 14 x 13
Bedroom
- Level: First
- Area: 99 Square Feet
- Dimensions: 11 x 9
Bedroom
- Level: First
- Area: 110 Square Feet
- Dimensions: 11 x 10
Dining room
- Level: First
- Area: 121 Square Feet
- Dimensions: 11 x 11
Family room
- Level: First
- Area: 475 Square Feet
- Dimensions: 25 x 19
Kitchen
- Level: First
- Area: 198 Square Feet
- Dimensions: 18 x 11
Laundry
- Level: First
- Area: 42 Square Feet
- Dimensions: 7 x 6
Living room
- Level: First
- Area: 270 Square Feet
- Dimensions: 18 x 15
Office
- Level: First
- Area: 88 Square Feet
- Dimensions: 11 x 8
Heating
- Central, Natural Gas
Cooling
- Central Air
Appliances
- Included: Dishwasher, Microwave, Gas Water Heater, Tankless Water Heater
- Laundry: Washer/Dryer Hookup
Features
- Bookcases, Beamed Ceilings, Cathedral Ceiling(s), Newly Painted, Split Bedroom
- Flooring: Vinyl
- Attic: Pull Down Stairs
- Has fireplace: Yes
- Common walls with other units/homes: No Common Walls
Interior area
- Total structure area: 2,555
- Total interior livable area: 2,555 sqft
Property
Parking
- Total spaces: 8
- Parking features: Garage Door Opener, Oversized, RV Access/Parking
- Garage spaces: 2
Features
- Stories: 1
- Exterior features: Lawn Pump, Sprinkler System
- Fencing: Full,Privacy
Lot
- Size: 0.43 Acres
- Dimensions: 128 x 229 x 48 x 180
- Features: Cul-De-Sac, Dead End, Easements, Irregular Lot, Wooded
Details
- Additional structures: Pavillion/Gazebo
- Parcel number: 081S22109A000C0060
- Zoning description: Resid Single Family
Construction
Type & style
- Home type: SingleFamily
- Architectural style: Ranch
- Property subtype: Single Family Residence
Materials
- Wood Siding
- Foundation: Slab
- Roof: Composition
Condition
- Construction Complete
- New construction: No
- Year built: 1986
Utilities & green energy
- Water: Public
Community & HOA
Community
- Subdivision: GRAND RIDGE PH I LOT 6 BLK C
Location
- Region: Niceville
Financial & listing details
- Price per square foot: $204/sqft
- Tax assessed value: $364,568
- Annual tax amount: $5,004
- Date on market: 9/17/2026
Estimated market value
Not available
Estimated sales range
Not available
Not available
Price history
| Date | Event | Price |
|---|---|---|
| 9/17/2026 | Listed for sale | $520,000$204/sqft |
Source:  ECAOR #1012160 Report a problem ECAOR #1012160 Report a problem | ||
| 12/5/2025 | Listing removed | $2,700$1/sqft |
Source: Zillow Rentals Report a problem | ||
| 11/24/2025 | Listing removed | $520,000$204/sqft |
Source: ECAOR #986246 Report a problem | ||
| 11/14/2025 | Listed for rent | $2,700$1/sqft |
Source: Zillow Rentals Report a problem | ||
| 10/29/2025 | Price change | $520,000-1.9%$204/sqft |
Source: ECAOR #986246 Report a problem | ||
| 9/26/2025 | Listed for sale | $530,000+1.9%$207/sqft |
Source: ECAOR #986246 Report a problem | ||
| 7/10/2025 | Listing removed | $520,000$204/sqft |
Source: ECAOR #978332 Report a problem | ||
| 6/9/2025 | Listed for sale | $520,000$204/sqft |
Source: ECAOR #978332 Report a problem | ||
| 6/8/2025 | Listing removed | $520,000$204/sqft |
Source: ECAOR #964781 Report a problem | ||
| 6/4/2025 | Price change | $520,000-1.9%$204/sqft |
Source: ECAOR #964781 Report a problem | ||
| 5/21/2025 | Price change | $530,000-4.5%$207/sqft |
Source: ECAOR #964781 Report a problem | ||
| 4/24/2025 | Price change | $554,900-2.6%$217/sqft |
Source: ECAOR #964781 Report a problem | ||
| 4/4/2025 | Price change | $569,500-0.1%$223/sqft |
Source: ECAOR #964781 Report a problem | ||
| 1/30/2025 | Price change | $569,900-1.7%$223/sqft |
Source: ECAOR #964781 Report a problem | ||
| 12/17/2024 | Listed for sale | $580,000+286.9%$227/sqft |
Source: ECAOR #964781 Report a problem | ||
| 1/26/2001 | Sold | $149,900$59/sqft |
Source: Public Record Report a problem | ||
Public tax history
| Year | Property taxes | Tax assessment |
|---|---|---|
| 2025 | $5,005 +171% | $364,568 +103.2% |
| 2024 | $1,847 +3% | $179,398 +3% |
| 2023 | $1,792 +5.2% | $174,173 +3% |
| 2022 | $1,704 +0.8% | $169,100 +3% |
| 2021 | $1,690 +1.1% | $164,175 +1.4% |
| 2020 | $1,672 +1.6% | $161,908 +2.3% |
| 2019 | $1,646 +1.2% | $158,268 +1.9% |
| 2018 | $1,626 | $155,317 +2.1% |
| 2017 | $1,626 +1% | $152,122 +2.1% |
| 2016 | $1,610 +2.8% | $148,993 +0.7% |
| 2015 | $1,566 -2% | $147,957 +0.8% |
| 2014 | $1,597 | $146,783 +1.5% |
| 2013 | -- | $144,614 +1.7% |
| 2012 | -- | $142,197 +3% |
| 2011 | -- | $138,055 +1.5% |
| 2010 | -- | $136,015 +2.7% |
| 2009 | -- | $132,439 +0.1% |
| 2008 | -- | $132,307 +3% |
| 2007 | -- | $128,453 +2.5% |
| 2006 | -- | $125,320 +3% |
| 2005 | -- | $121,670 +3% |
| 2004 | -- | $118,126 +1.9% |
| 2003 | -- | $115,923 +2.4% |
| 2002 | -- | $113,206 +5% |
| 2001 | -- | $107,797 |
Find assessor info on the county website
Monthly payment
Est. payment
Payment breakdown
Explore the cost of this home by adjusting the details. Changes won't be saved.Climate risks
Neighborhood: 32578
Nearby schools
Schools provided by the listing agent
- Elementary: Plew
- Middle: Ruckel
- High: Niceville
Source: ECAOR. This data may not be complete. We recommend contacting the local school district to confirm school assignments for this home.
Similar homes
- $499,9004 bd3 ba2.3k sqft901 Valparaiso Blvd, Niceville, FL 32578For Sale
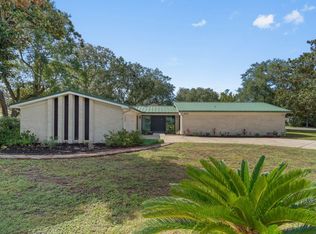
 MLS ID #1011934, Joshua H Callahan, Scenic Sotheby's International Realty. ECAOR
 - $525,0003 bd2 ba1.8k sqft1101 Forest Rd, Niceville, FL 32578For Sale
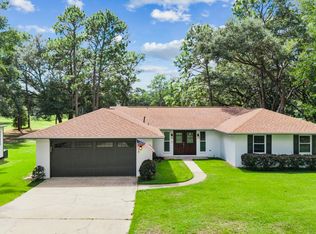 MLS ID #1011857, Terry A Kemp, Coldwell Banker Realty. ECAOR
 - $475,0003 bd2 ba1.6k sqft2005 Plumosa Palm Dr, Niceville, FL 32578For Sale
 MLS ID #1012812, Kim Moore, Realty ONE Group Emerald Coast. ECAOR
 - $400,0003 bd2 ba1.6k sqft235 Karen Ct, Niceville, FL 32578For Sale
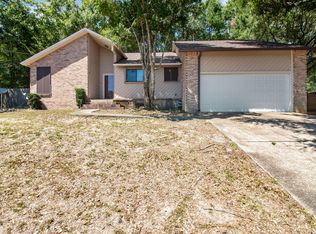 MLS ID #1011532, Jeremy D Fretwell, Keller Williams Realty FWB. ECAOR
 - $540,0003 bd2 ba2.5k sqft1691 Parkside Cir, Niceville, FL 32578For SaleMLS ID #1008179, Kenneth R Koger, Century 21 AllPoints Realty. ECAOR
- $529,9004 bd4 ba2.1k sqft805 Cedar Ave S, Niceville, FL 32578For SaleMLS ID #1012152, Hiller Group, EXP Realty LLC. ECAOR
- $475,0003 bd2 ba2k sqft723 Prestwick Dr, Niceville, FL 32578For SaleMLS ID #1009465, Amanda S Walker, Elevation Realty Inc. ECAOR
- $474,9003 bd2 ba1.9k sqft1732 Bayshore Dr, Niceville, FL 32578For SaleMLS ID #1006536, Hiller Group, EXP Realty LLC. ECAOR
- $470,0004 bd2 ba1.4k sqft1437 Cat Mar Rd, Niceville, FL 32578For SaleMLS ID #1010744, Rebecca A Phan, Coldwell Banker Realty. ECAOR
- $499,9004 bd2 ba1.9k sqft1607B 26th St, Niceville, FL 32578For SaleMLS ID #1009626, Travis Hayes Mercure, EXP Realty LLC. ECAOR
- $389,9003 bd2 ba1.5k sqft1525 Valparaiso Blvd, Niceville, FL 32578For SaleMLS ID #1010388, Team Busovne, Keller Williams Realty Nville. ECAOR
- $680,0004 bd3 ba3k sqft645 Carr Dr, Niceville, FL 32578For SaleMLS ID #1002755, Blaze Y Crank, Coastal Heritage Real Estate LLC. ECAOR
- $463,0003 bd2 ba1.5k sqft605 Sailboat Dr, Niceville, FL 32578For SaleMLS ID #1004200, Melina N Diaz, Four Seasons Realty of Northwest FL LLC. ECAOR
- $699,9004 bd3 ba3k sqft236 Windward Way, Niceville, FL 32578For SaleMLS ID #1005383, Kristi G Hill, Kristi Hill Real Estate. ECAOR
- $380,0003 bd2 ba1.4k sqft1134 Rhonda Dr, Niceville, FL 32578For SaleMLS ID #1011349, Debbie K Lewis, ERA American Real Estate. ECAOR
- $340,0003 bd2 ba1.4k sqft636 Fir Ave, Niceville, FL 32578For SaleMLS ID #1012207, Mark A Simpson, Harrison Lilly Emerald Coast. ECAOR
- $499,9004 bd3 ba2.5k sqft2809 Lee Trevino Ct, Shalimar, FL 32579For SaleMLS ID #1008271, Felicia D Smith, Epique Realty Inc. ECAOR
- $435,9003 bd2 ba1.4k sqft112 Meadow Woods Ln, Niceville, FL 32578For SaleMLS ID #1002659, Beth R Madrigal, Real Broker LLC. ECAOR
- $499,9006 bd3 ba3.2k sqft255 Edge Ave, Valparaiso, FL 32580For SaleMLS ID #998597, Chris Carter, Real Broker LLC. ECAOR
