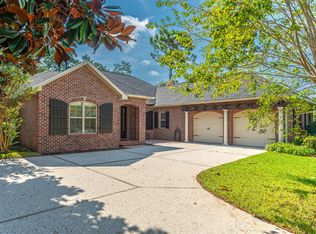
See the Virtual Tour! Absolutely stunning waterfront home in the highly desirable gated Windward community of Bluewater Bay! Situated on a premium lot with 100 feet of Lido Lake frontage, this beautiful 4-sided brick home offers breathtaking water views from a spacious open floorplan highlighted by a dramatic wall of windows.
Designed for both everyday living and entertaining, the home features a spectacular sunroom complete with a wet bar, wine fridge, ice maker, and additional TV area for game days. Step outside to the expansive deck overlooking the lake and enjoy Florida living at its finest.
This single-story, wheelchair-accessible home offers 4 bedrooms PLUS office, 3 full baths, an oversized 2-car garage, and gorgeous hardwood and tile flooring throughout--no carpet anywhere. Recent updates include a NEW ROOF, hurricane-impact windows, and newer kitchen appliances. Natural gas services the range, water heater, and outdoor grill connection.
Enjoy an unbeatable location just minutes from the Mid-Bay Bridge, providing quick access to Destin Commons, shopping, dining, and beaches while avoiding Highway 98 traffic.
Windward residents enjoy exceptional amenities including a gated entrance, tennis club, four swimming pools, pickleball courts, marina with waterfront restaurant and bar, golf course, and convenient boat and RV storage.
A rare opportunity to own a move-in-ready waterfront home in one of Niceville's most sought-after communities!
For sale
Price cut: $50.1K (7/29)
$699,900
236 Windward Way, Niceville, FL 32578
4beds
3,012sqft
Single Family Residence
Built in 1992
0.32 Acres Lot
$-- Zestimate®
$232/sqft
$-- HOA
What's special
New roofDramatic wall of windowsSpectacular sunroomWaterfront homeBreathtaking water viewsWet barSpacious open floorplan
- 124 days
- 1,077
- 75
Zillow last checked:
Listing updated:
Listed by:
Kristi G Hill 850-459-7187,
Kristi Hill Real Estate
Source: ECAOR,MLS#: 1005383
Facts & features
Interior
Bedrooms & bathrooms
- Bedrooms: 4
- Bathrooms: 3
- Full bathrooms: 3
Primary bedroom
- Description: Has sitting are and lake view!
- Level: First
- Area: 391 Square Feet
- Dimensions: 23 x 17
Bedroom
- Description: Large bedroom w/ lake view!
- Level: First
- Area: 187 Square Feet
- Dimensions: 17 x 11
Bedroom
- Level: First
- Area: 154 Square Feet
- Dimensions: 14 x 11
Bedroom
- Description: Near master so great office or nursery!
- Level: First
- Area: 120 Square Feet
- Dimensions: 12 x 10
Kitchen
- Description: All newer appliances!
- Level: First
- Area: 144 Square Feet
- Dimensions: 12 x 12
Living room
- Description: Cozy wood burning fireplace!
- Level: First
- Area: 459 Square Feet
- Dimensions: 17 x 27
Sun room
- Description: Wet bar and beautiful lake view! Opens to deck.
- Level: First
- Area: 396 Square Feet
- Dimensions: 33 x 12
Heating
- Central, Natural Gas
Cooling
- Central Air, Ceiling Fan(s)
Appliances
- Included: Cooktop, Dishwasher, Disposal, Microwave, Double Oven, Gas Water Heater
- Laundry: Washer/Dryer Hookup
Features
- Bookcases, Crown Molding, Newly Painted, Pantry, Wet Bar
- Flooring: Hardwood, Tile
- Windows: Window Treatments, Hurricane Shutters
- Has fireplace: Yes
- Fireplace features: EPA Qualified Fireplace
- Common walls with other units/homes: No Common Walls
Interior area
- Total structure area: 3,012
- Total interior livable area: 3,012 sqft
Video & virtual tour
Property
Parking
- Total spaces: 6
- Parking features: Garage Door Opener, Oversized, Garage
- Attached garage spaces: 2
Features
- Stories: 1
- Patio & porch: Deck
- Exterior features: Outdoor Shower, Sprinkler System
- Has view: Yes
- View description: Lake
- Has water view: Yes
- Water view: Lake
- Waterfront features: Lake Front
Lot
- Size: 0.32 Acres
- Dimensions: 100 x 150 x 143 x 92 x 19
Details
- Parcel number: 221S222691000B0080
- Zoning description: Resid Single Family
Construction
Type & style
- Home type: SingleFamily
- Architectural style: Traditional
- Property subtype: Single Family Residence
Materials
- Brick
- Foundation: Slab
- Roof: Shake
Condition
- Construction Complete,Renovated
- New construction: No
- Year built: 1992
Utilities & green energy
- Water: Public
Community & HOA
Community
- Features: Gated, Golf, Marina, Pool, Tennis Court(s), Waterfront, Pickleball
- Security: Smoke Detector(s)
- Subdivision: WINDWARD PH 3
Location
- Region: Niceville
Financial & listing details
- Price per square foot: $232/sqft
- Tax assessed value: $534,846
- Annual tax amount: $3,780
- Date on market: 9/3/2026
- Road surface type: Paved
Estimated market value
Not available
Estimated sales range
Not available
Not available
Price history
| Date | Event | Price |
|---|---|---|
| 9/3/2026 | Listed for sale | $699,900$232/sqft |
Source:  ECAOR #1005383 Report a problem ECAOR #1005383 Report a problem | ||
| 8/29/2026 | Pending sale | $699,900$232/sqft |
Source: ECAOR #1005383 Report a problem | ||
| 7/29/2026 | Price change | $699,900-6.7%$232/sqft |
Source: ECAOR #1005383 Report a problem | ||
| 7/16/2026 | Price change | $750,000-3.2%$249/sqft |
Source: ECAOR #1005383 Report a problem | ||
| 6/13/2026 | Listed for sale | $775,000+212.5%$257/sqft |
Source: ECAOR #1005383 Report a problem | ||
| 4/12/2002 | Sold | $248,000$82/sqft |
Source: Public Record Report a problem | ||
Public tax history
| Year | Property taxes | Tax assessment |
|---|---|---|
| 2025 | $3,780 +3% | $357,332 +2.9% |
| 2024 | $3,670 +2.5% | $347,261 +3% |
| 2023 | $3,581 +3.6% | $337,147 +3.9% |
| 2022 | $3,457 +0.3% | $324,487 +3% |
| 2021 | $3,448 +0.3% | $315,036 +1.4% |
| 2020 | $3,437 +1.3% | $310,686 +2.3% |
| 2019 | $3,393 +6.2% | $303,701 +6.5% |
| 2018 | $3,195 | $285,198 +6.2% |
| 2017 | $3,195 +5.3% | $268,651 +2.1% |
| 2016 | $3,033 +2.8% | $263,125 +0.7% |
| 2015 | $2,949 -2% | $261,296 +0.8% |
| 2014 | $3,009 | $259,222 +1.5% |
| 2013 | -- | $255,391 +1.7% |
| 2012 | -- | $251,122 +3% |
| 2011 | -- | $243,808 +1.5% |
| 2010 | -- | $240,205 +2.7% |
| 2009 | -- | $233,890 +0.1% |
| 2008 | -- | $233,656 +3% |
| 2007 | -- | $226,850 +2.5% |
| 2006 | -- | $221,317 +3% |
| 2005 | -- | $214,871 +3% |
| 2004 | -- | $208,613 +1.9% |
| 2003 | -- | $204,723 +3.2% |
| 2002 | -- | $198,320 +7.4% |
| 2001 | -- | $184,715 |
Find assessor info on the county website
Monthly payment
Est. payment
Payment breakdown
Explore the cost of this home by adjusting the details. Changes won't be saved.Climate risks
Neighborhood: 32578
Nearby schools
Schools provided by the listing agent
- Elementary: Bluewater
- Middle: Ruckel
- High: Niceville
Source: ECAOR. This data may not be complete. We recommend contacting the local school district to confirm school assignments for this home.

Similar homes
- $699,0004 bd3 ba2.5k sqft266 Florida Ave, Valparaiso, FL 32580For Sale

 MLS ID #1013599, Michelle A Whitaker, ERA American Real Estate. ECAOR
 - $845,0005 bd4 ba3.1k sqft4423 Windlake Dr, Niceville, FL 32578For Sale
 MLS ID #1009287, Suzanne G McDaniel, Scenic Sotheby's International Realty. ECAOR
 - $539,0004 bd2 ba2k sqft4180 White Tail Cir, Niceville, FL 32578For Sale
 MLS ID #1010902, Paul Maryeski, Century 21 AllPoints Realty. ECAOR
 - $925,0004 bd3 ba3.1k sqft300 Grove Park Dr, Niceville, FL 32578For Sale
 MLS ID #1010679, William J Mitchell, RE/MAX Agency One. ECAOR
 - $950,0004 bd3 ba3k sqft412 Ruckel Dr, Niceville, FL 32578For SaleMLS ID #1010654, Tracy L Wood, NextHome Cornerstone Realty. ECAOR
- $875,0004 bd4 ba3.1k sqft4319 Sunset Beach Cir, Niceville, FL 32578For SaleMLS ID #996546, Brianna R Anderson, Beach House Sales and Development. ECAOR
- $474,9003 bd2 ba1.9k sqft1732 Bayshore Dr, Niceville, FL 32578For SaleMLS ID #1006536, Hiller Group, EXP Realty LLC. ECAOR
- $689,0003 bd3 ba2k sqft204 Regatta Dr, Niceville, FL 32578For SaleMLS ID #1008192, Christopher E Schwantz, Bayside Realty NWF. ECAOR
- $699,9994 bd3 ba2.2k sqft329 Sailfish Cir, Destin, FL 32541For SaleMLS ID #1010984, Micha S Knowles, ERA American Real Estate. ECAOR
- $629,0004 bd3 ba3.4k sqft876 The Masters Blvd, Shalimar, FL 32579For SaleMLS ID #1012219, Mallory K Tidwell, Gulfside Haven LLC. ECAOR
- $659,9004 bd2 ba2.3k sqft4009 Lauren Ct, Destin, FL 32541For SaleMLS ID #991939, Mark A DeSalvo, Newman Dailey Resort Properties. ECAOR
- $624,9004 bd3 ba2.2k sqft310 Liriope Loop, Destin, FL 32541For SaleMLS ID #1010877, Angela M Lemke, Bastion Realty LLC. ECAOR
- $769,0003 bd3 ba2.6k sqft16 Shalimar Dr, Shalimar, FL 32579For SaleMLS ID #1011993, Terry R Kasberg, TRK & Associates Inc. ECAOR
- $695,0004 bd3 ba2.5k sqft389 Meadow Lake Dr, Freeport, FL 32439For SaleMLS ID #1012229, Wanda L Pitts, Keller Williams Realty SRB. ECAOR
- $675,0004 bd3 ba2.1k sqft245 Inverrary Dr, Destin, FL 32541For SaleMLS ID #1008920, Jessica Mackrael, Coldwell Banker Realty. ECAOR
- $699,9003 bd3 ba1.6k sqft757 Seahorse Ave, Fort Walton Beach, FL 32548For SaleMLS ID #1012380, David B Connart, LPT Realty LLC. ECAOR
- $449,0004 bd3 ba1.9k sqft118 Big Oaks Ln, Niceville, FL 32578For SaleMLS ID #1010594, Tracy Jennette, Coldwell Banker Realty. ECAOR
- $824,9003 bd3 ba2.1k sqft4086 Indian Trl, Destin, FL 32541For SaleMLS ID #1004693, Lee Curtis, 850Living LLC. ECAOR
- $849,9994 bd4 ba3.3k sqft330 Tequesta Dr, Destin, FL 32541For SaleMLS ID #1008688, Elizabeth R Nicolucci, Coldwell Banker Realty. ECAOR
- $769,9004 bd3 ba2.7k sqft159 Dominica Ct, Miramar Beach, FL 32550For SaleMLS ID #1009368, Jourdan Team, Christies International Real Estate Emerald Coast. ECAOR
