Golf Course Living at It's Best!
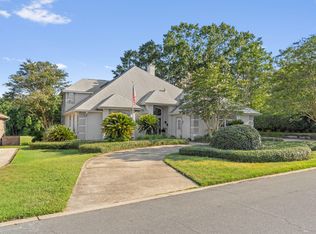
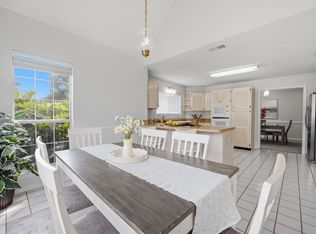
This beautiful four-bedroom home situated on the 17th hole of prestigious Shalimar Point Golf Course offers the perfect blend of spacious design and an unbeatable golf course setting. From the moment you arrive, you'll appreciate the inviting and grand layout and the peaceful views overlooking the course.
Inside, the home features four very generously sized bedrooms, providing plenty of room for family, guests, or a home office. The large bonus room offers incredible flexibility and could easily serve as a media room, game room, home gym, playroom, or additional living space-the possibilities are endless!
Enjoy your mornings with a cup of coffee on the back porch or unwind in the evenings. With plenty of space both inside and out, this home is designed for everyday living and entertaining.
Newer systems so you can spend money on green fees instead of a boring roof! Upgrades include HVAC (2020), water heater (2020) and roof (2022).
Taking a moment for the location-Shalimar is a true, tucked away, hidden gem. A very active neighborhood of walkers and runners make this true community. A boat launch just down the road for even kayaks or paddleboards, tennis courts, neighborhood water views, easy golf cart usage, very close to Eglin and only 12 miles to Hurlburt. Shalimar Harbor located just a couple miles away is the perfect place to store your boat, too! Come see all that the gated neighborhood of Shalimar Pointe has to offer.
For sale
$629,000
876 The Masters Blvd, Shalimar, FL 32579
4beds
3,445sqft
Single Family Residence
Built in 1993
0.34 Acres Lot
$-- Zestimate®
$183/sqft
$-- HOA
What's special
Back porchTennis courtsFour-bedroom homeInviting and grand layoutNeighborhood water views
- 24 days
- 626
- 53
Likely to sell faster than
Zillow last checked:
Listing updated:
Listed by:
Mallory K Tidwell 850-499-5883,
Gulfside Haven LLC
Source: ECAOR,MLS#: 1012219
Facts & features
Interior
Bedrooms & bathrooms
- Bedrooms: 4
- Bathrooms: 3
- Full bathrooms: 2
- 1/2 bathrooms: 1
Bedroom
- Level: Second
- Area: 144 Square Feet
- Dimensions: 12 x 12
Bedroom
- Level: Second
- Area: 166 Square Feet
- Dimensions: 16.6 x 10
Bedroom
- Level: Second
- Area: 129.8 Square Feet
- Dimensions: 11.8 x 11
Primary bathroom
- Level: Second
- Area: 299 Square Feet
- Dimensions: 23 x 13
Primary bathroom
- Level: Second
- Area: 129.8 Square Feet
- Dimensions: 11.8 x 11
Bonus room
- Level: Second
- Area: 390 Square Feet
- Dimensions: 26 x 15
Dining room
- Level: First
- Area: 168 Square Feet
- Dimensions: 14 x 12
Kitchen
- Level: First
- Area: 204 Square Feet
- Dimensions: 17 x 12
Living room
- Level: First
- Area: 408 Square Feet
- Dimensions: 24 x 17
Heating
- Central, Natural Gas
Cooling
- Central Air, Ceiling Fan(s)
Appliances
- Included: Dishwasher, Disposal, Dryer, Freezer, Microwave, Double Oven, Refrigerator, Washer, Gas Water Heater
- Laundry: Washer/Dryer Hookup
Features
- Cathedral Ceiling(s), Crown Molding, Vaulted Ceiling(s), Tray Ceiling(s), Kitchen Island, Track Lighting, Pantry, Wet Bar, Woodwork Painted
- Flooring: Hardwood, Tile, Carpet
- Windows: Double Pane Windows, Window Treatments, Bay Window(s), Garden Window(s)
- Has fireplace: Yes
- Fireplace features: Gas
- Common walls with other units/homes: No Common Walls
Interior area
- Total structure area: 3,445
- Total interior livable area: 3,445 sqft
Property
Parking
- Total spaces: 6
- Parking features: Garage Door Opener, Garage
- Attached garage spaces: 2
Features
- Stories: 2
- Patio & porch: Deck
- Exterior features: Balcony, Sprinkler System
Lot
- Size: 0.34 Acres
- Dimensions: 100 x 135 x 104 x 149
- Features: Covenants, On Golf Course, Interior Lot, Sidewalk, Survey Available, Within 1/2 Mile to Water
Details
- Parcel number: 042S23483000000340
- Zoning description: Resid Single Family
Construction
Type & style
- Home type: SingleFamily
- Architectural style: Traditional
- Property subtype: Single Family Residence
Materials
- Stucco, Trim Vinyl
- Foundation: Slab
- Roof: Shingle,Roof Pitched
Condition
- Construction Complete
- New construction: No
- Year built: 1993
Utilities & green energy
- Water: Public
Community & HOA
Community
- Features: Community Room, Gated, Golf, Tennis Court(s)
- Security: Smoke Detector(s)
- Subdivision: LINKS AT SHALIMAR POINTE
HOA
- Has HOA: Yes
- Services included: Maintenance Grounds, Security
Location
- Region: Shalimar
Financial & listing details
- Price per square foot: $183/sqft
- Tax assessed value: $523,536
- Annual tax amount: $5,938
- Date on market: 9/18/2026
Estimated market value
Not available
Estimated sales range
Not available
Not available
Price history
| Date | Event | Price |
|---|---|---|
| 9/18/2026 | Listed for sale | $629,000-4.4%$183/sqft |
Source:  ECAOR #1012219 Report a problem ECAOR #1012219 Report a problem | ||
| 8/17/2026 | Listing removed | $658,000$191/sqft |
Source: ECAOR #998394 Report a problem | ||
| 6/12/2026 | Price change | $658,000-2.9%$191/sqft |
Source: ECAOR #998394 Report a problem | ||
| 4/15/2026 | Price change | $678,000-2.9%$197/sqft |
Source: ECAOR #998394 Report a problem | ||
| 3/26/2026 | Listed for sale | $698,000+24.6%$203/sqft |
Source: ECAOR #998394 Report a problem | ||
| 7/17/2023 | Sold | $560,000-6.5%$163/sqft |
Source: ECAOR #915902 Report a problem | ||
| 6/8/2023 | Pending sale | $599,000$174/sqft |
Source: ECAOR #915902 Report a problem | ||
| 4/23/2023 | Price change | $599,000-4.2%$174/sqft |
Source: ECAOR #915902 Report a problem | ||
| 4/7/2023 | Price change | $625,000-2.3%$181/sqft |
Source: ECAOR #915902 Report a problem | ||
| 3/12/2023 | Price change | $640,000-1.2%$186/sqft |
Source: ECAOR #915902 Report a problem | ||
| 2/18/2023 | Price change | $648,000-0.3%$188/sqft |
Source: ECAOR #915902 Report a problem | ||
| 1/30/2023 | Listed for sale | $650,000-5.4%$189/sqft |
Source: ECAOR #915902 Report a problem | ||
| 12/10/2022 | Listing removed | -- |
Source: ECAOR #900905 Report a problem | ||
| 9/2/2022 | Price change | $687,000-1.6%$199/sqft |
Source: ECAOR #900905 Report a problem | ||
| 8/12/2022 | Price change | $698,000-1.7%$203/sqft |
Source: ECAOR #900905 Report a problem | ||
| 7/23/2022 | Price change | $710,000-3.9%$206/sqft |
Source: ECAOR #900905 Report a problem | ||
| 7/1/2022 | Price change | $739,000-1.3%$215/sqft |
Source: ECAOR #900905 Report a problem | ||
| 6/11/2022 | Listed for sale | $749,000+52.2%$217/sqft |
Source: ECAOR #900905 Report a problem | ||
| 9/15/2019 | Listing removed | $492,000$143/sqft |
Source: Paradise Homes Realty Llc #820336 Report a problem | ||
| 6/1/2019 | Price change | $492,000-1.2%$143/sqft |
Source: Paradise Homes Realty Llc #820336 Report a problem | ||
| 4/12/2019 | Listed for sale | $498,000-0.4%$145/sqft |
Source: Paradise Homes Realty LLC #820336 Report a problem | ||
| 9/27/2018 | Price change | $499,876-4.5%$145/sqft |
Source: ERA American Real Estate #807349 Report a problem | ||
| 9/19/2018 | Listed for sale | $523,628+0.7%$152/sqft |
Source: ERA American Real Estate #807349 Report a problem | ||
| 11/20/2006 | Sold | $520,000$151/sqft |
Source: Public Record Report a problem | ||
Public tax history
| Year | Property taxes | Tax assessment |
|---|---|---|
| 2025 | $5,938 -5.2% | $523,536 +2.7% |
| 2024 | $6,263 -15% | $509,953 -14.3% |
| 2023 | $7,369 +92.5% | $595,184 +72.3% |
| 2022 | $3,828 +0.3% | $345,464 +3% |
| 2021 | $3,817 +0.8% | $335,402 +1.4% |
| 2020 | $3,786 +1.2% | $330,771 +2.3% |
| 2019 | $3,741 +0.9% | $323,334 +1.9% |
| 2018 | $3,707 | $317,305 +2.1% |
| 2017 | $3,707 +1.8% | $310,779 +2.1% |
| 2016 | $3,642 +2.8% | $304,387 +0.7% |
| 2015 | $3,544 -0.8% | $302,271 +0.8% |
| 2014 | $3,574 | $299,872 +1.5% |
| 2013 | -- | $295,440 +0% |
| 2012 | -- | $295,353 -5.1% |
| 2011 | -- | $311,170 -5.9% |
| 2010 | -- | $330,837 -8.8% |
| 2009 | -- | $362,598 -7.8% |
| 2008 | -- | $393,298 -7.6% |
| 2007 | -- | $425,424 -0.4% |
| 2006 | -- | $427,216 +69.9% |
| 2005 | -- | $251,522 +3% |
| 2004 | -- | $244,196 +1.9% |
| 2003 | -- | $239,643 +2.4% |
| 2002 | -- | $234,026 +1.6% |
| 2001 | -- | $230,341 |
Find assessor info on the county website
Monthly payment
Est. payment
Payment breakdown
Explore the cost of this home by adjusting the details. Changes won't be saved.Climate risks
Neighborhood: 32579
Nearby schools
Schools provided by the listing agent
- Elementary: Shalimar
- Middle: Meigs
- High: Choctawhatchee
Source: ECAOR. This data may not be complete. We recommend contacting the local school district to confirm school assignments for this home.
Similar homes
- $549,9003 bd2 ba1.9k sqft136 Country Club Rd, Shalimar, FL 32579For Sale
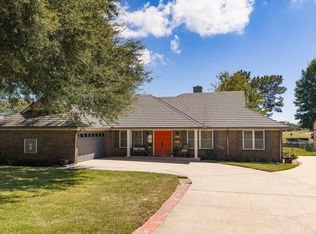
 MLS ID #1013221, Wendy M Thomas, Keller Williams Realty FWB. ECAOR
 - $580,0004 bd4 ba2.5k sqft61 5th St, Shalimar, FL 32579For Sale
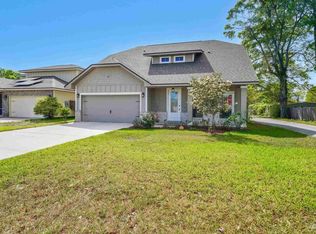 MLS ID #688695, Erin Preston, Llc, KELLER WILLIAMS REALTY EMERALD COAST WEST BRANCH. PAR
 - $519,0003 bd3 ba2.4k sqft935 Shalimar Point Dr, Shalimar, FL 32579For Sale
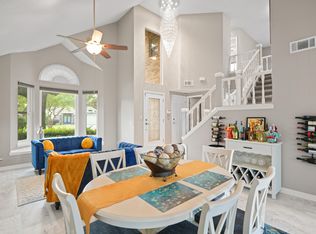 MLS ID #1001450, Ronald Lee Weinstein, Realty ONE Group Emerald Coast. ECAOR
 - $429,9003 bd3 ba2.1k sqft2812 Lee Trevino Ct, Shalimar, FL 32579For Sale
 MLS ID #1009570, Paul A Domenech, Keller Williams Realty FWB. ECAOR
 - $699,0004 bd3 ba2.5k sqft266 Florida Ave, Valparaiso, FL 32580For SaleMLS ID #1013599, Michelle A Whitaker, ERA American Real Estate. ECAOR
- $589,0004 bd3 ba1.9k sqft11 Waynel Cir SE, Fort Walton Beach, FL 32548For SaleMLS ID #1009510, Robin A Lee, Florida Sales Realty. ECAOR
- $624,9004 bd3 ba2.2k sqft310 Liriope Loop, Destin, FL 32541For SaleMLS ID #1010877, Angela M Lemke, Bastion Realty LLC. ECAOR
- $599,9004 bd3 ba2.2k sqft301 Summit Dr, Destin, FL 32541For SaleMLS ID #999693, Justin Cloud, Keller Williams Realty Destin. ECAOR
- $639,9004 bd3 ba2.1k sqft102 Black Bear Cir, Niceville, FL 32578For SaleMLS ID #1010360, Heather Blatz, Scenic Sotheby's International Realty. ECAOR
- $535,0003 bd2 ba1.7k sqft105 Drew Ct, Niceville, FL 32578For SaleMLS ID #1013546, Michael S Pechacek, Real Broker LLC. ECAOR
- $679,9904 bd3 ba2.4k sqft1500 Big Creek Cv, Niceville, FL 32578For SaleMLS ID #1003023, Gail A Rich, Elevation Realty Inc. ECAOR
- $515,0003 bd3 ba1.8k sqft752 Vintage Cir, Destin, FL 32541For SaleMLS ID #1013138, Lauren N Haggett, Everything Palms Real Estate. ECAOR
- $699,9994 bd3 ba2.2k sqft329 Sailfish Cir, Destin, FL 32541For SaleMLS ID #1010984, Micha S Knowles, ERA American Real Estate. ECAOR
- $600,0004 bd3 ba2.2k sqft114 Red Maple Ct, Santa Rosa Beach, FL 32459For SaleMLS ID #1011949, Bonnie S Hall, Coldwell Banker Realty. ECAOR
- $619,9004 bd3 ba2.2k sqft170 Raiders Trl, Valparaiso, FL 32580For Sale
 MLS ID #1002273, Steve Koleno, Beycome of Florida LLC. Navarre Area BOR
 - $469,0004 bd3 ba2.5k sqft628 Mountain Dr, Destin, FL 32541For SaleMLS ID #1013118, Abbott Martin Group, EXP Realty LLC. ECAOR
- $730,0005 bd4 ba2.7k sqft7 Hampton Cir, Niceville, FL 32578For SaleMLS ID #1003257, Victoria N Davis, EXP Realty LLC. ECAOR
- $499,9994 bd3 ba2.2k sqft1436 Hickory St, Niceville, FL 32578For SaleMLS ID #1013329, The Probst George Group, EXP Realty LLC. ECAOR
