Welcome to 1436 Hickory Street, where nearly new construction, modern comfort, and exceptional value come together in the heart of Niceville! Built in 2023 and beautifully maintained, this impressive single-story home offers all the benefits of a newer home without the wait, uncertainty, or added expense of building from the ground up.
VA ASSUMPTION available to qualified VA buyers with exchangable eligibility!
Thoughtfully designed with 4 bedrooms and 2.5 bathrooms, the spacious floor plan offers the perfect combination of style, functionality, and easy everyday living. The bright, open living spaces flow effortlessly, creating an inviting atmosphere equally suited for quiet evenings at home or entertaining family and friends. With everything conveniently located on one level, this home provides a highly desirable layout with plenty of room to spread out.
Step outside to discover one of the property's standout features--a LARGE, fully fenced backyard offering incredible space for children, pets, entertaining, gardening, or even creating your own outdoor oasis. Best of all, there is NO HOA, giving you added freedom and flexibility that can be difficult to find in newer construction.
Built with today's construction standards and efficiency in mind, the home also offers the advantage of low utility costs and favorable insurance costs--an increasingly valuable benefit for Florida homeowners. Why wait months for new construction when this 2023-built home is already complete, move-in ready, and waiting for its next owner? With four bedrooms, a single-story design, an oversized fenced backyard, no HOA, and the benefits of newer construction, 1436 Hickory Street checks all the boxes for easy, comfortable Niceville living!
For sale
$499,999
1436 Hickory St, Niceville, FL 32578
4beds
2,218sqft
Single Family Residence
Built in 2023
0.45 Acres Lot
$497,900 Zestimate®
$225/sqft
$-- HOA
What's special
Impressive single-story homeInviting atmosphereSpacious floor planBright open living spacesLarge fully fenced backyardOversized fenced backyard
- 11 days
- 703
- 91
Likely to sell faster than
Zillow last checked:
Listing updated:
Listed by:
The Probst George Group 850-830-4414,
EXP Realty LLC
Source: ECAOR,MLS#: 1013329
Facts & features
Interior
Bedrooms & bathrooms
- Bedrooms: 4
- Bathrooms: 3
- Full bathrooms: 2
- 1/2 bathrooms: 1
Primary bedroom
- Level: First
- Area: 288 Square Feet
- Dimensions: 18 x 16
Bedroom
- Level: First
- Area: 154 Square Feet
- Dimensions: 14 x 11
Primary bathroom
- Level: First
- Area: 129.36 Square Feet
- Dimensions: 13.2 x 9.8
Dining room
- Level: First
- Area: 143 Square Feet
- Dimensions: 13 x 11
Great room
- Level: First
- Area: 364 Square Feet
- Dimensions: 26 x 14
Kitchen
- Level: First
- Area: 154 Square Feet
- Dimensions: 14 x 11
Heating
- Natural Gas
Cooling
- Central Air, Ceiling Fan(s)
Appliances
- Included: Dishwasher, Disposal, Microwave, Refrigerator, Gas Water Heater, Tankless Water Heater
- Laundry: Washer/Dryer Hookup
Features
- Breakfast Bar, Crown Molding, Recessed Lighting, Pantry
- Flooring: Tile, Vinyl
- Windows: Double Pane Windows
- Attic: Pull Down Stairs
- Common walls with other units/homes: No Common Walls
Interior area
- Total structure area: 2,218
- Total interior livable area: 2,218 sqft
Video & virtual tour
Property
Parking
- Total spaces: 6
- Parking features: Garage Door Opener, Boat, RV Access/Parking, Garage
- Attached garage spaces: 2
Features
- Stories: 1
- Patio & porch: Covered
- Exterior features: Private Yard, Sprinkler System
- Fencing: Privacy
Lot
- Size: 0.45 Acres
- Dimensions: 50 x 200
- Features: Interior Lot, Level
Details
- Parcel number: 241S220640000F006A
- Zoning description: Resid Single Family
Construction
Type & style
- Home type: SingleFamily
- Architectural style: Traditional
- Property subtype: Single Family Residence
Materials
- Brick, Trim Vinyl
- Foundation: Slab
- Roof: Shingle
Condition
- Construction Complete
- New construction: No
- Year built: 2023
Utilities & green energy
- Water: Public
Community & HOA
Community
- Security: Smoke Detector(s)
- Subdivision: SEMINOLE 1ST ADDN
Location
- Region: Niceville
Financial & listing details
- Price per square foot: $225/sqft
- Tax assessed value: $408,253
- Annual tax amount: $4,811
- Date on market: 10/5/2026
- Road surface type: Paved
Estimated market value
$497,900
$473,000 - $523,000
$2,832/mo
Price history
| Date | Event | Price |
|---|---|---|
| 10/5/2026 | Listed for sale | $499,999-5.5%$225/sqft |
Source:  ECAOR #1013329 Report a problem ECAOR #1013329 Report a problem | ||
| 8/11/2026 | Listing removed | $529,000$239/sqft |
Source: eXp Realty #997339 Report a problem | ||
| 6/8/2026 | Price change | $529,000-1.9%$239/sqft |
Source: ECAOR #997339 Report a problem | ||
| 4/12/2026 | Price change | $539,000-1.8%$243/sqft |
Source: ECAOR #997339 Report a problem | ||
| 3/8/2026 | Listed for sale | $549,000+2.6%$248/sqft |
Source: ECAOR #997339 Report a problem | ||
| 6/30/2023 | Sold | $535,000$241/sqft |
Source: ECAOR #918443 Report a problem | ||
| 5/24/2023 | Pending sale | $535,000$241/sqft |
Source: ECAOR #918443 Report a problem | ||
| 3/8/2023 | Listed for sale | $535,000$241/sqft |
Source: ECAOR #918443 Report a problem | ||
| 3/3/2023 | Listing removed | $535,000$241/sqft |
Source: ECAOR #917642 Report a problem | ||
| 2/23/2023 | Listed for sale | $535,000+328%$241/sqft |
Source: ECAOR #917642 Report a problem | ||
| 7/8/2022 | Sold | $125,000-54.5%$56/sqft |
Source: Public Record Report a problem | ||
| 4/22/2022 | Pending sale | $275,000$124/sqft |
Source: ECAOR #888679 Report a problem | ||
| 4/21/2022 | Price change | $275,000-8.3%$124/sqft |
Source: ECAOR #888679 Report a problem | ||
| 2/27/2022 | Listed for sale | $300,000$135/sqft |
Source: ECAOR #888679 Report a problem | ||
| 2/24/2022 | Pending sale | $300,000$135/sqft |
Source: ECAOR #888679 Report a problem | ||
| 2/15/2022 | Listed for sale | $300,000$135/sqft |
Source: ECAOR #888679 Report a problem | ||
| 2/9/2022 | Pending sale | $300,000$135/sqft |
Source: ECAOR #888679 Report a problem | ||
| 1/10/2022 | Listed for sale | $300,000$135/sqft |
Source: ECAOR #888679 Report a problem | ||
Public tax history
| Year | Property taxes | Tax assessment |
|---|---|---|
| 2025 | $4,812 -3.6% | $408,253 -3.4% |
| 2024 | $4,989 +671.9% | $422,805 +678.4% |
| 2023 | $646 -64.9% | $54,316 -64.6% |
| 2022 | $1,841 -0.5% | $153,393 +2.5% |
| 2021 | $1,851 +2.5% | $149,646 +3.9% |
| 2020 | $1,807 +0.6% | $144,032 +2% |
| 2019 | $1,796 +4.6% | $141,180 +5.9% |
| 2018 | $1,716 | $133,300 +6.7% |
| 2017 | $1,716 +4.8% | $124,988 +7.3% |
| 2016 | $1,638 +8% | $116,482 +6.8% |
| 2015 | $1,517 +3.9% | $109,019 +2.9% |
| 2014 | $1,460 | $105,993 +23.9% |
| 2013 | -- | $85,568 +1.7% |
| 2012 | -- | $84,138 +3% |
| 2011 | -- | $81,687 +1.5% |
| 2010 | -- | $80,480 +2.7% |
| 2009 | -- | $78,364 +0.1% |
| 2008 | -- | $78,286 +3% |
| 2007 | -- | $76,006 +2.5% |
| 2006 | -- | $74,152 +3% |
| 2005 | -- | $71,992 +3% |
| 2004 | -- | $69,895 +1.9% |
| 2003 | -- | $68,592 +2.4% |
| 2002 | -- | $66,984 +1.6% |
| 2001 | -- | $65,929 |
Find assessor info on the county website
Monthly payment
Est. payment
Payment breakdown
Explore the cost of this home by adjusting the details. Changes won't be saved.Climate risks
Neighborhood: 32578
Nearby schools
Schools provided by the listing agent
- Elementary: Bluewater
- High: Niceville
Source: ECAOR. This data may not be complete. We recommend contacting the local school district to confirm school assignments for this home.
Similar homes
- $479,9004 bd2 ba1.8k sqft217 Fir Ave, Niceville, FL 32578For Sale
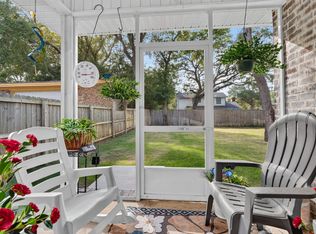
 MLS ID #1013464, Lisa Lethcoe, Coldwell Banker Realty. ECAOR
 - $540,0004 bd3 ba2.2k sqft1571 Cedar St, Niceville, FL 32578For Sale
 MLS ID #1001632, Tracy Jennette, Coldwell Banker Realty. ECAOR
 - $535,0003 bd2 ba1.8k sqft105 Drew Ct, Niceville, FL 32578For Sale
 MLS ID #1013546, Michael S Pechacek, Real Broker LLC. ECAOR
 - $499,9004 bd2 ba2k sqft305 Howard St, Niceville, FL 32578For Sale
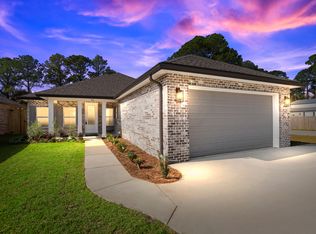 MLS ID #1012127, Angela E Gainer, LPT Realty LLC. ECAOR
 - $450,0003 bd2 ba1.8k sqft1609 Malta Cv, Niceville, FL 32578For SaleMLS ID #1006135, Skye D Goldstein, EXP Realty LLC. ECAOR
- $430,9003 bd2 ba1.4k sqft112 Meadow Woods Ln, Niceville, FL 32578For SaleMLS ID #1002659, Beth R Madrigal, Real Broker LLC. ECAOR
- $420,0003 bd2 ba1.7k sqft220 Pines St, Niceville, FL 32578For SaleMLS ID #1008066, Kenneth R Koger, Century 21 AllPoints Realty. ECAOR
- $429,9003 bd2 ba1.7k sqft621 Ivy Ave, Niceville, FL 32578For SaleMLS ID #1013032, Reba L Hudspeth, ERA American Real Estate. ECAOR
- $730,0005 bd4 ba2.7k sqft7 Hampton Cir, Niceville, FL 32578For SaleMLS ID #1003257, Victoria N Davis, EXP Realty LLC. ECAOR
- $699,0004 bd2 ba2.1k sqft1170 Deer Moss Loop, Niceville, FL 32578For SaleMLS ID #1001339, The Locals Group, Christies International Real Estate Emerald Coast. ECAOR
- $505,0004 bd3 ba2.4k sqft35 Freshfield Way, Freeport, FL 32439For SaleMLS ID #1008798, Heather E Hebson, HomeBiz Properties. ECAOR
- $515,0003 bd3 ba1.8k sqft752 Vintage Cir, Destin, FL 32541For SaleMLS ID #1013138, Lauren N Haggett, Everything Palms Real Estate. ECAOR
- $499,0003 bd2 ba1.7k sqft49 Hidden Harbor Ln, Miramar Beach, FL 32550For SaleMLS ID #1007213, LaFlure & Vice, Scenic Sotheby's International Realty. ECAOR
- $507,0003 bd2 ba1.8k sqft660 Cocobolo Dr, Santa Rosa Beach, FL 32459For SaleMLS ID #1009242, Melanie M Downer, Bastion Realty LLC. ECAOR
- $699,0004 bd3 ba2.5k sqft266 Florida Ave, Valparaiso, FL 32580For SaleMLS ID #1013599, Michelle A Whitaker, ERA American Real Estate. ECAOR
- $538,9004 bd4 ba2.9k sqft41 Haven Way, Freeport, FL 32439For SaleMLS ID #1011079, Deborah A Morton, Bay Living Inc. ECAOR
- $685,0004 bd3 ba3k sqft335 Grove Park Dr, Niceville, FL 32578For SaleMLS ID #1004664, James C Whatley, Uber Realty Llc. ECAOR
- $499,9003 bd2 ba1.7k sqft180 Bonaire Blvd, Miramar Beach, FL 32550For SaleMLS ID #1009480, Joshua H Callahan, Scenic Sotheby's International Realty. ECAOR
- $485,0003 bd2 ba1.7k sqft286 Pin Oak Loop, Santa Rosa Beach, FL 32459For SaleMLS ID #1009781, Evan H Dickson, Keller Williams Realty SRB. ECAOR
