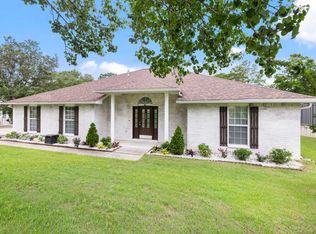
Before you reach the front door at 335 Grove Park Drive, the garden stops you. The front beds were curated by someone who understands plants, every specimen was chosen because the plant itself is worth looking at year-round, and the flowers are the reward on top of that. Award-winning roses line the walkways. Peer out of one of the bedrooms and a Dolly Parton rose fills the view, coral-orange, fragrant, and unmistakable. This is not staging. This is intentional care made visible. The house matches it. Four bedrooms, 3 full baths, 3,018 square feet per builder's plans on a 0.32-acre lot in Swift Creek Plantation. Built in 2011 and maintained without shortcuts. The HVAC was replaced in summer of 2021. Two-car garage. No pool to maintain, no HOA headaches. Just a well-built home on a well-kept lot in one of Niceville's most established neighborhoods. Swift Creek Plantation sits in the northern pocket of Niceville. Eglin AFB is a straight shot south. Lula J. Edge Elementary, Ruckel Middle, and Niceville High are all within a few miles. The outside will stop you at the gate. The inside will close the deal. Schedule your showing before someone else does, a home this well loved does not come available often.
For sale
Price cut: $19K (8/5)
$719,000
335 Grove Park Dr, Niceville, FL 32578
4beds
3,018sqft
Single Family Residence
Built in 2011
0.32 Acres Lot
$711,300 Zestimate®
$238/sqft
$-- HOA
What's special
Two-car garageFour bedroomsWell-kept lot
- 79 days |
- 610 |
- 26 |
Zillow last checked:
Listing updated:
Listed by:
James C Whatley 850-499-2940,
Uber Realty Llc
Source: ECAOR,MLS#: 1004664
Facts & features
Interior
Bedrooms & bathrooms
- Bedrooms: 4
- Bathrooms: 3
- Full bathrooms: 3
Primary bedroom
- Level: First
- Area: 303 Square Feet
- Dimensions: 20.2 x 15
Bedroom
- Level: First
- Area: 188.75 Square Feet
- Dimensions: 15.1 x 12.5
Bedroom
- Level: First
- Area: 144.9 Square Feet
- Dimensions: 12.6 x 11.5
Bedroom
- Level: First
- Area: 135.34 Square Feet
- Dimensions: 13.4 x 10.1
Primary bathroom
- Level: First
- Area: 132 Square Feet
- Dimensions: 12 x 11
Bathroom
- Level: First
- Area: 57 Square Feet
- Dimensions: 11.4 x 5
Bathroom
- Level: First
- Area: 80.04 Square Feet
- Dimensions: 13.8 x 5.8
Dining room
- Level: First
- Area: 147 Square Feet
- Dimensions: 14 x 10.5
Family room
- Level: First
- Area: 329.42 Square Feet
- Dimensions: 18.2 x 18.1
Foyer
- Level: First
- Area: 83.79 Square Feet
- Dimensions: 13.3 x 6.3
Garage
- Level: First
- Area: 423.36 Square Feet
- Dimensions: 21.6 x 19.6
Kitchen
- Description: Eat-in Kitchen
- Level: First
- Area: 337.02 Square Feet
- Dimensions: 24.6 x 13.7
Laundry
- Level: First
- Area: 59.09 Square Feet
- Dimensions: 8.7 x 6.8
Living room
- Level: First
- Area: 211.2 Square Feet
- Dimensions: 19.2 x 11
Heating
- Central
Cooling
- Central Air, Ceiling Fan(s)
Appliances
- Included: Dishwasher, Disposal, Microwave, Electric Water Heater
- Laundry: Washer/Dryer Hookup
Features
- Breakfast Bar, Vaulted Ceiling(s), Tray Ceiling(s), Kitchen Island, Recessed Lighting, Pantry, Split Bedroom, Woodwork Painted
- Flooring: Tile, Carpet
- Windows: Double Pane Windows
- Attic: Pull Down Stairs
- Common walls with other units/homes: No Common Walls
Interior area
- Total structure area: 3,018
- Total interior livable area: 3,018 sqft
Property
Parking
- Total spaces: 4
- Parking features: Garage Door Opener
- Attached garage spaces: 2
Features
- Stories: 1
- Patio & porch: Patio, Porch
- Exterior features: Private Yard, Sprinkler System
- Fencing: Privacy
Lot
- Size: 0.32 Acres
- Dimensions: 138 x 100 x 139.97 x 100
- Features: Covenants, Interior Lot, Restrictions, Sidewalk
Details
- Parcel number: 051S22450200000450
- Zoning description: City, Resid Single Family
Construction
Type & style
- Home type: SingleFamily
- Architectural style: Contemporary
- Property subtype: Single Family Residence
Materials
- Frame, Brick, Trim Vinyl
- Foundation: Slab
- Roof: Shingle
Condition
- Construction Complete
- New construction: No
- Year built: 2011
Utilities & green energy
- Water: Public
Community & HOA
Community
- Security: Smoke Detector(s)
- Subdivision: Swift Creek Plantation
Location
- Region: Niceville
Financial & listing details
- Price per square foot: $238/sqft
- Tax assessed value: $618,906
- Annual tax amount: $5,650
- Date on market: 6/4/2026
- Road surface type: Paved
Estimated market value
$711,300
$676,000 - $747,000
$3,588/mo
Price history
| Date | Event | Price |
|---|---|---|
| 8/5/2026 | Price change | $719,000-2.6%$238/sqft |
Source:  ECAOR #1004664 Report a problem ECAOR #1004664 Report a problem | ||
| 7/24/2026 | Price change | $738,000-1.6%$245/sqft |
Source: ECAOR #1004664 Report a problem | ||
| 6/4/2026 | Listed for sale | $750,000+70.5%$249/sqft |
Source: ECAOR #1004664 Report a problem | ||
| 12/16/2016 | Sold | $440,000-2.1%$146/sqft |
Source: ECAOR #763499 Report a problem | ||
| 11/1/2016 | Listed for sale | $449,500-3.3%$149/sqft |
Source: ERA American Real Estate #763499 Report a problem | ||
| 9/27/2016 | Listing removed | $465,000$154/sqft |
Source: Coldwell Banker Residential Real Estate - Destin / 30A #755246 Report a problem | ||
| 8/13/2016 | Price change | $465,000-4.1%$154/sqft |
Source: Coldwell Banker Residential Real Estate - Destin / 30A #755246 Report a problem | ||
| 6/21/2016 | Listed for sale | $485,000+21.6%$161/sqft |
Source: Coldwell Banker Residential Real Estate - Destin / 30A #755246 Report a problem | ||
| 12/20/2011 | Sold | $399,000-5%$132/sqft |
Source: Public Record Report a problem | ||
| 8/8/2011 | Price change | $419,900+5%$139/sqft |
Source: Brooks Realty SVC LLC #556818 Report a problem | ||
| 5/15/2011 | Listed for sale | $399,900+373.3%$133/sqft |
Source: Brooks Realty SVC LLC #556818 Report a problem | ||
| 4/25/2011 | Sold | $84,500$28/sqft |
Source: Public Record Report a problem | ||
Public tax history
| Year | Property taxes | Tax assessment |
|---|---|---|
| 2025 | $5,651 +6.9% | $452,251 +2.9% |
| 2024 | $5,288 +2.5% | $439,505 +3% |
| 2023 | $5,159 +4.8% | $426,704 +3% |
| 2022 | $4,925 +0.4% | $414,276 +3% |
| 2021 | $4,905 +0.8% | $402,210 +1.4% |
| 2020 | $4,864 +1.2% | $396,657 +2.3% |
| 2019 | $4,806 +0.9% | $387,739 +1.9% |
| 2018 | $4,762 | $380,509 +2.1% |
| 2017 | $4,762 +0.6% | $372,683 +12.9% |
| 2016 | $4,732 +15% | $330,173 +0.7% |
| 2015 | $4,116 -1.9% | $327,878 +0.8% |
| 2014 | $4,197 | $325,276 +1.5% |
| 2013 | -- | $320,469 +1.7% |
| 2012 | -- | $315,112 +384.8% |
| 2011 | -- | $65,000 +25% |
| 2010 | -- | $52,000 +4.6% |
| 2009 | -- | $49,700 -54.8% |
| 2008 | -- | $110,000 |
Find assessor info on the county website
Monthly payment
Est. payment
Payment breakdown
Explore the cost of this home by adjusting the details. Changes won't be saved.Climate risks
Neighborhood: 32578
Nearby schools
GreatSchools rating
- 9/10Lula J. Edge Elementary SchoolGrades: PK-5Distance: 1.8 mi
- 9/10C. W. Ruckel Middle SchoolGrades: 6-8Distance: 0.9 mi
- 7/10Niceville Senior High SchoolGrades: 9-12Distance: 1 mi
Schools provided by the listing agent
- Elementary: Edge
- Middle: Ruckel
- High: Niceville
Source: ECAOR. This data may not be complete. We recommend contacting the local school district to confirm school assignments for this home.
- $752,0004 bd3 ba2.9k sqft337 Grove Park Dr, Niceville, FL 32578Off Market
- $745,9003 bd2 ba2.2k sqft333 Grove Park Dr, Niceville, FL 32578Off Market
- $780,7004 bd3 ba2.9k sqft319 Grove Park Dr, Niceville, FL 32578Off Market
- $732,5004 bd3 ba2.7k sqft317 Grove Park Dr, Niceville, FL 32578Off Market
- $828,2004 bd3 ba2.6k sqft321 Grove Park Dr, Niceville, FL 32578Off Market
- $1,057,9004 bd4 ba4.2k sqft336 Grove Park Dr, Niceville, FL 32578Off Market
- $1,101,1005 bd4 ba3.3k sqft339 Grove Park Dr, Niceville, FL 32578Off Market
- $1,175,8004 bd4 ba4.9k sqft338 Grove Park Dr, Niceville, FL 32578Off Market
A local agent can set up tours, give advice and negotiate with sellers.
Similar homes
- $649,5003 bd3 ba2.8k sqft1590 Ruckel Dr, Niceville, FL 32578For Sale

 MLS ID #1007836, Holly W D'Arcy, Berkshire Hathaway HomeServices. ECAOR
 - $569,9004 bd2 ba2.3k sqft449 Ruckel Dr, Niceville, FL 32578For Sale
 MLS ID #1004371, Vicki M Alexander, Berkshire Hathaway Home Services PenFed Realty. ECAOR
 - $795,0004 bd3 ba2.6k sqft170 Baywind Dr, Niceville, FL 32578For Sale
 MLS ID #986199, Ben F Ward, Dalton Wade Inc. ECAOR
 - $715,0004 bd3 ba2.5k sqft266 Florida Ave, Valparaiso, FL 32580For Sale
 MLS ID #994952, Michelle A Whitaker, ERA American Real Estate. ECAOR
 - $549,0004 bd3 ba2.5k sqft1518 Abaco Cv, Niceville, FL 32578For SaleMLS ID #1003044, Sherri L Zimmerman, Carriage Hills Realty Inc. ECAOR
- $450,0005 bd4 ba3.1k sqft409 Hart St, Niceville, FL 32578For SaleMLS ID #1006194, Stefanie L Jamgochian, Coastal Villages Real Estate. ECAOR
- $720,0003 bd2 ba2.1k sqft314 Stahlman Ave, Destin, FL 32541For SaleMLS ID #1009592, Zarina S Ellis, Ellis Realty LLC. ECAOR
- $424,9003 bd3 ba1.9k sqft106 Arrowhead Way, Niceville, FL 32578For SaleMLS ID #1008760, Michael D Robinson, La Bella Vita Property Group LLC. ECAOR
- $472,5004 bd2 ba1.9k sqft1513 23rd St, Niceville, FL 32578For SaleMLS ID #999905, Cora J Rasmussen, Realty ONE Group Emerald Coast. ECAOR
- $399,0003 bd3 ba1.5k sqft507 Matthew St, Niceville, FL 32578For SaleMLS ID #996044, Taylor R Labno, ERA American Real Estate. ECAOR
- $570,0003 bd2 ba2.2k sqft1080 Napa Way, Niceville, FL 32578For SaleMLS ID #999665, Emily J Hooks, Elevation Realty Inc. ECAOR
- $595,0003 bd2 ba1.7k sqft5570 Mount Olive Rd, Crestview, FL 32539For SaleMLS ID #1010179, Kayla N Stack, 1st Class Panhandle. ECAOR
- $455,0004 bd2 ba1.8k sqft915 Linden Ave, Niceville, FL 32578For SaleMLS ID #998042, Wendy M Thomas, Keller Williams Realty FWB. ECAOR
- $525,0004 bd2 ba2k sqft1341 N Bayshore Dr, Valparaiso, FL 32580For SaleMLS ID #1007861, Tracy L Wood, NextHome Cornerstone Realty. ECAOR
- $599,9004 bd3 ba2.4k sqft1005 Shalimar Point Dr, Shalimar, FL 32579For SaleMLS ID #1008591, Wyatt M Bettenhausen, Bermuda Shorts Real Estate Services Inc. ECAOR
- $450,0003 bd2 ba1.8k sqft1609 Malta Cv, Niceville, FL 32578For SaleMLS ID #1006135, Skye D Goldstein, EXP Realty LLC. ECAOR
- $494,0003 bd2 ba2k sqft1610 Ibiza Cv, Niceville, FL 32578For SaleMLS ID #997021, Shane R Graves, Bastion Realty LLC. ECAOR
- $699,0005 bd4 ba3.7k sqft49 Harmony Way, Freeport, FL 32439For SaleMLS ID #1003078, Beverly J Buck, Coldwell Banker Realty. ECAOR
- $675,0005 bd3 ba2.9k sqft266 Sweet Tea Ln, Freeport, FL 32439For SaleMLS ID #1009133, Dorothy J Krupa, Krupa & Associates Real Estate LLC. ECAOR
- $689,9003 bd2 ba1.9k sqft92 Mariner Way, Miramar Beach, FL 32550For SaleMLS ID #1008800, Sheri M Smelley, Emerald Gulf Realty. ECAOR
