Welcome to 1005 Shalimar Pointe Drive, a beautifully updated home located on a quiet cul-de-sac in the gated Shalimar Pointe community. Situated directly on the Shalimar Pointe Golf Course, this 4-bedroom, 3-bath home offers approximately 2,625 square feet of living space with a desirable single-level layout, private in-ground gunite pool, and a long list of recent improvements. Designed for easy living, this move-in ready home provides peace of mind with major updates already completed, including a new roof, HVAC system, flooring, granite countertops, appliances, fixtures, vanities, exterior and garage doors, landscaping, and refreshed stucco. The spacious floor plan offers comfortable living areas while the pool and golf course setting provide a relaxing backdrop for everyday enjoyment. Conveniently located near Eglin Air Force Base, Hurlburt Field, local shopping, dining, schools, and just a short drive to the Emerald Coast's white-sand beaches, this home combines a desirable location with modern updates and a low-maintenance lifestyle. Don't miss your opportunity to experience everything 1005 Shalimar Pointe Drive has to offer. Call and schedule your private showing today!
Pending
Price cut: $50K (9/1)
$529,900
1005 Shalimar Point Dr, Shalimar, FL 32579
4beds
2,475sqft
Single Family Residence
Built in 1993
0.3 Acres Lot
$-- Zestimate®
$214/sqft
$-- HOA
What's special
Private in-ground gunite poolNew roofGranite countertopsRefreshed stuccoSpacious floor planDesirable single-level layoutQuiet cul-de-sac
- 76 days
- 1,655
- 191
Zillow last checked:
Listing updated:
Listed by:
Wyatt M Bettenhausen 561-510-4414,
Bermuda Shorts Real Estate Services Inc
Source: ECAOR,MLS#: 1008591
Facts & features
Interior
Bedrooms & bathrooms
- Bedrooms: 4
- Bathrooms: 3
- Full bathrooms: 3
Primary bedroom
- Level: First
- Area: 396 Square Feet
- Dimensions: 22 x 18
Bedroom
- Level: First
- Area: 169 Square Feet
- Dimensions: 13 x 13
Bedroom
- Level: First
- Area: 144 Square Feet
- Dimensions: 12 x 12
Bedroom
- Level: First
- Area: 132 Square Feet
- Dimensions: 12 x 11
Kitchen
- Description: Eat-in Kitchen
- Level: First
- Area: 224 Square Feet
- Dimensions: 14 x 16
Living room
- Description: Dining/Living Combo
- Level: First
- Area: 400 Square Feet
- Dimensions: 20 x 20
Heating
- Natural Gas
Cooling
- Central Air, Ceiling Fan(s)
Appliances
- Included: Cooktop, Dishwasher, Disposal, Double Oven, Gas Water Heater
- Laundry: Washer/Dryer Hookup
Features
- Breakfast Bar, Beamed Ceilings, Vaulted Ceiling(s), Kitchen Island, Recessed Lighting, Newly Painted, Split Bedroom, Woodwork Painted
- Flooring: Laminate, Tile, Carpet
- Has fireplace: Yes
- Common walls with other units/homes: No Common Walls
Interior area
- Total structure area: 2,475
- Total interior livable area: 2,475 sqft
Video & virtual tour
Property
Parking
- Total spaces: 2
- Parking features: Garage Door Opener
- Attached garage spaces: 2
Features
- Stories: 1
- Has private pool: Yes
- Pool features: In Ground, Gunite
Lot
- Size: 0.3 Acres
- Features: Cul-De-Sac, On Golf Course
Details
- Parcel number: 042S23401400000220
- Lease amount: $0
- Zoning description: Resid Single Family
Construction
Type & style
- Home type: SingleFamily
- Architectural style: Mediterranean
- Property subtype: Single Family Residence
Materials
- Frame, Stucco
- Foundation: Slab
- Roof: Shingle
Condition
- Construction Complete,Renovated
- New construction: No
- Year built: 1993
Utilities & green energy
- Water: Public
Community & HOA
Community
- Features: Golf
- Security: Smoke Detector(s)
- Subdivision: PALMETTO DUNES
HOA
- Has HOA: Yes
Location
- Region: Shalimar
Financial & listing details
- Price per square foot: $214/sqft
- Annual tax amount: $4,723
- Date on market: 8/15/2026
- Road surface type: Paved
Estimated market value
Not available
Estimated sales range
Not available
Not available
Price history
| Date | Event | Price |
|---|---|---|
| 10/6/2026 | Pending sale | $529,900$214/sqft |
Source:  ECAOR #1008591 Report a problem ECAOR #1008591 Report a problem | ||
| 9/1/2026 | Price change | $529,900-8.6%$214/sqft |
Source: ECAOR #1008591 Report a problem | ||
| 8/25/2026 | Price change | $579,900-3.3%$234/sqft |
Source: ECAOR #1008591 Report a problem | ||
| 8/21/2026 | Listed for sale | $599,900-7.1%$242/sqft |
Source: ECAOR #1008591 Report a problem | ||
| 7/8/2026 | Listing removed | $645,900$261/sqft |
Source: ECAOR #979977 Report a problem | ||
| 5/21/2026 | Price change | $645,900-2.1%$261/sqft |
Source: ECAOR #979977 Report a problem | ||
| 5/1/2026 | Price change | $659,900-1.5%$267/sqft |
Source: ECAOR #979977 Report a problem | ||
| 3/25/2026 | Price change | $669,900-2.9%$271/sqft |
Source: ECAOR #979977 Report a problem | ||
| 10/23/2025 | Price change | $689,900-2.8%$279/sqft |
Source: ECAOR #979977 Report a problem | ||
| 9/19/2025 | Price change | $709,999-1.4%$287/sqft |
Source: ECAOR #979977 Report a problem | ||
| 8/11/2025 | Price change | $719,999-1.4%$291/sqft |
Source: ECAOR #979977 Report a problem | ||
| 7/1/2025 | Listed for sale | $729,999$295/sqft |
Source: ECAOR #979977 Report a problem | ||
Public tax history
Tax history is unavailable.
Monthly payment
Est. payment
Payment breakdown
Explore the cost of this home by adjusting the details. Changes won't be saved.Climate risks
Neighborhood: 32579
Nearby schools
Schools provided by the listing agent
- Elementary: Shalimar
- Middle: Meigs
- High: Choctawhatchee
Source: ECAOR. This data may not be complete. We recommend contacting the local school district to confirm school assignments for this home.
- $560,8003 bd2 ba2.4k sqft1005 Shalimar Pointe Dr, Shalimar, FL 32579Off Market
- $578,4004 bd3 ba2.7k sqft1003 Shalimar Pointe Dr, Shalimar, FL 32579Off Market
- $568,6004 bd3 ba2.4k sqft1001 Shalimar Pointe Dr, Shalimar, FL 32579Off Market
- $535,0004 bd3 ba2.4k sqft1001 Shalimar Point Dr, Shalimar, FL 32579Sold

Similar homes
- $519,0003 bd3 ba2.4k sqft935 Shalimar Point Dr, Shalimar, FL 32579For Sale
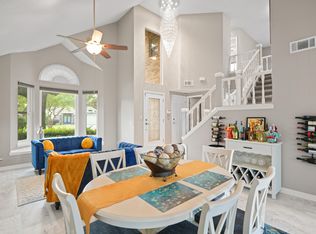
 MLS ID #1001450, Ronald Lee Weinstein, Realty ONE Group Emerald Coast. ECAOR
 - $550,0003 bd3 ba2.4k sqft2845 Jack Nicklaus Way, Shalimar, FL 32579For Sale
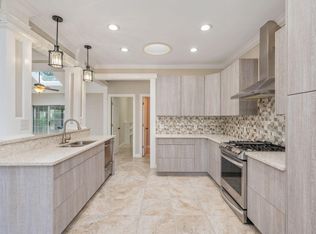 MLS ID #1007749, Katie N Morse, Spence Properties. ECAOR
 - $395,0003 bd3 ba2.1k sqft98 Country Club Rd, Shalimar, FL 32579For Sale
 MLS ID #1009523, Heather Blatz, Scenic Sotheby's International Realty. ECAOR
 - $429,9003 bd3 ba2.1k sqft2812 Lee Trevino Ct, Shalimar, FL 32579For Sale
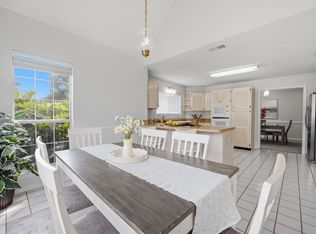 MLS ID #1009570, Paul A Domenech, Keller Williams Realty FWB. ECAOR
 - $599,9004 bd3 ba2.2k sqft9 5th St, Shalimar, FL 32579For SaleMLS ID #1013014, Michaela I Crye, Coldwell Banker Realty. ECAOR
- $535,0003 bd2 ba1.7k sqft105 Drew Ct, Niceville, FL 32578For SaleMLS ID #1013546, Michael S Pechacek, Real Broker LLC. ECAOR
- $515,0003 bd3 ba1.8k sqft752 Vintage Cir, Destin, FL 32541For SaleMLS ID #1013138, Lauren N Haggett, Everything Palms Real Estate. ECAOR
- $570,0004 bd2 ba2.3k sqft604 Merioneth Dr NE, Fort Walton Beach, FL 32547For SaleMLS ID #1009472, Megan Tate, Coldwell Banker Realty. ECAOR
- $499,9994 bd3 ba2.2k sqft1436 Hickory St, Niceville, FL 32578For SaleMLS ID #1013329, The Probst George Group, EXP Realty LLC. ECAOR
- $545,0004 bd3 ba2.2k sqft808 Willow St, Destin, FL 32541For SaleMLS ID #1009169, Nichole P Causton, Go Coastal Realty LLC. ECAOR
- $335,0003 bd2 ba1.4k sqft66 6th Ave, Shalimar, FL 32579For SaleMLS ID #1011179, Melissa D Dean, Axen Realty LLC. ECAOR
- $549,0004 bd3 ba2.5k sqft1518 Abaco Cv, Niceville, FL 32578For SaleMLS ID #1003044, Sherri L Zimmerman, Carriage Hills Realty Inc. ECAOR
- $549,0005 bd3 ba2.6k sqft390 Davenport Ave, Valparaiso, FL 32580For SaleMLS ID #1009920, Emily J Hooks, Elevation Realty Inc. ECAOR
- $599,9904 bd3 ba2.3k sqft710 Swan Ln, Destin, FL 32541For SaleMLS ID #1006625, Christopher T Prem, Newman Dailey Resort Properties. ECAOR
- $699,0004 bd3 ba2.5k sqft266 Florida Ave, Valparaiso, FL 32580For SaleMLS ID #1013599, Michelle A Whitaker, ERA American Real Estate. ECAOR
- $465,0004 bd2 ba1.8k sqft628 Powell Dr NE, Fort Walton Beach, FL 32547For SaleMLS ID #1009374, Dale L Carr, Keller Williams Realty Destin. ECAOR
- $699,8005 bd3 ba2.4k sqft19B Bayview Dr, Shalimar, FL 32579For SaleMLS ID #1007853, Hiller Group, EXP Realty LLC. ECAOR
- $599,9004 bd3 ba2.2k sqft301 Summit Dr, Destin, FL 32541For SaleMLS ID #999693, Justin Cloud, Keller Williams Realty Destin. ECAOR
- $624,9003 bd3 ba2.1k sqft2388 Palm Harbor Dr, Fort Walton Beach, FL 32547For SaleMLS ID #1012498, Abbott Martin Group, EXP Realty LLC. ECAOR
- $565,0003 bd2 ba2k sqft4267 Armadillo Trl, Niceville, FL 32578For SaleMLS ID #1011494, Athena P Riley, Berkshire Hathaway Home Services PenFed Realty. ECAOR
