Why wait to build when you can own a luxury custom home that's truly better than new? Every detail of this exceptional residence has been carefully upgraded, offering a level of quality, perfection, and style that's difficult to replicate. From the moment you arrive, the decorative brick accents, stone paved curb appeal, expansive front porch and desirable setting among luxury homes make a lasting impression. Inside, elegant tile flooring flows throughout the home. Plantation shutters, quality fixtures and neutral walls accent the raised ceilings and natural lighting. Kitchen is complemented by custom magnetic touch cabinetry, pot drawers, granite countertops, opulent tile backsplash, new appliances including dual zone dishwasher and stand-alone range hood, and a deep designer kitchen sink for everyday functionality. Additional bedrooms are spacious and bathrooms are meticulous with tile surrounds and fixtures, including the bonus guest ½ bath. Master bedroom is spacious with spa-inspired ensuite. A true showpiece, featuring an oversized walk-in shower with a sleek glass enclosure and stunning custom tilework that delivers elegance. Dual vanities and added built-in custom cabinetry provide abundant counter space and storage, making busy mornings easy while offering the feel of a luxury resort. This home features paid-off solar panels, impact-resistant windows, seamless gutters, and a Halo LED whole-home air purification system integrated with the HVAC, providing enhanced energy efficiency and purified indoor air. Enjoy tranquil water views from your own front porch while living in one of the area's most sought-after neighborhoods, surrounded by upscale homes. Bonus two car garage and additional concrete parking, with added back-yard patio makes the yard a southern dream. Privacy fencing, live oak trees, full sprinkler system re-drilled in 2021, 2025 sprinkler well pump, French drains, gutter systems, annual renewable termite bond, and covered porches accent the exterior. Neighborhood offers boat docking, fishing lagoons, parks, and bay-front water access. Every enhancement has already been completed, allowing you to simply move in and enjoy the exceptional craftsmanship, premium finishes, and timeless elegance this remarkable property has to offer.
For sale
Price cut: $49.9K (9/12)
$550,000
2845 Jack Nicklaus Way, Shalimar, FL 32579
3beds
2,422sqft
Single Family Residence
Built in 1991
9,440 Square Feet Lot
$540,700 Zestimate®
$227/sqft
$-- HOA
What's special
Granite countertopsPrivacy fencingCovered porchesNew appliancesLive oak treesStunning custom tileworkDeep designer kitchen sink
- 82 days
- 700
- 66
Zillow last checked:
Listing updated:
Listed by:
Katie N Morse 850-826-1838,
Spence Properties,
Tiffany M Spence 850-826-1838,
Spence Properties
Source: ECAOR,MLS#: 1007749
Facts & features
Interior
Bedrooms & bathrooms
- Bedrooms: 3
- Bathrooms: 3
- Full bathrooms: 2
- 1/2 bathrooms: 1
Primary bedroom
- Level: First
- Area: 342 Square Feet
- Dimensions: 18 x 19
Bedroom
- Level: First
- Area: 165 Square Feet
- Dimensions: 15 x 11
Bedroom
- Level: First
- Area: 144 Square Feet
- Dimensions: 12 x 12
Primary bathroom
- Level: First
- Area: 154 Square Feet
- Dimensions: 11 x 14
Bathroom
- Level: First
- Area: 40 Square Feet
- Dimensions: 8 x 5
Bathroom
- Level: First
- Area: 25 Square Feet
- Dimensions: 5 x 5
Bonus room
- Level: First
- Area: 256 Square Feet
- Dimensions: 16 x 16
Breakfast room
- Level: First
- Area: 77 Square Feet
- Dimensions: 7 x 11
Dining room
- Level: First
- Area: 154 Square Feet
- Dimensions: 11 x 14
Foyer
- Level: First
- Area: 60 Square Feet
- Dimensions: 12 x 5
Garage
- Level: First
- Area: 462 Square Feet
- Dimensions: 22 x 21
Kitchen
- Level: First
- Area: 192 Square Feet
- Dimensions: 12 x 16
Laundry
- Level: First
- Area: 99 Square Feet
- Dimensions: 11 x 9
Living room
- Level: First
- Area: 340 Square Feet
- Dimensions: 20 x 17
Other
- Level: First
- Area: 165 Square Feet
- Dimensions: 15 x 11
Heating
- Central, Natural Gas
Cooling
- Central Air, Ceiling Fan(s)
Appliances
- Included: Dishwasher, Gas Water Heater
- Laundry: Washer/Dryer Hookup
Features
- Vaulted Ceiling(s), Kitchen Island, Recessed Lighting, Newly Painted, Shelving, Split Bedroom
- Flooring: Tile
- Windows: Double Pane Windows, Plantation Shutters, Window Treatments
- Attic: Pull Down Stairs
- Has fireplace: Yes
- Fireplace features: Gas
- Common walls with other units/homes: No Common Walls
Interior area
- Total structure area: 2,422
- Total interior livable area: 2,422 sqft
Property
Parking
- Total spaces: 8
- Parking features: Garage Door Opener, RV Access/Parking
- Attached garage spaces: 2
Features
- Stories: 1
- Patio & porch: Covered
- Exterior features: Lawn Pump, Sprinkler System, Rain Gutters
- Fencing: Partial
- Has view: Yes
- View description: Lake
- Has water view: Yes
- Water view: Lake
Lot
- Size: 9,440 Square Feet
- Dimensions: 80 x 118
- Features: Cleared, Curb & Gutter, Interior Lot, Level, Storm Sewer
Details
- Parcel number: 042S234750000C0030
- Zoning description: County, Resid Single Family
Construction
Type & style
- Home type: SingleFamily
- Architectural style: Traditional
- Property subtype: Single Family Residence
Materials
- Brick, Trim Vinyl
- Roof: Shingle
Condition
- Construction Complete
- New construction: No
- Year built: 1991
Utilities & green energy
- Water: Public
Community & HOA
Community
- Features: Boat Launch, Fishing, Picnic Area, Waterfront, Short Term Rental - Allowed
- Security: Smoke Detector(s)
- Subdivision: LAKE POINTE
Location
- Region: Shalimar
Financial & listing details
- Price per square foot: $227/sqft
- Tax assessed value: $494,982
- Annual tax amount: $3,869
- Date on market: 7/16/2026
- Road surface type: Paved
Estimated market value
$540,700
$514,000 - $568,000
$3,078/mo
Price history
| Date | Event | Price |
|---|---|---|
| 9/12/2026 | Price change | $550,000-8.3%$227/sqft |
Source:  ECAOR #1007749 Report a problem ECAOR #1007749 Report a problem | ||
| 7/30/2026 | Price change | $599,9000%$248/sqft |
Source: ECAOR #1007749 Report a problem | ||
| 7/16/2026 | Listed for sale | $600,000+1.7%$248/sqft |
Source: ECAOR #1007749 Report a problem | ||
| 7/2/2026 | Listing removed | $589,999$244/sqft |
Source: ECAOR #996470 Report a problem | ||
| 6/27/2026 | Price change | $589,999-1.7%$244/sqft |
Source:  PAR #675839 Report a problem PAR #675839 Report a problem | ||
| 6/1/2026 | Price change | $599,999-0.8%$248/sqft |
Source: ECAOR #996470 Report a problem | ||
| 4/20/2026 | Price change | $605,000-1.6%$250/sqft |
Source: PAR #675839 Report a problem | ||
| 2/27/2026 | Listed for sale | $615,000$254/sqft |
Source: PAR #675839 Report a problem | ||
| 1/25/2026 | Listing removed | $615,000$254/sqft |
Source: PAR #675839 Report a problem | ||
| 1/11/2026 | Contingent | $615,000$254/sqft |
Source: PAR #675839 Report a problem | ||
| 1/9/2026 | Listed for sale | $615,000+74.7%$254/sqft |
Source: PAR #675839 Report a problem | ||
| 5/15/2018 | Sold | $352,000-0.8%$145/sqft |
Source: Public Record Report a problem | ||
| 4/20/2018 | Listed for sale | $355,000+13.8%$147/sqft |
Source: Coldwell Banker Residential Real Estate - Destin / 30A #796706 Report a problem | ||
| 6/28/2004 | Sold | $312,000+62.5%$129/sqft |
Source: Public Record Report a problem | ||
| 6/28/2000 | Sold | $192,000$79/sqft |
Source: Public Record Report a problem | ||
Public tax history
| Year | Property taxes | Tax assessment |
|---|---|---|
| 2025 | $3,870 +4.2% | $354,905 +3.9% |
| 2024 | $3,714 +2.5% | $341,501 +3% |
| 2023 | $3,623 +2.5% | $331,554 +3% |
| 2022 | $3,534 +0.3% | $321,897 +3% |
| 2021 | $3,523 +0.8% | $312,521 +1.4% |
| 2020 | $3,494 +1.2% | $308,206 +2.3% |
| 2019 | $3,452 +9.5% | $301,277 +9.3% |
| 2018 | $3,153 | $275,552 +6.7% |
| 2017 | $3,153 +7.2% | $258,232 +2.1% |
| 2016 | $2,941 +2.8% | $252,921 +0.7% |
| 2015 | $2,862 -0.9% | $251,163 +0.8% |
| 2014 | $2,887 | $249,170 +1.5% |
| 2013 | -- | $245,488 -1.3% |
| 2012 | -- | $248,828 -3.7% |
| 2011 | -- | $258,302 -3.5% |
| 2010 | -- | $267,538 -6% |
| 2009 | -- | $284,485 -8.8% |
| 2008 | -- | $311,815 +3% |
| 2007 | -- | $302,733 +2.5% |
| 2006 | -- | $295,349 +3% |
| 2005 | -- | $286,747 +70.8% |
| 2004 | -- | $167,844 +1.9% |
| 2003 | -- | $164,714 +2.4% |
| 2002 | -- | $160,854 +4.8% |
| 2001 | -- | $153,524 |
Find assessor info on the county website
Monthly payment
Est. payment
Payment breakdown
Explore the cost of this home by adjusting the details. Changes won't be saved.Climate risks
Neighborhood: 32579
Nearby schools
Schools provided by the listing agent
- Elementary: Shalimar
- Middle: Meigs
- High: Choctawhatchee
Source: ECAOR. This data may not be complete. We recommend contacting the local school district to confirm school assignments for this home.
- $655,8004 bd4 ba3k sqft2847 Jack Nicklaus Way, Shalimar, FL 32579Off Market
- $693,5003 bd2 ba3.6k sqft2843 Jack Nicklaus Way, Shalimar, FL 32579Off Market
- $551,4004 bd3 ba2.2k sqft788 Boulevard Of Champions, Shalimar, FL 32579Off Market
- $599,1004 bd3 ba2.4k sqft788 Boulevard Of The Champions, Shalimar, FL 32579Off Market

Similar homes
- $549,9003 bd2 ba1.9k sqft136 Country Club Rd, Shalimar, FL 32579For Sale
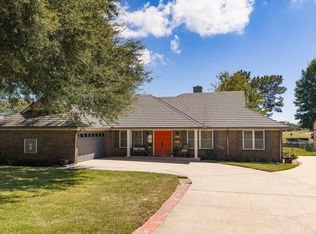
 MLS ID #1013221, Wendy M Thomas, Keller Williams Realty FWB. ECAOR
 - $395,0003 bd3 ba2.1k sqft98 Country Club Rd, Shalimar, FL 32579For Sale
 MLS ID #1009523, Heather Blatz, Scenic Sotheby's International Realty. ECAOR
 - $580,0004 bd4 ba2.5k sqft61 5th St, Shalimar, FL 32579For Sale
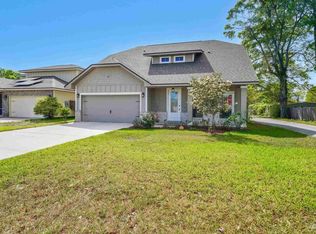 MLS ID #688695, Erin Preston, Llc, KELLER WILLIAMS REALTY EMERALD COAST WEST BRANCH. PAR
 - $515,0003 bd3 ba1.8k sqft752 Vintage Cir, Destin, FL 32541For Sale
 MLS ID #1013138, Lauren N Haggett, Everything Palms Real Estate. ECAOR
 - $529,0004 bd3 ba2.1k sqft20 Sherwood Rd NW, Fort Walton Beach, FL 32547For SaleMLS ID #1009105, Starr D Barton, Lokation. ECAOR
- $510,0003 bd2 ba2k sqft738 Vintage Cir, Destin, FL 32541For SaleMLS ID #1011168, John A King Jr, LPT Realty LLC. ECAOR
- $570,0004 bd2 ba2.3k sqft604 Merioneth Dr NE, Fort Walton Beach, FL 32547For SaleMLS ID #1009472, Megan Tate, Coldwell Banker Realty. ECAOR
- $589,0004 bd3 ba1.9k sqft11 Waynel Cir SE, Fort Walton Beach, FL 32548For SaleMLS ID #1009510, Robin A Lee, Florida Sales Realty. ECAOR
- $545,0004 bd3 ba2.2k sqft808 Willow St, Destin, FL 32541For SaleMLS ID #1009169, Nichole P Causton, Go Coastal Realty LLC. ECAOR
- $549,0004 bd3 ba2.5k sqft1518 Abaco Cv, Niceville, FL 32578For SaleMLS ID #1003044, Sherri L Zimmerman, Carriage Hills Realty Inc. ECAOR
- $589,0004 bd4 ba2.7k sqft7 Cahaba Ln, Destin, FL 32541For SaleMLS ID #1010671, Ed & Terri Smith, RE/MAX Coastal Properties. ECAOR
- $599,9904 bd3 ba2.3k sqft710 Swan Ln, Destin, FL 32541For SaleMLS ID #1006625, Christopher T Prem, Newman Dailey Resort Properties. ECAOR
- $624,9003 bd3 ba2.1k sqft2388 Palm Harbor Dr, Fort Walton Beach, FL 32547For SaleMLS ID #1012498, Trevor J Mette, EXP Realty LLC. ECAOR
- $509,0003 bd2 ba1.6k sqft329 Summit Dr, Destin, FL 32541For SaleMLS ID #1010999, Joyce M Campbell, Coldwell Banker Realty. ECAOR
- $525,0003 bd2 ba1.8k sqft1101 Forest Rd, Niceville, FL 32578For SaleMLS ID #1011857, Terry A Kemp, Coldwell Banker Realty. ECAOR
- $539,0004 bd2 ba2k sqft4180 White Tail Cir, Niceville, FL 32578For SaleMLS ID #1010902, Paul Maryeski, Century 21 AllPoints Realty. ECAOR
- $459,9003 bd2 ba2k sqft337 Echo Cir, Fort Walton Beach, FL 32548For SaleMLS ID #1008880, Jill L Wood, ERA American Real Estate. ECAOR
- $475,0003 bd2 ba1.6k sqft2005 Plumosa Palm Dr, Niceville, FL 32578For SaleMLS ID #1012812, Kim Moore, Realty ONE Group Emerald Coast. ECAOR
- $474,9003 bd2 ba1.9k sqft1732 Bayshore Dr, Niceville, FL 32578For SaleMLS ID #1006536, Hiller Group, EXP Realty LLC. ECAOR
