Rare Kenwood lakefront opportunity! Situated on a .79-acre cul-de-sac lot with approximately 200 feet of Bass Lake frontage, this property offers endless potential in a peaceful setting surrounded by mature oak trees. Located in Flood Zone X, the home features 4 bedrooms, 2.5 bathrooms, hardwood floors, and a fireplace.
Major updates have already been completed, including a new roof, new hot water heater, new garage door and opener, fresh exterior paint, and new carpet. The kitchen and bathrooms remain original, providing the perfect opportunity to customize the home to your style while preserving its character.
The oversized lot offers ample room to expand and may provide the opportunity for an Accessory Dwelling Unit (ADU), subject to buyer verification and approval by the City of Fort Walton Beach. Whether you're searching for a primary residence, renovation project, or investment opportunity, this unique waterfront property combines space, location, and incredible potential.
For sale
Price cut: $31K (8/21)
$529,000
20 Sherwood Rd NW, Fort Walton Beach, FL 32547
4beds
2,176sqft
Single Family Residence
Built in 1966
0.79 Acres Lot
$-- Zestimate®
$243/sqft
$-- HOA
What's special
New roofNew carpetNew hot water heaterHardwood floorsFresh exterior paint
- 64 days
- 1,020
- 78
Zillow last checked:
Listing updated:
Listed by:
Starr D Barton 850-499-3858,
Lokation
Source: ECAOR,MLS#: 1009105
Facts & features
Interior
Bedrooms & bathrooms
- Bedrooms: 4
- Bathrooms: 3
- Full bathrooms: 2
- 1/2 bathrooms: 1
Primary bedroom
- Level: Second
- Area: 196 Square Feet
- Dimensions: 14 x 14
Bedroom
- Level: Second
- Area: 100 Square Feet
- Dimensions: 10 x 10
Bedroom
- Level: Second
- Area: 144 Square Feet
- Dimensions: 12 x 12
Bedroom
- Level: Second
- Area: 121 Square Feet
- Dimensions: 11 x 11
Kitchen
- Level: First
- Area: 80 Square Feet
- Dimensions: 10 x 8
Living room
- Level: First
- Area: 196 Square Feet
- Dimensions: 14 x 14
Heating
- Natural Gas
Cooling
- Central Air, Ceiling Fan(s)
Appliances
- Included: Cooktop, Dishwasher, Disposal, Refrigerator, Electric Water Heater
- Laundry: Washer/Dryer Hookup
Features
- Flooring: Hardwood, Tile, Carpet
- Windows: Skylight(s)
- Has fireplace: Yes
- Common walls with other units/homes: No Common Walls
Interior area
- Total structure area: 2,176
- Total interior livable area: 2,176 sqft
Property
Parking
- Parking features: Garage Door Opener
- Has attached garage: Yes
Features
- Stories: 2
- Patio & porch: Patio
- Exterior features: Dock, Lawn Pump
- Has view: Yes
- View description: Lake
- Has water view: Yes
- Water view: Lake
- Waterfront features: Lake Front
Lot
- Size: 0.79 Acres
- Dimensions: 198 x 230 x 125 x 150
- Features: Cul-De-Sac, Easements, See Remarks, Sidewalk, Within 1/2 Mile to Water
Details
- Parcel number: 351S240961000C0110
- Zoning description: Resid Single Family
Construction
Type & style
- Home type: SingleFamily
- Architectural style: Colonial
- Property subtype: Single Family Residence
Materials
- Siding Brick Some
- Roof: Composition
Condition
- Construction Complete
- New construction: No
- Year built: 1966
Community & HOA
Community
- Subdivision: FOREST PARK
Location
- Region: Fort Walton Beach
Financial & listing details
- Price per square foot: $243/sqft
- Annual tax amount: $5,912
- Date on market: 9/25/2026
Estimated market value
Not available
Estimated sales range
Not available
Not available
Price history
| Date | Event | Price |
|---|---|---|
| 9/25/2026 | Listed for sale | $529,000$243/sqft |
Source:  ECAOR #1009105 Report a problem ECAOR #1009105 Report a problem | ||
| 9/18/2026 | Pending sale | $529,000$243/sqft |
Source: ECAOR #1009105 Report a problem | ||
| 8/21/2026 | Price change | $529,000-5.5%$243/sqft |
Source: ECAOR #1009105 Report a problem | ||
| 8/3/2026 | Listed for sale | $560,000+24.4%$257/sqft |
Source: ECAOR #1009105 Report a problem | ||
| 1/23/2026 | Listing removed | $450,000$207/sqft |
Source: ECAOR #990079 Report a problem | ||
| 12/30/2025 | Listed for sale | $450,000$207/sqft |
Source: ECAOR #990079 Report a problem | ||
| 12/22/2025 | Pending sale | $450,000$207/sqft |
Source: ECAOR #990079 Report a problem | ||
| 12/12/2025 | Listed for sale | $450,000$207/sqft |
Source: ECAOR #990079 Report a problem | ||
| 12/4/2025 | Pending sale | $450,000$207/sqft |
Source: ECAOR #990079 Report a problem | ||
| 11/21/2025 | Listed for sale | $450,000$207/sqft |
Source: ECAOR #990079 Report a problem | ||
| 12/20/2022 | Listing removed | -- |
Source: Zillow Rentals Report a problem | ||
| 12/6/2022 | Price change | $2,300-4.2%$1/sqft |
Source: Zillow Rentals Report a problem | ||
| 12/1/2022 | Price change | $2,400-4%$1/sqft |
Source: Zillow Rental Network_1 Report a problem | ||
| 11/1/2022 | Price change | $2,500-3.8%$1/sqft |
Source: Zillow Rental Network_1 Report a problem | ||
| 10/19/2022 | Price change | $2,600-3.7%$1/sqft |
Source: Zillow Rental Network_1 Report a problem | ||
| 10/8/2022 | Price change | $2,700-6.9%$1/sqft |
Source: Zillow Rental Network_1 Report a problem | ||
| 9/29/2022 | Listed for rent | $2,900$1/sqft |
Source: Zillow Rental Network_1 Report a problem | ||
Public tax history
Tax history is unavailable.
Monthly payment
Est. payment
Payment breakdown
Explore the cost of this home by adjusting the details. Changes won't be saved.Climate risks
Neighborhood: 32547
Nearby schools
Schools provided by the listing agent
- Elementary: Kenwood
- Middle: Pryor
- High: Choctawhatchee
Source: ECAOR. This data may not be complete. We recommend contacting the local school district to confirm school assignments for this home.
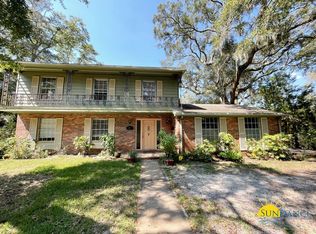
- $517,1004 bd2 ba2.1k sqft20 Sherwood Rd, Fort Walton Beach, FL 32547Off Market
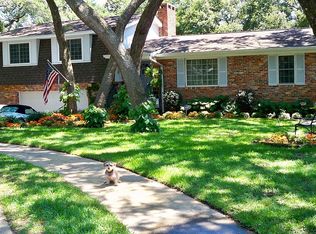
- $535,3003 bd3 ba2.2k sqft19 Sherwood Rd NW, Fort Walton Beach, FL 32547Off Market
- $582,6003 bd2 ba2.2k sqft19 Sherwood Rd, Fort Walton Beach, FL 32547Off Market


- $355,5004 bd2 ba1.5k sqft607 Lakeview Rd, Fort Walton Beach, FL 32547Off Market
Similar homes
- $570,0004 bd2 ba2.3k sqft604 Merioneth Dr NE, Fort Walton Beach, FL 32547For Sale

 MLS ID #1009472, Megan Tate, Coldwell Banker Realty. ECAOR
 - $465,0004 bd2 ba1.8k sqft628 Powell Dr NE, Fort Walton Beach, FL 32547For Sale
 MLS ID #1009374, Dale L Carr, Keller Williams Realty Destin. ECAOR
 - $359,9003 bd2 ba1.7k sqft16 Cinderella Ln NW, Fort Walton Beach, FL 32547For Sale
 MLS ID #1009377, Jennifer N Amberg, Palm Island Realty. ECAOR
 - $427,9003 bd2 ba1.5k sqft401 Ed St, Fort Walton Beach, FL 32547For Sale

 MLS ID #1010635, Alicia Copes, Postcard Realty, Inc. Navarre Area BOR
 - $399,0004 bd2 ba1.9k sqft233 Pleasant St, Fort Walton Beach, FL 32548For SaleMLS ID #1013010, Mallory K Tidwell, Gulfside Haven LLC. ECAOR
- $375,0003 bd2 ba1.6k sqft11 Tanglewood Cir, Fort Walton Beach, FL 32547For SaleMLS ID #1011301, Vivien S Gill, 30A Local Real Estate. ECAOR
- $459,9003 bd2 ba2k sqft337 Echo Cir, Fort Walton Beach, FL 32548For SaleMLS ID #1008880, Jill L Wood, ERA American Real Estate. ECAOR
- $450,0004 bd4 ba2.3k sqft510 Parkview Rd NW #A & B, Fort Walton Beach, FL 32547For SaleMLS ID #1011119, Ryan J Garofalo, LPT Realty LLC. ECAOR
- $450,0004 bd4 ba2.3k sqft512 Parkview Rd NW #A & B, Fort Walton Beach, FL 32547For SaleMLS ID #1011121, Ryan J Garofalo, LPT Realty LLC. ECAOR
- $624,9003 bd3 ba2.1k sqft2388 Palm Harbor Dr, Fort Walton Beach, FL 32547For SaleMLS ID #1012498, Trevor J Mette, EXP Realty LLC. ECAOR
- $354,9003 bd2 ba1.6k sqft134 Newcastle Cir, Fort Walton Beach, FL 32547For SaleMLS ID #1005710, Michaela I Crye, Coldwell Banker Realty. ECAOR
- $435,0004 bd2 ba2k sqft326 Leah Miller Dr NW, Fort Walton Beach, FL 32548For SaleMLS ID #1005034, Lake H Lutes, EXP Realty LLC. ECAOR
- $515,0003 bd3 ba1.8k sqft752 Vintage Cir, Destin, FL 32541For SaleMLS ID #1013138, Lauren N Haggett, Everything Palms Real Estate. ECAOR
- $550,0003 bd3 ba2.4k sqft2845 Jack Nicklaus Way, Shalimar, FL 32579For SaleMLS ID #1007749, Katie N Morse, Spence Properties. ECAOR
- $370,0003 bd2 ba1.6k sqft104 Northern Pine Rd, Fort Walton Beach, FL 32547For SaleMLS ID #1011324, Jeremy L Ricondo, Keller Williams Realty Gulf Coast. ECAOR
- $399,9003 bd2 ba1.8k sqft8 Waynel Cir, Fort Walton Beach, FL 32548For SaleMLS ID #1011553, Trey E Ellison, Coldwell Banker Realty. ECAOR
- $525,0003 bd2 ba1.8k sqft1101 Forest Rd, Niceville, FL 32578For SaleMLS ID #1011857, Terry A Kemp, Coldwell Banker Realty. ECAOR
- $519,0003 bd3 ba2.4k sqft935 Shalimar Point Dr, Shalimar, FL 32579For SaleMLS ID #1001450, Ronald Lee Weinstein, Realty ONE Group Emerald Coast. ECAOR
- $545,0004 bd3 ba2.2k sqft808 Willow St, Destin, FL 32541For SaleMLS ID #1009169, Nichole P Causton, Go Coastal Realty LLC. ECAOR
- $395,0003 bd3 ba2.1k sqft98 Country Club Rd, Shalimar, FL 32579For SaleMLS ID #1009523, Heather Blatz, Scenic Sotheby's International Realty. ECAOR
