Back on the market! Tree removal and yard cleanup due to the hurricane has been completed, clearing the way to a stunning view of Bass Lake! Rare Kenwood lakefront opportunity! Situated on a .79-acre cul-de-sac lot with approximately 200 feet of Bass Lake frontage, this property offers endless potential in a peaceful setting surrounded by mature oak trees. Located in Flood Zone X, the home features 4 bedrooms, 2.5 bathrooms, hardwood floors, and a fireplace.
Major updates have already been completed, including a new roof, new hot water heater, new garage door and opener, fresh exterior paint, and new carpet. The kitchen and bathrooms remain original, providing the perfect opportunity to customize the home to your style while preserving its character.
The oversized lot offers ample room to expand and may provide the opportunity for an Accessory Dwelling Unit (ADU), subject to buyer verification and approval by the City of Fort Walton Beach. Whether you're searching for a primary residence, renovation project, or investment opportunity, this unique waterfront property combines space, location, and incredible potential.
For sale
$529,000
20 Sherwood Rd, Fort Walton Beach, FL 32547
4beds
2,176sqft
Single Family Residence
Built in 1966
0.79 Acres Lot
$-- Zestimate®
$243/sqft
$-- HOA
What's special
Rare kenwood lakefront opportunityUnique waterfront propertyNew roofNew carpetHardwood floorsFresh exterior paint
- 14 days
- 799
- 113
Zillow last checked:
Listing updated:
Listed by:
Starr D Barton 850-499-3858,
Lokation
Source: ECAOR,MLS#: 1009105
Facts & features
Interior
Bedrooms & bathrooms
- Bedrooms: 4
- Bathrooms: 3
- Full bathrooms: 2
- 1/2 bathrooms: 1
Primary bedroom
- Level: Second
- Area: 196 Square Feet
- Dimensions: 14 x 14
Bedroom
- Level: Second
- Area: 100 Square Feet
- Dimensions: 10 x 10
Bedroom
- Level: Second
- Area: 144 Square Feet
- Dimensions: 12 x 12
Bedroom
- Level: Second
- Area: 121 Square Feet
- Dimensions: 11 x 11
Kitchen
- Level: First
- Area: 80 Square Feet
- Dimensions: 10 x 8
Living room
- Level: First
- Area: 196 Square Feet
- Dimensions: 14 x 14
Heating
- Natural Gas
Cooling
- Central Air, Ceiling Fan(s)
Appliances
- Included: Cooktop, Dishwasher, Disposal, Refrigerator, Electric Water Heater
- Laundry: Washer/Dryer Hookup
Features
- Flooring: Hardwood, Tile, Carpet
- Windows: Skylight(s)
- Has fireplace: Yes
- Common walls with other units/homes: No Common Walls
Interior area
- Total structure area: 2,176
- Total interior livable area: 2,176 sqft
Property
Parking
- Parking features: Garage Door Opener
- Has attached garage: Yes
Features
- Stories: 2
- Patio & porch: Patio
- Exterior features: Dock, Lawn Pump
- Has view: Yes
- View description: Lake
- Has water view: Yes
- Water view: Lake
- Waterfront features: Lake Front
Lot
- Size: 0.79 Acres
- Dimensions: 198 x 230 x 125 x 150
- Features: Cul-De-Sac, Easements, See Remarks, Sidewalk, Within 1/2 Mile to Water
Details
- Parcel number: 351S240961000C0110
- Zoning description: Resid Single Family
Construction
Type & style
- Home type: SingleFamily
- Architectural style: Colonial
- Property subtype: Single Family Residence
Materials
- Siding Brick Some
- Roof: Composition
Condition
- Construction Complete
- New construction: No
- Year built: 1966
Community & HOA
Community
- Subdivision: FOREST PARK
Location
- Region: Fort Walton Beach
Financial & listing details
- Price per square foot: $243/sqft
- Tax assessed value: $449,211
- Annual tax amount: $5,912
- Date on market: 10/30/2026
Estimated market value
Not available
Estimated sales range
Not available
Not available
Price history
| Date | Event | Price |
|---|---|---|
| 10/30/2026 | Listed for sale | $529,000$243/sqft |
Source:  ECAOR #1009105 Report a problem | ||
| 10/14/2026 | Listing removed | $529,000$243/sqft |
Source: ECAOR #1009105 Report a problem | ||
| 9/25/2026 | Listed for sale | $529,000$243/sqft |
Source: ECAOR #1009105 Report a problem | ||
| 9/18/2026 | Pending sale | $529,000$243/sqft |
Source: ECAOR #1009105 Report a problem | ||
| 8/21/2026 | Price change | $529,000-5.5%$243/sqft |
Source: ECAOR #1009105 Report a problem | ||
| 8/3/2026 | Listed for sale | $560,000+41.8%$257/sqft |
Source: ECAOR #1009105 Report a problem | ||
| 12/19/2022 | Listing removed | -- |
Source: Zillow Rentals Report a problem | ||
| 12/6/2022 | Price change | $2,300-4.2%$1/sqft |
Source: Zillow Rentals Report a problem | ||
| 12/1/2022 | Price change | $2,400-4%$1/sqft |
Source: Zillow Rental Network Premium Report a problem | ||
| 11/1/2022 | Price change | $2,500-3.8%$1/sqft |
Source: Zillow Rental Network Premium Report a problem | ||
| 10/18/2022 | Price change | $2,600-3.7%$1/sqft |
Source: Zillow Rental Network Premium Report a problem | ||
| 10/7/2022 | Price change | $2,700-6.9%$1/sqft |
Source: Zillow Rental Network Premium Report a problem | ||
| 9/28/2022 | Listed for rent | $2,900+56.8%$1/sqft |
Source: Zillow Rental Network_1 Report a problem | ||
| 4/27/2018 | Listing removed | $1,850$1/sqft |
Source: Sundance Rental Management Inc Report a problem | ||
| 4/13/2018 | Listed for rent | $1,850+9.1%$1/sqft |
Source: Sundance Rental Management Inc Report a problem | ||
| 7/21/2014 | Listing removed | $1,695$1/sqft |
Source: Sundance Rental Management Inc Report a problem | ||
| 5/2/2014 | Listed for rent | $1,695+5.9%$1/sqft |
Source: Sundance Rental Management Inc #704442 Report a problem | ||
| 4/3/2011 | Listing removed | $1,600$1/sqft |
Source: SUNDANCE RENTAL MANAGEMENT INC #553698 Report a problem | ||
| 3/8/2011 | Listed for rent | $1,600$1/sqft |
Source: SUNDANCE RENTAL MANAGEMENT INC #553698 Report a problem | ||
| 5/8/2006 | Sold | $395,000$182/sqft |
Source: Public Record Report a problem | ||
Public tax history
| Year | Property taxes | Tax assessment |
|---|---|---|
| 2025 | $5,912 +8.1% | $427,517 +10% |
| 2024 | $5,467 +3.8% | $388,652 -6.4% |
| 2023 | $5,265 +4.6% | $415,220 +10.1% |
| 2022 | $5,034 +11.8% | $377,233 +29.2% |
| 2021 | $4,504 +8.4% | $292,000 +8.8% |
| 2020 | $4,153 +8.9% | $268,343 +10.6% |
| 2019 | $3,813 +6% | $242,718 +5.8% |
| 2018 | $3,597 | $229,352 +2.8% |
| 2017 | $3,597 +5.4% | $223,006 +21.6% |
| 2016 | $3,413 +15.3% | $183,424 +5.9% |
| 2015 | $2,961 +3.5% | $173,209 +2.9% |
| 2014 | $2,861 | $168,408 +4.3% |
| 2013 | -- | $161,412 -1.7% |
| 2012 | -- | $164,252 -3.6% |
| 2011 | -- | $170,360 -3.7% |
| 2010 | -- | $176,935 -9.5% |
| 2009 | -- | $195,540 -7.2% |
| 2008 | -- | $210,608 -6.5% |
| 2007 | -- | $225,137 +13.1% |
| 2006 | -- | $198,974 +82.4% |
| 2005 | -- | $109,072 +3% |
| 2004 | -- | $105,895 +1.9% |
| 2003 | -- | $103,921 +2.4% |
| 2002 | -- | $101,485 +1.6% |
| 2001 | -- | $99,887 |
Find assessor info on the county website
Monthly payment
Est. payment
Payment breakdown
Explore the cost of this home by adjusting the details. Changes won't be saved.Climate risks
Neighborhood: 32547
Nearby schools
Schools provided by the listing agent
- Elementary: Kenwood
- Middle: Pryor
- High: Choctawhatchee
Source: ECAOR. This data may not be complete. We recommend contacting the local school district to confirm school assignments for this home.
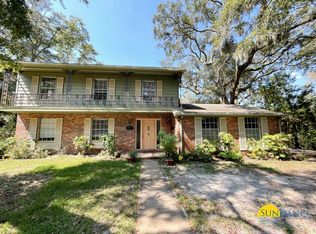
- $510,4004 bd2 ba2.1k sqft20 Sherwood Rd NW, Fort Walton Beach, FL 32547Off Market
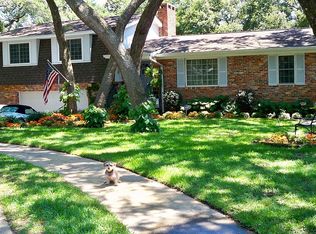
- $521,6003 bd3 ba2.2k sqft19 Sherwood Rd NW, Fort Walton Beach, FL 32547Off Market
- $598,0003 bd2 ba2.2k sqft19 Sherwood Rd, Fort Walton Beach, FL 32547Off Market

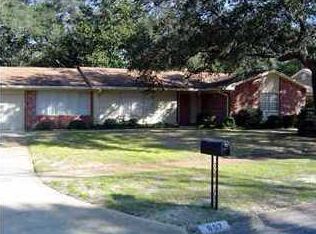
- $341,4004 bd2 ba1.5k sqft607 Lakeview Rd, Fort Walton Beach, FL 32547Off Market
Similar homes
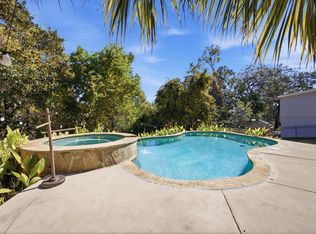
- $500,0004 bd3 ba2k sqft6 Krivik Ct, Fort Walton Beach, FL 32547For Sale
 MLS ID #1014579, Paul A Domenech, Keller Williams Realty FWB. ECAOR
- $489,0003 bd2 ba1.8k sqft21 Linwood Rd, Fort Walton Beach, FL 32547For Sale
 MLS ID #1014489, Lawson W Craft, LPT Realty LLC. ECAOR
- $535,0003 bd3 ba2k sqft629 Merioneth Dr, Fort Walton Beach, FL 32547For Sale
 MLS ID #1014126, Christine A Cleek, Rising Star Real Estate Inc. ECAOR
- $519,0003 bd2 ba1.6k sqft36 Oakdale Rd, Fort Walton Beach, FL 32547For Sale
 MLS ID #1013041, Lawson W Craft, LPT Realty LLC. ECAOR
- $560,0004 bd2 ba2.3k sqft604 Merioneth Dr NE, Fort Walton Beach, FL 32547For SaleMLS ID #1009472, Megan Tate, Coldwell Banker Realty. ECAOR
- $539,0003 bd3 ba2.5k sqft576 Pocahontas Dr, Fort Walton Beach, FL 32547For SaleMLS ID #1014115, Mark J Pepper, Merritt & Mitten LLC. ECAOR
- $529,0004 bd2 ba1.8k sqft2386 Palm Harbor Dr, Fort Walton Beach, FL 32547For SaleMLS ID #1014805, Joe M Fagundes, Berkshire Hathaway Home Services PenFed Realty. ECAOR
- $579,0004 bd3 ba2.3k sqft502 Winthrop St, Fort Walton Beach, FL 32547For SaleMLS ID #1013606, Holly W D'Arcy, Berkshire Hathaway HomeServices. ECAOR
- $599,0004 bd2 ba1.5k sqft922 McFarlan Ave, Fort Walton Beach, FL 32547For SaleMLS ID #1002164, Anita L Williams, The Realty Firm Inc. ECAOR
- $495,0004 bd2 ba2k sqft611 Audubon Dr, Fort Walton Beach, FL 32547For SaleMLS ID #1014241, Christopher C Allen, Real Broker LLC. ECAOR
- $521,0004 bd3 ba2.3k sqft745 2nd Ave, Fort Walton Beach, FL 32547For SaleMLS ID #1009990, David P Rood, Keller Williams Realty Nville. ECAOR
- $375,0004 bd3 ba2.8k sqft1005 Creel St, Fort Walton Beach, FL 32547For SaleMLS ID #1015334, Amy S Jamieson, Sandcastle Dreams Realty, Inc.. ECAOR
- $474,9003 bd2 ba1.9k sqft814 Cardinal St #A, Fort Walton Beach, FL 32547For SaleMLS ID #1015312, Amber M Carpenter, Endless Horizons Realty Inc. ECAOR
- $364,7003 bd2 ba2k sqft510 Cheshire Ave, Fort Walton Beach, FL 32547For SaleMLS ID #1012336, Lisa Morgan, World Impact Real Estate. ECAOR
- $399,9004 bd3 ba1.6k sqft316 Priscilla Dr, Fort Walton Beach, FL 32547For SaleMLS ID #1011214, Bryan E Sanchez, World Impact Real Estate. ECAOR
- $599,9004 bd3 ba2.2k sqft609 Manchester Rd, Fort Walton Beach, FL 32547For SaleMLS ID #1014628, Michaela I Crye, Coldwell Banker Realty. ECAOR
- $359,9003 bd2 ba1.7k sqft16 Cinderella Ln NW, Fort Walton Beach, FL 32547For SaleMLS ID #1009377, Jennifer N Amberg, Palm Island Realty. ECAOR
- $595,0005 bd3 ba2.4k sqft422 Northampton Cir, Fort Walton Beach, FL 32547For SaleMLS ID #1007105, Hiller Group, EXP Realty LLC. ECAOR
