Welcome to your private oasis in the highly desirable Kenwood Estates! This stunning pool home offers a rare and enviable location, featuring direct backyard gate access to both Kenwood Park and Kenwood Elementary School. Step inside to a beautifully designed interior featuring a chef-ready kitchen complete with premium stainless steel appliances, a professional pot filler faucet, and abundant cabinet storage. The heart of the home is a generously sized living room anchored by a cozy wood-burning fireplace--perfect for relaxing evenings. Escape to the expansive primary suite, a true retreat showcasing a dual-sink vanity, a standalone shower, and a deeply relaxing jetted tub. Outside, the backyard transforms into a vacation-style sanctuary, boasting an expansive covered porch and a sparkling in-ground pool framed by meticulously sculpted privacy shrubbery. A massive detached shed provides exceptional additional storage for all your outdoor gear.
For sale
$535,000
629 Merioneth Dr, Fort Walton Beach, FL 32547
3beds
2,080sqft
Single Family Residence
Built in 1968
0.34 Acres Lot
$516,500 Zestimate®
$257/sqft
$-- HOA
What's special
Massive detached shedExpansive primary suiteExpansive covered porchCozy wood-burning fireplaceDeeply relaxing jetted tubStandalone showerProfessional pot filler faucet
- 27 days
- 824
- 154
Likely to sell faster than
Zillow last checked:
Listing updated:
Listed by:
Christine A Cleek 850-613-6832,
Rising Star Real Estate Inc
Source: ECAOR,MLS#: 1014126
Facts & features
Interior
Bedrooms & bathrooms
- Bedrooms: 3
- Bathrooms: 3
- Full bathrooms: 3
Primary bedroom
- Level: First
- Area: 168 Square Feet
- Dimensions: 14 x 12
Bedroom
- Level: First
- Area: 110 Square Feet
- Dimensions: 11 x 10
Dining area
- Level: First
- Area: 144 Square Feet
- Dimensions: 12 x 12
Dining room
- Description: Formal
- Level: First
- Area: 144 Square Feet
- Dimensions: 12 x 12
Foyer
- Level: First
- Area: 80 Square Feet
- Dimensions: 10 x 8
Heating
- Central
Cooling
- Central Air
Appliances
- Included: Dishwasher, Refrigerator, Electric Water Heater
- Laundry: Washer/Dryer Hookup
Features
- Split Bedroom
- Flooring: Hardwood, Tile
- Has fireplace: Yes
- Common walls with other units/homes: No Common Walls
Interior area
- Total structure area: 2,080
- Total interior livable area: 2,080 sqft
Property
Parking
- Total spaces: 2
- Parking features: Garage - Attached
- Attached garage spaces: 2
Features
- Stories: 1
- Exterior features: Private Yard, Sprinkler System
- Pool features: In Ground
Lot
- Size: 0.34 Acres
- Dimensions: 34 x 167 x 40 x 160
- Features: Sidewalk
Details
- Additional structures: Yard Building
- Parcel number: 361S241392000B0070
- Zoning description: Resid Single Family
Construction
Type & style
- Home type: SingleFamily
- Architectural style: Ranch
- Property subtype: Single Family Residence
Materials
- Brick
- Roof: Shingle
Condition
- Construction Complete
- New construction: No
- Year built: 1968
Community & HOA
Community
- Subdivision: KENWOOD S/D 2ND ADDN
Location
- Region: Fort Walton Beach
Financial & listing details
- Price per square foot: $257/sqft
- Tax assessed value: $378,040
- Annual tax amount: $4,575
- Date on market: 10/22/2026
- Road surface type: Paved
Estimated market value
$516,500
$491,000 - $542,000
$3,658/mo
Price history
| Date | Event | Price |
|---|---|---|
| 10/22/2026 | Listed for sale | $535,000+10.3%$257/sqft |
Source:  ECAOR #1014126 Report a problem | ||
| 9/13/2022 | Sold | $485,000+98%$233/sqft |
Source: Public Record Report a problem | ||
| 7/2/2014 | Sold | $245,000-5%$118/sqft |
Source:  Navarre Area BOR #704507 Report a problem | ||
| 5/2/2014 | Listed for sale | $258,000+1.2%$124/sqft |
Source: Florida Investment Group II, LLC dba Keller Williams Realty Emerald Coast #704507 Report a problem | ||
| 12/7/2006 | Sold | $255,000$123/sqft |
Source: Public Record Report a problem | ||
Public tax history
| Year | Property taxes | Tax assessment |
|---|---|---|
| 2025 | $4,576 +2.7% | $378,040 +2.5% |
| 2024 | $4,456 -2.4% | $368,677 +0.3% |
| 2023 | $4,566 +76.4% | $367,678 +72% |
| 2022 | $2,588 -1.1% | $213,751 +3% |
| 2021 | $2,617 +1.2% | $207,525 +1.4% |
| 2020 | $2,586 +2.9% | $204,660 +2.3% |
| 2019 | $2,512 +60.2% | $200,059 +1.9% |
| 2018 | $1,568 | $196,329 +2.1% |
| 2017 | $1,568 -25.6% | $192,291 +2.1% |
| 2016 | $2,108 -12.4% | $188,336 +0.7% |
| 2015 | $2,406 -1.6% | $187,027 +4.1% |
| 2014 | $2,445 | $179,651 +6.2% |
| 2013 | -- | $169,219 -0.4% |
| 2012 | -- | $169,875 -3.5% |
| 2011 | -- | $176,061 -3.5% |
| 2010 | -- | $182,430 -6.8% |
| 2009 | -- | $195,777 -15.4% |
| 2008 | -- | $231,421 +1.2% |
| 2007 | -- | $228,750 +0.8% |
| 2006 | -- | $227,025 +113.1% |
| 2005 | -- | $106,511 +3% |
| 2004 | -- | $103,409 +1.9% |
| 2003 | -- | $101,481 +2.4% |
| 2002 | -- | $99,103 +1.6% |
| 2001 | -- | $97,542 |
Find assessor info on the county website
Monthly payment
Est. payment
Payment breakdown
Explore the cost of this home by adjusting the details. Changes won't be saved.Climate risks
Neighborhood: 32547
Nearby schools
Schools provided by the listing agent
- Elementary: Kenwood
- Middle: Pryor
- High: Choctawhatchee
Source: ECAOR. This data may not be complete. We recommend contacting the local school district to confirm school assignments for this home.
- $530,2003 bd3 ba2k sqft629 Merioneth Dr NE, Fort Walton Beach, FL 32547Off Market

- $472,1004 bd2 ba2.2k sqft1 Cambridge Ave, Fort Walton Beach, FL 32547Off Market

- $425,5004 bd2 ba2.2k sqft1 Cambridge Ave NE, Fort Walton Beach, FL 32547Off Market

- $484,5005 bd3 ba2.3k sqft627 Merioneth Dr NE, Fort Walton Beach, FL 32547Off Market
Similar homes
- $539,9004 bd3 ba2.1k sqft34 Cinderella Lane NW, Fort Walton Beach, FL 32547For Sale
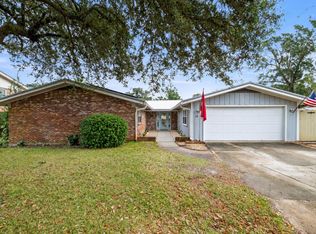
 MLS ID #1015539, Jordan M Dennis, EXP Realty LLC. ECAOR
- $560,0004 bd2 ba2.3k sqft604 Merioneth Dr NE, Fort Walton Beach, FL 32547For Sale
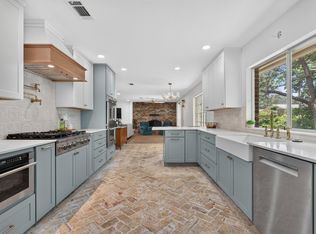 MLS ID #1009472, Megan Tate, Coldwell Banker Realty. ECAOR
- $579,0004 bd3 ba2.3k sqft502 Winthrop St, Fort Walton Beach, FL 32547For Sale
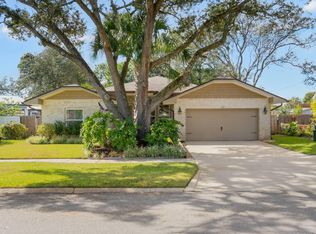 MLS ID #1013606, Holly W D'Arcy, Berkshire Hathaway HomeServices. ECAOR
- $449,0003 bd2 ba1.7k sqft809 Overbrook Dr, Fort Walton Beach, FL 32547For Sale
 MLS ID #1015724, Crystal L Watkins, Compass. ECAOR
- $628,0004 bd3 ba2.6k sqft98 Star Dr, Fort Walton Beach, FL 32547For SaleMLS ID #1001472, Mystie Schmitz, Axen Realty LLC. ECAOR
- $499,9003 bd3 ba1.8k sqft7 Holly Ave, Shalimar, FL 32579For SaleMLS ID #1008789, Glenny A Alonzo, Coldwell Banker Realty. ECAOR
- $490,0004 bd2 ba2.1k sqft4 Bay Dr, Fort Walton Beach, FL 32548For SaleMLS ID #1011365, Brandon Jennings, Keller Williams Realty FWB. ECAOR
- $429,0004 bd3 ba2k sqft48 Hemlock Dr, Fort Walton Beach, FL 32548For SaleMLS ID #1014634, Judy Griffin, Coastal Villages Real Estate. ECAOR
- $640,0005 bd3 ba2.7k sqft1603 Londonderry Cv, Fort Walton Beach, FL 32547For SaleMLS ID #1012216, Tania Grady, Coldwell Banker Realty. ECAOR
- $295,0003 bd2 ba1.2k sqft816 Patio Rd, Fort Walton Beach, FL 32547For SaleMLS ID #1011764, Tamela Leann Hayes, Coldwell Banker Realty. ECAOR
- $665,0003 bd2 ba2.7k sqft6 Bay Ct, Fort Walton Beach, FL 32548For SaleMLS ID #1012699, Alina R Ryder, The Realty Firm Inc. ECAOR
- $365,0003 bd2 ba1.6k sqft11 Tanglewood Cir, Fort Walton Beach, FL 32547For SaleMLS ID #1011301, Vivien S Gill, 30A Local Real Estate. ECAOR
- $436,0004 bd2 ba1.9k sqft2 Marty Ln, Fort Walton Beach, FL 32547For SaleMLS ID #977569, Dorothea Singleton, Berkshire Hathaway Home Services PenFed Realty. ECAOR
- $520,0004 bd3 ba2.5k sqft12 Corbin Ct, Niceville, FL 32578For SaleMLS ID #1012160, Maricela R Raap, Richardson Realty International Inc. ECAOR
- $515,0003 bd3 ba1.8k sqft752 Vintage Cir, Destin, FL 32541For SaleMLS ID #1013138, Lauren N Haggett, Everything Palms Real Estate. ECAOR
- $344,0004 bd2 ba1.4k sqft226 Bradley Dr, Fort Walton Beach, FL 32547For SaleMLS ID #1008596, Misty D Meadows, Keller Williams Realty FWB. ECAOR
- $572,5003 bd2 ba2k sqft39 Norwich Cir, Niceville, FL 32578For SaleMLS ID #1014408, Cathy J Alley, Berkshire Hathaway Home Services PenFed Realty. ECAOR
- $660,0003 bd2 ba2.3k sqft1531 Royal Palm Dr, Niceville, FL 32578For SaleMLS ID #1015297, Marsha Babe, ERA American Real Estate. ECAOR
- $365,0003 bd3 ba1.4k sqft974 Pacific Silver Ct, Fort Walton Beach, FL 32547For SaleMLS ID #1009383, Marylin Handzus, Century 21 AllPoints Realty. ECAOR
