If you love entertainment, relaxing outdoors, and enjoying the Florida lifestyle, this is a home you won't want to miss! Unique to Raintree is a neighborhood nature trail, Woodland Park and Bay Front Park. All you have to do is walk outside to the back of your property and walk into the Woodland Park, it is like having your very own Park in your backyard. Short distance away is the community Bay front park. Imagine hosting family gatherings, weekend cookouts, or simply unwinding after a long day on the expansive 500-square-foot deck. A beautiful pergola creates the perfect setting for outdoor entertaining, while the charming butterfly garden and lush Zoysia grass add natural beauty to this inviting outdoor retreat. Whether you're enjoying your morning coffee or spending an evening with friends, this backyard was designed to be enjoyed! Inside, you'll appreciate the many improvements that make everyday living comfortable and convenient. The kitchen features a stylish updated backsplash and new appliances installed in 2024. Updated windows throughout, a new front door, and carpet replaced in 2025 adds to the home's appeal. A beautiful custom stained-glass window in the primary bathroom provides a distinctive touch of character. The laundry room has been enhanced with additional shelving, a deep utility sink, and a new washer and dryer in 2026. Major improvements offer added value and peace of mind, including a roof replaced in 2019, gas water heater in 2017, and HVAC system installed in 2011 with replaced ductwork and additional air distribution drops. Outside, the expanded driveway with attractive pavers provides additional parking space and curb appeal.The garage features an epoxy-coated floor, while the 20' x 10' shed with electricity offers fantastic possibilities for storage, hobbies, or a workshop. Additional improvements include rain gutters and downspouts, plus a transferable termite bond with Bryan Pest Control.
This is more than just a home -- it's a place to gather, entertain, relax, and enjoy the Florida lifestyle! With so many improvements already completed and an outdoor living space that truly sets it apart, 39 Norwich Circle deserves a spot at the top of your showing list. Schedule your private showing and experience it for yourself!
For sale
$572,500
39 Norwich Cir, Niceville, FL 32578
3beds
2,054sqft
Single Family Residence
Built in 1991
0.39 Acres Lot
$-- Zestimate®
$279/sqft
$-- HOA
What's special
Rain gutters and downspoutsWoodland parkUpdated windows throughoutBay front parkLush zoysia grassCharming butterfly garden
- 21 days
- 1,290
- 120
Likely to sell faster than
Zillow last checked:
Listing updated:
Listed by:
Cathy J Alley 850-585-2303,
Berkshire Hathaway Home Services PenFed Realty,
Debbie A Lowmiller 850-217-6828,
Berkshire Hathaway Home Services PenFed Realty
Source: ECAOR,MLS#: 1014408
Facts & features
Interior
Bedrooms & bathrooms
- Bedrooms: 3
- Bathrooms: 2
- Full bathrooms: 2
Primary bedroom
- Level: First
- Area: 240 Square Feet
- Dimensions: 16 x 15
Bedroom
- Level: First
- Area: 182 Square Feet
- Dimensions: 13 x 14
Bedroom
- Level: First
- Area: 132 Square Feet
- Dimensions: 11 x 12
Primary bathroom
- Level: First
- Area: 96 Square Feet
- Dimensions: 8 x 12
Bathroom
- Level: First
- Area: 56 Square Feet
- Dimensions: 7 x 8
Dining room
- Level: First
- Area: 156 Square Feet
- Dimensions: 12 x 13
Garage
- Level: First
- Area: 567 Square Feet
- Dimensions: 27 x 21
Kitchen
- Level: First
- Area: 168 Square Feet
- Dimensions: 12 x 14
Laundry
- Level: First
- Area: 80 Square Feet
- Dimensions: 8 x 10
Living room
- Level: First
- Area: 456 Square Feet
- Dimensions: 19 x 24
Heating
- Natural Gas
Cooling
- Central Air, Ceiling Fan(s)
Appliances
- Included: Dishwasher, Disposal, Dryer, Microwave, Refrigerator, Washer, Gas Water Heater
- Laundry: Washer/Dryer Hookup
Features
- Cathedral Ceiling(s), Recessed Lighting, Newly Painted, Split Bedroom, Woodwork Painted
- Flooring: Laminate, Carpet
- Windows: Double Pane Windows, Window Treatments
- Attic: Pull Down Stairs
- Has fireplace: Yes
- Common walls with other units/homes: No Common Walls
Interior area
- Total structure area: 2,054
- Total interior livable area: 2,054 sqft
Property
Parking
- Total spaces: 8
- Parking features: Garage Door Opener, Oversized, Garage
- Attached garage spaces: 2
Features
- Stories: 1
- Patio & porch: Deck, Covered, Porch
- Exterior features: Outdoor Grill, Private Yard, Lawn Pump, Sprinkler System
- Fencing: Full,Privacy
- On waterfront: Yes
Lot
- Size: 0.39 Acres
- Dimensions: 145 x 150
- Features: Interior Lot, Level, Restrictions, Survey Available, Within 1/2 Mile to Water
Details
- Additional structures: Yard Building
- Parcel number: 261S221777000C0080
- Zoning description: Resid Single Family
Construction
Type & style
- Home type: SingleFamily
- Architectural style: Ranch
- Property subtype: Single Family Residence
Materials
- Frame, Brick, Trim Vinyl
- Roof: Shingle
Condition
- Construction Complete,Renovated
- New construction: No
- Year built: 1991
Utilities & green energy
- Water: Public
Community & HOA
Community
- Features: Dock, Fishing, Pavillion/Gazebo, Picnic Area, Waterfront
- Security: Smoke Detector(s)
- Subdivision: NORWICH VILLAGE
Location
- Region: Niceville
Financial & listing details
- Price per square foot: $279/sqft
- Tax assessed value: $459,753
- Annual tax amount: $2,490
- Date on market: 10/28/2026
- Road surface type: Paved
Estimated market value
Not available
Estimated sales range
Not available
Not available
Price history
| Date | Event | Price |
|---|---|---|
| 10/28/2026 | Listed for sale | $572,500+43.8%$279/sqft |
Source:  ECAOR #1014408 Report a problem | ||
| 12/12/2019 | Sold | $398,000-2.9%$194/sqft |
Source: Public Record Report a problem | ||
| 11/16/2019 | Pending sale | $410,000$200/sqft |
Source: RE/MAX Coastal Properties #834116 Report a problem | ||
| 11/16/2019 | Listed for sale | $410,000$200/sqft |
Source: RE/MAX Coastal Properties #834116 Report a problem | ||
| 11/16/2019 | Pending sale | $410,000$200/sqft |
Source: RE/MAX Coastal Properties #834116 Report a problem | ||
| 11/14/2019 | Price change | $410,000+2.5%$200/sqft |
Source: RE/MAX Coastal Properties #834116 Report a problem | ||
| 10/28/2019 | Listed for sale | $399,900$195/sqft |
Source: RE/MAX Coastal Properties #834116 Report a problem | ||
| 10/28/2019 | Pending sale | $399,900$195/sqft |
Source: RE/MAX Coastal Properties #834116 Report a problem | ||
| 10/27/2019 | Listed for sale | $399,900+19.4%$195/sqft |
Source: RE/MAX Coastal Properties #834116 Report a problem | ||
| 10/1/2019 | Listing removed | $335,000$163/sqft |
Source: Owner Report a problem | ||
| 9/23/2019 | Listed for sale | $335,000+14.3%$163/sqft |
Source: Owner Report a problem | ||
| 9/19/2019 | Sold | $293,000$143/sqft |
Source: Public Record Report a problem | ||
Public tax history
| Year | Property taxes | Tax assessment |
|---|---|---|
| 2025 | $2,490 +3.2% | $255,287 +2.9% |
| 2024 | $2,413 +2.7% | $248,092 +3% |
| 2023 | $2,349 +2.7% | $240,866 +3% |
| 2022 | $2,287 +0.4% | $233,850 +3% |
| 2021 | $2,277 +0.3% | $227,039 +1.4% |
| 2020 | $2,270 +30.3% | $223,904 +24.2% |
| 2019 | $1,742 +1.2% | $180,239 +1.9% |
| 2018 | $1,722 | $176,878 +2.1% |
| 2017 | $1,722 +0.8% | $173,240 +2.1% |
| 2016 | $1,707 | $169,677 +0.7% |
| 2015 | -- | $168,498 +0.8% |
| 2014 | -- | $167,161 +1.5% |
| 2013 | -- | $164,691 +1.7% |
| 2012 | -- | $161,938 +3% |
| 2011 | -- | $157,221 +1.5% |
| 2010 | -- | $154,898 +2.7% |
| 2009 | -- | $150,826 +0.1% |
| 2008 | -- | $150,675 +3% |
| 2007 | -- | $146,286 +2.5% |
| 2006 | -- | $142,718 +3% |
| 2005 | -- | $138,561 +3% |
| 2004 | -- | $134,525 +1.9% |
| 2003 | -- | $132,017 +2.4% |
| 2002 | -- | $128,923 +1.6% |
| 2001 | -- | $126,893 |
Find assessor info on the county website
Monthly payment
Est. payment
Payment breakdown
Explore the cost of this home by adjusting the details. Changes won't be saved.Climate risks
Neighborhood: 32578
Nearby schools
Schools provided by the listing agent
- Elementary: Bluewater
- Middle: Ruckel
- High: Niceville
Source: ECAOR. This data may not be complete. We recommend contacting the local school district to confirm school assignments for this home.

Similar homes
- $430,9003 bd2 ba1.4k sqft112 Meadow Woods Ln, Niceville, FL 32578For Sale

 MLS ID #1015160, Beth R Madrigal, Real Broker LLC. ECAOR
- $499,9002 bd3 ba2.1k sqft24 Balmoral Dr, Niceville, FL 32578For Sale
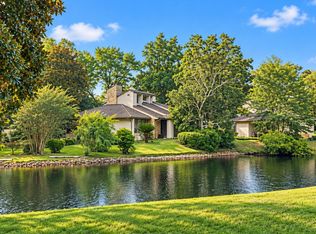 MLS ID #1013905, Bob and Debbie Stretch, Silverleaf Realty Group. ECAOR
- $595,0004 bd3 ba2.1k sqft102 Black Bear Cir, Niceville, FL 32578For Sale
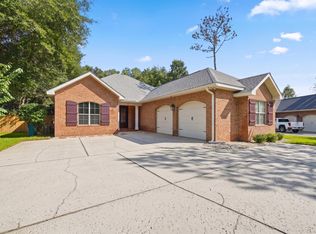 MLS ID #1010360, Heather Blatz, Scenic Sotheby's International Realty. ECAOR
- $679,9904 bd3 ba2.4k sqft1500 Big Creek Cv, Niceville, FL 32578For Sale
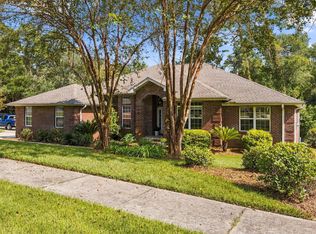 MLS ID #1003023, Gail A Rich, Elevation Realty Inc. ECAOR
- $564,0004 bd3 ba2.2k sqft599 3rd Ave, Destin, FL 32541For SaleMLS ID #1008870, Brett M Bianca, Compass. ECAOR
- $539,9004 bd3 ba2.1k sqft34 Cinderella Lane NW, Fort Walton Beach, FL 32547For SaleMLS ID #1015539, Jordan M Dennis, EXP Realty LLC. ECAOR
- $548,0003 bd2 ba1.6k sqft322 Cypress St, Destin, FL 32541For SaleMLS ID #1012227, Alanna T Tundidor, Urban Interest Realty LLC. ECAOR
- $524,9003 bd2 ba2.3k sqft136 Country Club Rd, Shalimar, FL 32579For SaleMLS ID #1013221, Wendy M Thomas, Keller Williams Realty FWB. ECAOR
- $335,0003 bd2 ba1.7k sqft303 Pontevedra Ln, Niceville, FL 32578For SaleMLS ID #1011694, Linda A Tramontana, Coldwell Banker Realty. ECAOR
- $535,0003 bd3 ba2k sqft629 Merioneth Dr, Fort Walton Beach, FL 32547For SaleMLS ID #1014126, Christine A Cleek, Rising Star Real Estate Inc. ECAOR
- $515,0003 bd3 ba1.8k sqft752 Vintage Cir, Destin, FL 32541For SaleMLS ID #1013138, Lauren N Haggett, Everything Palms Real Estate. ECAOR
- $600,0003 bd2 ba1.6k sqft4661 Windstarr Dr, Destin, FL 32541For SaleMLS ID #980822, Debra A Fraser, RE/MAX by the Sea. ECAOR
- $595,9004 bd3 ba2.2k sqft310 Liriope Loop, Destin, FL 32541For SaleMLS ID #1010877, Angela M Lemke, Bastion Realty LLC. ECAOR
- $579,0004 bd3 ba2.3k sqft502 Winthrop St, Fort Walton Beach, FL 32547For SaleMLS ID #1013606, Holly W D'Arcy, Berkshire Hathaway HomeServices. ECAOR
- $449,0004 bd3 ba1.9k sqft118 Big Oaks Ln, Niceville, FL 32578For SaleMLS ID #1010594, Tracy Jennette, Coldwell Banker Realty. ECAOR
- $595,0002 bd2 ba1k sqft239 Audubon Dr, Miramar Beach, FL 32550For SaleMLS ID #1015242, Cheryl L Bateman, Rock-It Real Estate. ECAOR
- $600,0004 bd3 ba2.2k sqft114 Red Maple Ct, Santa Rosa Beach, FL 32459For SaleMLS ID #1011949, Bonnie S Hall, Coldwell Banker Realty. ECAOR
- $649,0003 bd3 ba2k sqft226 Talquin Cv, Destin, FL 32541For SaleMLS ID #1006092, Stephen K Hachey, Flat Fee MLS Realty. ECAOR
- $749,0003 bd3 ba2.4k sqft4500 State Highway 20, Freeport, FL 32439For SaleMLS ID #1015480, Ricky A Fannin, HomeBiz Properties. ECAOR
