5 BD POOL HOME in a great location. To say that this home is near everything in Fort Walton Beach would be an understatement. FWB HCA Hospital is 1.2 mi, FWB Golf Course is 2 mi, Lowes 1.2 mi, Walmart and Sam's are 1.5 mi, and beach access is 6.5 mi. Doesn't that scream close to everything? Welcome home to this charming two-story retreat, thoughtfully designed for both everyday living and effortless entertaining. With five spacious bedrooms and three well-appointed bathrooms, there's plenty of room for family, guests, and everything in between.
Step outside to your own private backyard oasis, where a sparkling pool, relaxing hot tub, and expansive deck create the perfect setting for weekend barbecues, evening gatherings, or simply unwinding under the ambient deck lighting after a long day.
Inside, the spacious family room welcomes you with a cozy fireplace, creating the perfect place to gather during cooler evenings. The heart of the home is the beautifully accented kitchen, featuring warm maple cabinetry, granite countertops, stainless steel appliances, and a casual eat-in dining area. Overlooking the pool and backyard, it's an ideal space to cook, dine, and stay connected with family and guests.
Adding even more versatility, the heated and cooled sunroom provides year-round comfort while offering peaceful views of the beautiful backyard oasis--making it the perfect spot for morning coffee, reading, or simply enjoying the scenery.
This home blends comfort, functionality, an inviting indoor-outdoor living, making it a wonderful place to create lasting memories.
For sale
$635,000
422 Northampton Cir, Fort Walton Beach, FL 32547
5beds
2,463sqft
:
Get pre-qualified$4,018/mo
Single Family Residence
Built in 1987
9,583 Square Feet Lot
$-- Zestimate®
$258/sqft
$-- HOA
What's special
Cozy fireplaceCharming two-story retreatThree well-appointed bathroomsFive spacious bedroomsGranite countertopsRelaxing hot tubPrivate backyard oasis
- 10 days |
- 753 |
- 75 |
Likely to sell faster than
Zillow last checked:
Listing updated:
Listed by:
Hiller Group,
EXP Realty LLC,
Bill L Leech 850-749-5048,
EXP Realty LLC
Source: ECAOR,MLS#: 1007105
Facts & features
Interior
Bedrooms & bathrooms
- Bedrooms: 5
- Bathrooms: 3
- Full bathrooms: 3
Primary bedroom
- Level: First
- Area: 225 Square Feet
- Dimensions: 15 x 15
Bedroom
- Level: First
- Area: 132 Square Feet
- Dimensions: 12 x 11
Bedroom
- Level: First
- Area: 120 Square Feet
- Dimensions: 12 x 10
Bedroom
- Level: Second
- Area: 121 Square Feet
- Dimensions: 11 x 11
Bedroom
- Level: Second
- Area: 198 Square Feet
- Dimensions: 18 x 11
Breakfast room
- Level: First
- Area: 108 Square Feet
- Dimensions: 12 x 9
Dining room
- Level: First
- Area: 156 Square Feet
- Dimensions: 13 x 12
Florida room
- Level: First
- Area: 320 Square Feet
- Dimensions: 20 x 16
Kitchen
- Description: eat in kitchen as well
- Level: First
- Area: 132 Square Feet
- Dimensions: 12 x 11
Cooling
- Central Air, Ceiling Fan(s)
Appliances
- Included: Dishwasher, Disposal, Microwave, Electric Water Heater
Features
- Breakfast Bar, Bookcases
- Flooring: Hardwood, Tile
- Has fireplace: Yes
- Common walls with other units/homes: No Common Walls
Interior area
- Total structure area: 2,463
- Total interior livable area: 2,463 sqft
Video & virtual tour
Property
Parking
- Total spaces: 6
- Parking features: Garage - Attached
- Attached garage spaces: 2
Features
- Stories: 2
- Patio & porch: Deck, Patio, Porch
- Exterior features: Lawn Pump, Sprinkler System
- Pool features: In Ground
- Has spa: Yes
- Spa features: Heated
- Fencing: Privacy
Lot
- Size: 9,583 Square Feet
- Dimensions: 90 x 106.52
Details
- Parcel number: 341S240064000A0230
- Zoning description: Resid Single Family
Construction
Type & style
- Home type: SingleFamily
- Architectural style: Pueblo
- Property subtype: Single Family Residence
Materials
- Frame, Brick, Vinyl Siding, Trim Vinyl
- Roof: Shingle
Condition
- Construction Complete
- New construction: No
- Year built: 1987
Utilities & green energy
- Water: Public
Community & HOA
Community
- Subdivision: BRITTANY WOODS S/D
Location
- Region: Fort Walton Beach
Financial & listing details
- Price per square foot: $258/sqft
- Tax assessed value: $424,169
- Annual tax amount: $5,203
- Date on market: 7/16/2026
Estimated market value
Not available
Estimated sales range
Not available
Not available
Price history
| Date | Event | Price |
|---|---|---|
| 7/16/2026 | Listed for sale | $635,000+35.1%$258/sqft |
Source:  ECAOR #1007105 Report a problem ECAOR #1007105 Report a problem | ||
| 9/27/2024 | Sold | $470,000-4.1%$191/sqft |
Source: eXp Realty #147687974 Report a problem | ||
| 9/8/2024 | Pending sale | $489,900$199/sqft |
Source: ECAOR #957620 Report a problem | ||
| 9/5/2024 | Price change | $489,900-2%$199/sqft |
Source: ECAOR #957620 Report a problem | ||
| 8/23/2024 | Listed for sale | $499,900+170.2%$203/sqft |
Source: ECAOR #957620 Report a problem | ||
| 8/22/2003 | Sold | $185,000+6.9%$75/sqft |
Source: Public Record Report a problem | ||
| 7/21/2000 | Sold | $173,000$70/sqft |
Source: Public Record Report a problem | ||
Public tax history
| Year | Property taxes | Tax assessment |
|---|---|---|
| 2025 | $5,203 +103% | $424,169 +71.2% |
| 2024 | $2,564 +2.7% | $247,806 +3% |
| 2023 | $2,496 +2.7% | $240,588 +3% |
| 2022 | $2,431 +0.4% | $233,581 +3% |
| 2021 | $2,421 +0.9% | $226,778 +1.4% |
| 2020 | $2,399 +1.3% | $223,647 +2.3% |
| 2019 | $2,367 +1% | $218,619 +1.9% |
| 2018 | $2,343 | $214,543 +2.1% |
| 2017 | $2,343 +1.9% | $210,130 +2.1% |
| 2016 | $2,300 +2.8% | $205,808 +0.7% |
| 2015 | $2,238 -0.9% | $204,377 +0.8% |
| 2014 | $2,258 | $202,755 +1.5% |
| 2013 | -- | $199,759 -0.1% |
| 2012 | -- | $199,989 -3.8% |
| 2011 | -- | $207,921 -2.4% |
| 2010 | -- | $213,120 -6.7% |
| 2009 | -- | $228,526 +0.1% |
| 2008 | -- | $228,298 +3% |
| 2007 | -- | $221,649 +2.5% |
| 2006 | -- | $216,243 +25.1% |
| 2005 | -- | $172,829 +3% |
| 2004 | -- | $167,795 +8.4% |
| 2003 | -- | $154,849 +3.2% |
| 2002 | -- | $150,109 +1.6% |
| 2001 | -- | $147,711 |
Find assessor info on the county website
Monthly payment
Est. payment
Payment breakdown
Explore the cost of this home by adjusting the details. Changes won't be saved.Climate risks
Neighborhood: Wright
Nearby schools
GreatSchools rating
- 2/10Longwood Elementary SchoolGrades: PK-5Distance: 3.5 mi
- 5/10W. C. Pryor Middle SchoolGrades: 6-8Distance: 1.3 mi
- 4/10Choctawhatchee Senior High SchoolGrades: 9-12Distance: 1.5 mi
Schools provided by the listing agent
- Elementary: Wright
- Middle: Pryor
- High: Choctawhatchee
Source: ECAOR. This data may not be complete. We recommend contacting the local school district to confirm school assignments for this home.
- $275,0003 bd2 ba1.4k sqft1842 Sod Dr, Fort Walton Beach, FL 32547Sold

- $483,1004 bd3 ba2.3k sqft420 Northampton Cir, Fort Walton Beach, FL 32547Off Market
- $375,0003 bd2 ba1.7k sqft424 Northampton Cir, Fort Walton Beach, FL 32547Sold
- $274,7003 bd2 ba1.4k sqft1840 Sod Dr, Fort Walton Beach, FL 32547Off Market
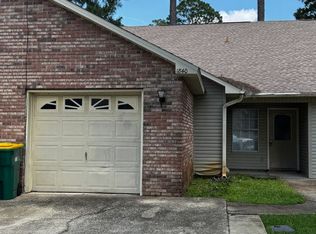
- $274,5003 bd2 ba1.4k sqft1843 Sod Dr, Fort Walton Beach, FL 32547Off Market
- $274,2003 bd2 ba1.4k sqft1838 Sod Dr, Fort Walton Beach, FL 32547Off Market
- $263,7003 bd2 ba1.4k sqft1841 Sod Dr, Fort Walton Beach, FL 32547Off Market
- $294,6003 bd2 ba1.4k sqft1836 Sod Dr #5, Fort Walton Beach, FL 32547Off Market
A local agent can set up tours, give advice and negotiate with sellers.
Similar homes
- $640,0005 bd3 ba2.5k sqftBella Vista Dr, Ft Walton Beach, FL 32547For Sale
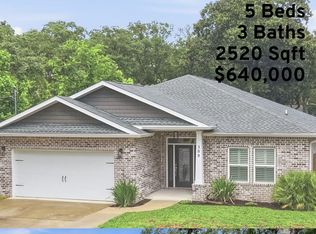
 MLS ID #1008274, Michelle A Whitaker, ERA American Real Estate. ECAOR
 - $619,0004 bd2 ba2.1k sqft610 Country Club Ave, Fort Walton Beach, FL 32547For Sale
 MLS ID #1004696, Jesus Rodriguez, World Impact Real Estate. ECAOR
 - $599,0004 bd3 ba2.6k sqft906 Woodbriar Ct, Fort Walton Beach, FL 32547For Sale
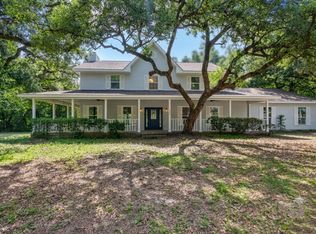
 MLS ID #1006204, Charles Miles, World Impact Real Estate Gulf Breeze. Navarre Area BOR
 - $599,0004 bd2 ba1.5k sqft922 McFarlan Ave, Fort Walton Beach, FL 32547For Sale
 MLS ID #1002164, Anita L Williams, The Realty Firm Inc. ECAOR
 - $320,0004 bd2 ba1.4k sqft1055 Emerald Ln, Fort Walton Beach, FL 32547For SaleMLS ID #1008344, Tania Grady, Coldwell Banker Realty. ECAOR
- $469,9004 bd3 ba2.5k sqft1068 Windmill Dr NE, Fort Walton Beach, FL 32547For SaleMLS ID #1006551, Justine M Sauvageau, Coldwell Banker Realty. ECAOR
- $475,0004 bd3 ba2.4k sqft103 Tanglewood Ct, Fort Walton Beach, FL 32547For SaleMLS ID #1007817, Jonathan W Mckenzie, ERA American Real Estate. ECAOR
- $570,0003 bd3 ba2.4k sqft388 Camden Pass Ln, Fort Walton Beach, FL 32547For SaleMLS ID #1006693, Scott McCormick, One Beach Real Estate. ECAOR
- $459,7006 bd3 ba2.5k sqft1324 Blueberry Ln, Fort Walton Beach, FL 32547For SaleMLS ID #995419, Beverly Baker, Century 21 Wimco Realty Inc. ECAOR
- $385,0004 bd2 ba1.9k sqft1195 Saddle Creek Dr, Fort Walton Beach, FL 32547For SaleMLS ID #1008346, Johnny Vo, Dream Team Realty of NW Florida LLC. ECAOR
- $410,0004 bd3 ba2k sqft1911 Mistral Ln W, Fort Walton Beach, FL 32547For SaleMLS ID #1008402, Lana Parks, Watersound Real Estate. ECAOR
- $549,9004 bd2 ba2.3k sqft2335 Cummings Dr, Fort Walton Beach, FL 32547For SaleMLS ID #1007331, Venita S Brannon, Coldwell Banker Realty. ECAOR
- $699,9004 bd3 ba2.6k sqft98 Star Dr, Fort Walton Beach, FL 32547For SaleMLS ID #1001472, Mystie Schmitz, The Realty Experience at Axen Realty. ECAOR
- $545,0004 bd3 ba2.7k sqft1961 Chesapeake Rdg, Fort Walton Beach, FL 32547For SaleMLS ID #991224, Michelle A Whitaker, ERA American Real Estate. ECAOR
- $534,5004 bd3 ba2k sqft6 Krivik Ct, Fort Walton Beach, FL 32547For SaleMLS ID #1003627, Lena A Reeves, Newcastle Property Management. ECAOR
- $410,0003 bd2 ba2.2k sqft601 Ironwood Dr, Fort Walton Beach, FL 32547For SaleMLS ID #1006308, Dawn M Johnson, Back Stage Realty. ECAOR
- $630,0004 bd3 ba2.3k sqft12 Tooke St, Fort Walton Beach, FL 32547For SaleMLS ID #1002997, Johnnette J Acree, Coldwell Banker Realty. ECAOR
- $725,0006 bd8 ba3.1k sqft89 Eccles Rd, Fort Walton Beach, FL 32547For SaleMLS ID #1007067, Olivia A Wolff PLLC, Coldwell Banker Realty. ECAOR
- $438,0004 bd2 ba1.9k sqft2 Marty Ln, Fort Walton Beach, FL 32547For SaleMLS ID #977569, Dorothea Singleton, Berkshire Hathaway Home Services PenFed Realty. ECAOR
- $425,0004 bd3 ba2.1k sqft19 Oakdale Rd, Fort Walton Beach, FL 32547For SaleMLS ID #1006147, Rob Brooks, Rob Brooks Realty. ECAOR
