Impeccably Maintained End-Unit Townhome in Prime Location. Tucked at the end of a peaceful cul-de-sac, this beautifully maintained end-unit townhome offers both privacy and a host of thoughtful upgrades. From the moment you enter, you'll notice high ceilings and an open-concept layout that creates a warm, inviting atmosphere.
The kitchen features stainless steel appliances, granite countertops, a stylish backsplash, and a spacious eating area. The master bedroom is conveniently located on the main floor, while two bedrooms upstairs provide space for guests, family, or a home office. Each bedroom includes a remote-controlled ceiling fan for year-round comfort. Both full bathrooms—one on each level—are elegantly appointed with granite countertops, Kohler faucets, sinks and toilets, modern lighting fixtures, and stylish hardware. The interior has been freshly repainted, giving the home a clean, modern feel.
Major system updates provide peace of mind:
* New roof (2020)
* New Goodman 3.0 Ton HVAC system- inside & outside units (2020)
* New hot water heater (2024)
* New dishwasher (2025)
* New washer and dryer (2024)
Additional interior upgrades have been completed within the last 5 years:
* High-quality nylon carpet
* Light fixtures
* Hardware on all interior doors
* Custom blinds on the main floor
You'll appreciate the smart use of space, with storage under the stairs, two linen closets, a one-car garage, and a private two-car driveway.
Perfectly located close to both military bases, grocery stores, Lowe's, Walmart, and numerous other shops and restaurants, this home is a rare find & move-in ready and meticulously cared for. End-unit provides added privacy and extra natural light. Located minutes from military bases, major retailers, and dining. HOA covers landscaping for easy, low-maintenance living. Quick close available & move right in!
Sold for $275,000
$275,000
1842 Sod Dr, Fort Walton Beach, FL 32547
3beds
1,425sqft
Townhouse
Built in 1999
2,178 Square Feet Lot
$277,000 Zestimate®
$193/sqft
$1,945 Estimated rent
Home value
$277,000
$255,000 - $302,000
$1,945/mo
Zestimate® history
Owner options
List your home for rent
$1,945/mo
Rent Zestimate®
Find your next renter with Zillow Rental Manager. Plus, with online applications, you can quickly screen prospective tenants – for free.
$1,945/mo
Rent Zestimate®
Refinance and save
$1,786/mo
Est. payment
Refinancing to a lower rate could help reduce your monthly payments and save thousands over the life of the loan.
$1,786/mo
Est. payment
Explore your selling options
Work with a Zillow partner agent
Leverage their expertise and Zillow's premium Showcase listings to get your home seen by more buyers.
Get startedList with your own agent
Get your home in front of millions of buyers by listing it on Zillow.
Learn how to do itSell it yourself
Take full control of how buyers see your home on Zillow by listing For Sale by Owner (FSBO).
List your homeWhat's special
One-car garageEnd-unit provides added privacyGranite countertopsHigh ceilingsOpen-concept layoutPeaceful cul-de-sacExtra natural light
Zillow last checked:
Listing updated:
Listed by:
Sherrie D Salas 325-513-9897,
Keller Williams Realty Destin
Bought with:
Rima R Cole
Keller Williams Realty Cview
Source: ECAOR,MLS#: 974114
Facts & features
Interior
Bedrooms & bathrooms
- Bedrooms: 3
- Bathrooms: 2
- Full bathrooms: 2
Primary bedroom
- Level: First
- Area: 168 Square Feet
- Dimensions: 14 x 12
Bedroom
- Level: Second
- Area: 144 Square Feet
- Dimensions: 12 x 12
Bedroom
- Level: Second
- Area: 144 Square Feet
- Dimensions: 12 x 12
Kitchen
- Level: First
- Area: 210 Square Feet
- Dimensions: 21 x 10
Living room
- Level: First
- Area: 260 Square Feet
- Dimensions: 20 x 13
Heating
- Central
Cooling
- Central Air
Appliances
- Included: Dishwasher, Disposal, Dryer, Microwave, Refrigerator, Washer, Electric Water Heater
- Laundry: Washer/Dryer Hookup
Features
- Vaulted Ceiling(s), Split Bedroom
- Flooring: Tile, Carpet
- Windows: Window Treatments
Interior area
- Total structure area: 1,425
- Total interior livable area: 1,425 sqft
Property
Parking
- Total spaces: 1
- Parking features: Guest, Garage
- Garage spaces: 1
Features
- Stories: 2
- Exterior features: Private Yard
- Fencing: Partial,Privacy
Lot
- Size: 2,178 Square Feet
- Features: Cul-De-Sac
Details
- Parcel number: 341S24022000000080
- Zoning description: Resid Single Family
Construction
Type & style
- Home type: Townhouse
- Property subtype: Townhouse
Materials
- Brick, Brick Front, Vinyl Siding, Trim Vinyl
- Foundation: Slab
- Roof: Shingle
Condition
- Construction Complete
- New construction: No
- Year built: 1999
Utilities & green energy
- Water: Public
Community & HOA
Community
- Features: Short Term Rental - Not Allowed
- Subdivision: BLUE RIDGE EST S/D
Location
- Region: Fort Walton Beach
Financial & listing details
- Price per square foot: $193/sqft
- Tax assessed value: $244,347
- Annual tax amount: $2,587
- Date on market: 4/22/2025
- Road surface type: Paved
Price history
| Date | Event | Price |
|---|---|---|
| 5/29/2025 | Sold | $275,000-3.5%$193/sqft |
Source:  ECAOR #974114 Report a problem ECAOR #974114 Report a problem | ||
| 4/29/2025 | Pending sale | $285,000$200/sqft |
Source: ECAOR #974114 Report a problem | ||
| 4/22/2025 | Listed for sale | $285,000+147.8%$200/sqft |
Source: ECAOR #974114 Report a problem | ||
| 3/12/2014 | Sold | $115,000$81/sqft |
Source: Public Record Report a problem | ||
Public tax history
| Year | Property taxes | Tax assessment |
|---|---|---|
| 2025 | $2,513 -2.9% | $244,347 -2.2% |
| 2024 | $2,587 +2.1% | $249,729 +2.5% |
| 2023 | $2,535 +11% | $243,689 +14.7% |
| 2022 | $2,285 +12.6% | $212,550 +22.6% |
| 2021 | $2,029 +9.1% | $173,314 +10% |
| 2020 | $1,860 +8.3% | $157,565 +9.7% |
| 2019 | $1,718 +7.8% | $143,630 +8.4% |
| 2018 | $1,594 | $132,445 +34.1% |
| 2017 | $1,594 +21% | $98,794 +5.3% |
| 2016 | $1,317 +5.9% | $93,833 -1.2% |
| 2015 | $1,244 -2.6% | $94,937 +16.2% |
| 2014 | $1,277 | $81,691 +1.5% |
| 2013 | -- | $80,484 -1.5% |
| 2012 | -- | $81,677 -7% |
| 2011 | -- | $87,779 +1.5% |
| 2010 | -- | $86,482 +2.7% |
| 2009 | -- | $84,208 +0.1% |
| 2008 | -- | $84,124 +3% |
| 2007 | -- | $81,674 +2.5% |
| 2006 | -- | $79,682 +3% |
| 2005 | -- | $77,361 +3% |
| 2004 | -- | $75,108 +1.9% |
| 2003 | -- | $73,708 +2.4% |
| 2002 | -- | $71,980 +0.8% |
| 2001 | -- | $71,412 |
Find assessor info on the county website
Neighborhood: Wright
Nearby homes
- $274,7003 bd2 ba1.4k sqft1840 Sod Dr, Fort Walton Beach, FL 32547Off Market
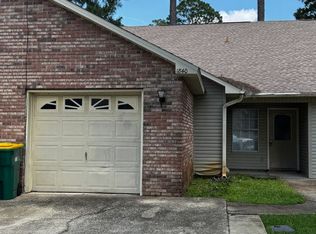
- $274,2003 bd2 ba1.4k sqft1838 Sod Dr, Fort Walton Beach, FL 32547Off Market
- $635,0005 bd3 ba2.4k sqft422 Northampton Cir, Fort Walton Beach, FL 32547For Sale

- $294,6003 bd2 ba1.4k sqft1836 Sod Dr #5, Fort Walton Beach, FL 32547Off Market
- $483,1004 bd3 ba2.3k sqft420 Northampton Cir, Fort Walton Beach, FL 32547Off Market
- $355,7003 bd2 ba1.6k sqft416 Northampton Cir, Fort Walton Beach, FL 32547Off Market
- $274,5003 bd2 ba1.4k sqft1843 Sod Dr, Fort Walton Beach, FL 32547Off Market
- $255,1003 bd2 ba1.4k sqft1832 Sod Dr, Fort Walton Beach, FL 32547Off Market
Nearby schools
GreatSchools rating
- 2/10Longwood Elementary SchoolGrades: PK-5Distance: 3.5 mi
- 5/10W. C. Pryor Middle SchoolGrades: 6-8Distance: 1.3 mi
- 4/10Choctawhatchee Senior High SchoolGrades: 9-12Distance: 1.5 mi
Schools provided by the listing agent
- Elementary: Wright
- Middle: Bruner
- High: Choctawhatchee
Source: ECAOR. This data may not be complete. We recommend contacting the local school district to confirm school assignments for this home.


Get pre-qualified for a loan
At Zillow Home Loans, we can pre-qualify you in as little as 5 minutes with no impact to your credit score.An equal housing lender. NMLS #10287.
Sell for more on Zillow
Get a Zillow Showcase℠ listing at no additional cost and you could sell for .
$277,000
2% more
+$5,540
With Zillow Showcase(estimated)
$282,540
Nearby cities
Nearby neighborhoods
Nearby zip codes
Other Fort Walton Beach Topics
- Apartments for Rent in 32547
- Houses for Sale in 32547
- Houses for Rent in 32547
- 32547 Real Estate
- Fort Walton Beach Condos
- Houses for Sale in Fort Walton Beach
- Newest Listings in Fort Walton Beach
- Fort Walton Beach Home Values
- Fort Walton Beach Real Estate Agents
- Fort Walton Beach Refinance
- Fort Walton Beach Mortgage Rates
