This 4 bedroom 2 bathroom home features a nice sized living room w/ vaulted ceilings & a gas fireplace. Kitchen w/ stainless steel appliances. The master has double vanity sinks. The 4th bedroom is upstairs by its self & could be used for flex space such as a man cave, playroom, office or gym. Carpet upstairs only. The rest of the flooring is tile or LVP. Brand new LVP downstairs. 2 car garage w/ an auto opener & the washer & dryer hookups. The privacy fenced backyard has an open back patio great for relaxing/entertaining. 2023 re-plumb, 2022 roof & gas water heater & 2016 HVAC. Welcome home!
For sale
Price cut: $5K (8/11)
$375,000
1195 Saddle Creek Dr, Fort Walton Beach, FL 32547
4beds
1,977sqft
Single Family Residence
Built in 1990
5,662 Square Feet Lot
$373,300 Zestimate®
$190/sqft
$-- HOA
What's special
Gas fireplaceCarpet upstairs onlyPrivacy fenced backyardWasher and dryer hookupsBrand new lvp downstairs
- 23 days |
- 584 |
- 26 |
Likely to sell faster than
Zillow last checked:
Listing updated:
Listed by:
Johnny Vo 850-499-8076,
Dream Team Realty of NW Florida LLC,
Jennifer M Vo 850-226-7201,
Dream Team Realty of NW Florida LLC
Source: ECAOR,MLS#: 1008346
Facts & features
Interior
Bedrooms & bathrooms
- Bedrooms: 4
- Bathrooms: 2
- Full bathrooms: 2
Primary bedroom
- Level: First
- Area: 182 Square Feet
- Dimensions: 14 x 13
Bedroom
- Level: First
- Area: 100 Square Feet
- Dimensions: 10 x 10
Bedroom
- Level: First
- Area: 120 Square Feet
- Dimensions: 12 x 10
Bedroom
- Level: Second
- Area: 315 Square Feet
- Dimensions: 21 x 15
Primary bathroom
- Level: First
- Area: 56 Square Feet
- Dimensions: 8 x 7
Bathroom
- Level: First
- Area: 35 Square Feet
- Dimensions: 7 x 5
Dining area
- Level: First
- Area: 99 Square Feet
- Dimensions: 11 x 9
Garage
- Level: First
- Area: 437 Square Feet
- Dimensions: 23 x 19
Kitchen
- Level: First
- Area: 110 Square Feet
- Dimensions: 11 x 10
Living room
- Level: First
- Area: 378 Square Feet
- Dimensions: 21 x 18
Heating
- Natural Gas
Cooling
- Central Air, Ceiling Fan(s)
Appliances
- Included: Dishwasher, Disposal, Range Hood, Gas Water Heater
- Laundry: Washer/Dryer Hookup
Features
- Vaulted Ceiling(s), Pantry, Shelving, Woodwork Painted
- Flooring: Tile, Vinyl, Carpet
- Windows: Double Pane Windows, Plantation Shutters, Window Treatments
- Has fireplace: Yes
- Fireplace features: Gas
- Common walls with other units/homes: No Common Walls
Interior area
- Total structure area: 1,977
- Total interior livable area: 1,977 sqft
Property
Parking
- Total spaces: 4
- Parking features: Garage Door Opener, Garage
- Attached garage spaces: 2
Features
- Stories: 2
- Patio & porch: Patio
- Exterior features: Private Yard
- Fencing: Privacy
Lot
- Size: 5,662 Square Feet
- Dimensions: 110 x 50
- Features: Covenants, Interior Lot, Level, Restrictions
Details
- Parcel number: 331S24225A000B0020
- Zoning description: Resid Single Family
Construction
Type & style
- Home type: SingleFamily
- Architectural style: Contemporary
- Property subtype: Single Family Residence
Materials
- Frame, Siding Brick Some, Vinyl Siding, Trim Vinyl
- Foundation: Slab
- Roof: Shingle
Condition
- Construction Complete
- New construction: No
- Year built: 1990
Utilities & green energy
- Water: Public
Community & HOA
Community
- Security: Smoke Detector(s)
- Subdivision: SADDLE CREEK
Location
- Region: Fort Walton Beach
Financial & listing details
- Price per square foot: $190/sqft
- Tax assessed value: $271,417
- Annual tax amount: $3,329
- Date on market: 7/23/2026
- Road surface type: Paved
Estimated market value
$373,300
$355,000 - $392,000
$2,378/mo
Price history
| Date | Event | Price |
|---|---|---|
| 8/11/2026 | Price change | $375,000-1.3%$190/sqft |
Source:  ECAOR #1008346 Report a problem ECAOR #1008346 Report a problem | ||
| 8/5/2026 | Price change | $380,000-1.3%$192/sqft |
Source: ECAOR #1008346 Report a problem | ||
| 7/23/2026 | Listed for sale | $385,000+5.5%$195/sqft |
Source: ECAOR #1008346 Report a problem | ||
| 8/27/2022 | Listing removed | -- |
Source: ECAOR #906151 Report a problem | ||
| 8/26/2022 | Listing removed | -- |
Source: Zillow Rental Network_1 Report a problem | ||
| 8/22/2022 | Listed for rent | $2,495+46.8%$1/sqft |
Source: Zillow Rental Network_1 Report a problem | ||
| 8/17/2022 | Listed for sale | $365,000+58.7%$185/sqft |
Source: ECAOR #906151 Report a problem | ||
| 2/19/2020 | Listing removed | $1,700$1/sqft |
Source: Dream Team Realty of NW Florida LLC #836909 Report a problem | ||
| 2/7/2020 | Price change | $1,700-5.6%$1/sqft |
Source: Dream Team Realty of NW Florida LLC #836909 Report a problem | ||
| 1/26/2020 | Price change | $1,800-2.7%$1/sqft |
Source: Dream Team Realty of NW Florida LLC #836909 Report a problem | ||
| 1/15/2020 | Price change | $1,850-2.4%$1/sqft |
Source: Dream Team Realty of NW Florida LLC #836909 Report a problem | ||
| 12/30/2019 | Price change | $1,895-2.8%$1/sqft |
Source: Dream Team Realty of NW Florida LLC #836909 Report a problem | ||
| 12/19/2019 | Listed for rent | $1,950+56%$1/sqft |
Source: Dream Team Realty of NW Florida LLC #836909 Report a problem | ||
| 12/16/2019 | Sold | $230,000-1.1%$116/sqft |
Source: Public Record Report a problem | ||
| 11/6/2019 | Pending sale | $232,500$118/sqft |
Source: ERA American Real Estate #834592 Report a problem | ||
| 11/4/2019 | Listed for sale | $232,500$118/sqft |
Source: ERA American Real Estate #834592 Report a problem | ||
| 3/3/2011 | Listing removed | $1,250$1/sqft |
Source: American Realty of Northwest Florida, Inc. #553009 Report a problem | ||
| 2/26/2011 | Listed for rent | $1,250$1/sqft |
Source: American Realty of Northwest Florida, Inc. #553009 Report a problem | ||
Public tax history
| Year | Property taxes | Tax assessment |
|---|---|---|
| 2025 | $3,329 +2.9% | $271,417 +4.5% |
| 2024 | $3,237 +3.7% | $259,613 -4.8% |
| 2023 | $3,122 +8% | $272,610 +7.9% |
| 2022 | $2,891 +14.2% | $252,691 +26.9% |
| 2021 | $2,531 +10.3% | $199,166 +12.3% |
| 2020 | $2,296 +5% | $177,319 +6.4% |
| 2019 | $2,186 +5.8% | $166,646 +7% |
| 2018 | $2,067 | $155,699 +4.1% |
| 2017 | $2,067 +3.6% | $149,622 +5.4% |
| 2016 | $1,995 +6% | $141,936 +5.9% |
| 2015 | $1,881 +4.4% | $133,967 +4.3% |
| 2014 | $1,801 | $128,470 +3.6% |
| 2013 | -- | $123,964 -0.2% |
| 2012 | -- | $124,247 -3.9% |
| 2011 | -- | $129,334 -3.6% |
| 2010 | -- | $134,108 +61.1% |
| 2009 | -- | $83,260 +0.1% |
| 2008 | -- | $83,177 +3% |
| 2007 | -- | $80,754 +2.5% |
| 2006 | -- | $78,784 +3% |
| 2005 | -- | $76,489 +3% |
| 2004 | -- | $74,261 +1.9% |
| 2003 | -- | $72,876 +2.4% |
| 2002 | -- | $71,168 +2.6% |
| 2001 | -- | $69,379 |
Find assessor info on the county website
Monthly payment
Est. payment
Payment breakdown
Explore the cost of this home by adjusting the details. Changes won't be saved.Climate risks
Neighborhood: Wright
Nearby schools
GreatSchools rating
- 3/10Kenwood Elementary SchoolGrades: PK-5Distance: 2.4 mi
- 5/10W. C. Pryor Middle SchoolGrades: 6-8Distance: 1.9 mi
- 4/10Choctawhatchee Senior High SchoolGrades: 9-12Distance: 1.9 mi
Schools provided by the listing agent
- Elementary: Kenwood
- Middle: Pryor
- High: Choctawhatchee
Source: ECAOR. This data may not be complete. We recommend contacting the local school district to confirm school assignments for this home.
- $288,9003 bd2 ba1.2k sqft1193 Saddle Creek Dr, Fort Walton Beach, FL 32547Off Market

- $323,3004 bd2 ba1.5k sqft1197 Saddle Creek Dr, Fort Walton Beach, FL 32547Off Market
- $299,8003 bd2 ba1.2k sqft1191 Saddle Creek Dr, Fort Walton Beach, FL 32547Off Market

- $265,8003 bd2 ba1.2k sqft1188 Lariat Ct, Fort Walton Beach, FL 32547Off Market
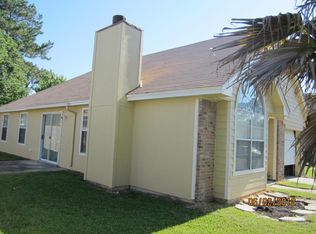
- $307,1003 bd2 ba1.2k sqft1189 Saddle Creek Dr, Fort Walton Beach, FL 32547Off Market
- $297,3003 bd2 ba1.2k sqft1190 Lariat Ct, Fort Walton Beach, FL 32547Off Market
- $335,3004 bd3 ba1.6k sqft1196 Saddle Creek Dr, Fort Walton Beach, FL 32547Off Market
- $293,4003 bd2 ba1.4k sqft1194 Saddle Creek Dr, Fort Walton Beach, FL 32547Off Market
A local agent can set up tours, give advice and negotiate with sellers.
Similar homes
- $347,9003 bd2 ba1.6k sqft409 Heritage Ct, Fort Walton Beach, FL 32547For Sale

 MLS ID #1006812, Janet M Bishop, Coastal Realty Services. ECAOR
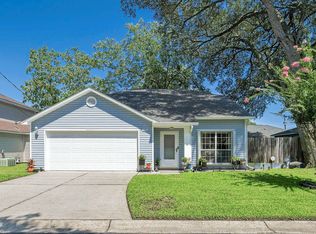
 - $365,0003 bd3 ba1.4k sqft974 Pacific Silver Ct, Fort Walton Beach, FL 32547For Sale
 MLS ID #1009383, Marylin Handzus, Century 21 AllPoints Realty. ECAOR
 - $385,0004 bd2 ba1.6k sqft500 Dona Ave, Fort Walton Beach, FL 32547For Sale
 MLS ID #1007996, Tina Carlino Peake, Results Realty of the Emerald. ECAOR
 - $349,9003 bd2 ba1.5k sqft723 Clark Dr, Fort Walton Beach, FL 32547For Sale
 MLS ID #1007052, Adam B Griffin, Griffin Real Estate Group. ECAOR
 - $354,9004 bd2 ba1.4k sqft705 Powell Dr NE, Fort Walton Beach, FL 32547For SaleMLS ID #1006206, Your House Team, RE/MAX Agency One. ECAOR
- $259,9003 bd2 ba1.4k sqft2206 Nancys Path, Fort Walton Beach, FL 32547For Sale
 MLS ID #1009195, Steve Alford, Coconut Palm Real Estate. Navarre Area BOR
 - $320,0003 bd2 ba1.2k sqft1866 Heartland Dr, Fort Walton Beach, FL 32547For SaleMLS ID #1006656, Karen M Butler, Coldwell Banker Realty. ECAOR
- $315,0003 bd3 ba1.2k sqft2521 Georgetown Ln, Fort Walton Beach, FL 32547For SaleMLS ID #1007486, Adam B Griffin, Griffin Real Estate Group. ECAOR
- $350,0003 bd2 ba1.4k sqft1838 Brick Cir, Fort Walton Beach, FL 32547For SaleMLS ID #1004691, Lee R Barr, World Impact Real Estate. ECAOR
- $299,9003 bd2 ba1.1k sqft418 Heritage Way, Fort Walton Beach, FL 32547For SaleMLS ID #992553, Steve Koleno, Beycome of Florida LLC. Navarre Area BOR
- $429,9003 bd2 ba2k sqft1940 Kadima Cir, Fort Walton Beach, FL 32547For SaleMLS ID #1003246, Anthony J DeRosa, All American Realty and Investment Group PLLC. ECAOR
- $349,5003 bd3 ba1.7k sqft937 Holbrook Cir, Fort Walton Beach, FL 32547For SaleMLS ID #1006757, Angie R Tubb, Northwest Florida Real Estate. ECAOR
- $309,9993 bd2 ba1.8k sqft827 Fairview Dr, Fort Walton Beach, FL 32547For SaleMLS ID #1009108, John W Seward, Century 21 Wimco Realty Inc. ECAOR
- $299,9003 bd2 ba1.3k sqft1200 Forest Heights Rd, Fort Walton Beach, FL 32547For SaleMLS ID #990125, Dane M Aho, RE/MAX Gulf Coast Realty. ECAOR
- $254,9004 bd2 ba1.7k sqft1822 Pointed Leaf Ln, Fort Walton Beach, FL 32547For SaleMLS ID #1005794, Cynthia A Sheldon, Four Seasons Realty of Northwest FL LLC. ECAOR
- $315,0003 bd2 ba1.1k sqft657 Jerrells Ave, Fort Walton Beach, FL 32547For SaleMLS ID #1006112, Nikki Segraves Wood, ERA American Real Estate. ECAOR
- $520,0004 bd3 ba2k sqft6 Krivik Ct, Fort Walton Beach, FL 32547For SaleMLS ID #1003627, Lena A Reeves, Newcastle Property Management. ECAOR
- $259,5003 bd3 ba1.4k sqft1818 Whispering Oaks Ln, Fort Walton Beach, FL 32547For SaleMLS ID #792930, Melissa A Haworth. CPAR
- $399,9993 bd2 ba1.3k sqft238 Martisa Rd, Fort Walton Beach, FL 32548For SaleMLS ID #994816, Haroula J Turner, Coldwell Banker Realty. ECAOR
- $435,0004 bd2 ba1.8k sqft101 Doodle Ave, Fort Walton Beach, FL 32547For SaleMLS ID #1007316, Lawrence C Garlit, Real Broker LLC. ECAOR
