Come on by and check out this 4 bedroom 2 Bath 1727 SQFT Townhome for under $300K! Call to see this roomy townhome nestled between Eglin AFB and Hurlburt Fld. Main bedroom downstairs and 3 bedrooms upstairs. LVP flooring downstairs. Kitchen overlooks dining/living combo with bar area spanning the length of the kitchen. Washer/Dryer hook up downstairs. All blinds convey. Small privacy fenced in back yard, low maintenance.
Roof 2019, HVAC 2015, HWH 2022. Newly painted inside.
Buyer to verify all important information deemed necessary. Buyer to verify all room dimensions.
****Agents: please see Agent to Agent remarks for important townhome access info***
Pending
Price cut: $15K (8/18)
$239,900
1822 Pointed Leaf Ln, Fort Walton Beach, FL 32547
4beds
1,727sqft
Townhouse
Built in 1999
1,742 Square Feet Lot
$233,800 Zestimate®
$139/sqft
$-- HOA
What's special
Newly painted insideAll blinds conveyLvp flooring downstairsMain bedroom downstairs
- 122 days
- 14
- 0
Zillow last checked:
Listing updated:
Listed by:
Cynthia A Sheldon 850-243-1955,
Four Seasons Realty of Northwest FL LLC
Source: ECAOR,MLS#: 1005794
Facts & features
Interior
Bedrooms & bathrooms
- Bedrooms: 4
- Bathrooms: 2
- Full bathrooms: 2
Primary bedroom
- Level: First
- Area: 168 Square Feet
- Dimensions: 12 x 14
Bedroom
- Level: Second
- Area: 140 Square Feet
- Dimensions: 14 x 10
Bedroom
- Level: Second
- Area: 120 Square Feet
- Dimensions: 12 x 10
Bedroom
- Level: Second
- Area: 120 Square Feet
- Dimensions: 12 x 10
Kitchen
- Level: First
- Area: 108 Square Feet
- Dimensions: 12 x 9
Living room
- Description: Dining/Living Combo
- Level: First
- Area: 320 Square Feet
- Dimensions: 20 x 16
Heating
- Central
Cooling
- Central Air, Ceiling Fan(s)
Appliances
- Included: Dishwasher, Disposal, Microwave, Refrigerator, Electric Water Heater
- Laundry: Washer/Dryer Hookup
Features
- Breakfast Bar, Newly Painted, Woodwork Painted
- Flooring: Vinyl, Carpet
- Windows: Window Treatments
Interior area
- Total structure area: 1,727
- Total interior livable area: 1,727 sqft
Property
Parking
- Total spaces: 2
Features
- Stories: 2
- Patio & porch: Patio
- Exterior features: Private Yard
- Fencing: Privacy
Lot
- Size: 1,742 Square Feet
- Features: Cul-De-Sac, Interior Lot
Details
- Parcel number: 341S240803000B0150
- Zoning description: Resid Multi-Family
Construction
Type & style
- Home type: Townhouse
- Property subtype: Townhouse
Materials
- Vinyl Siding, Trim Vinyl
- Roof: Composition
Condition
- Construction Complete
- New construction: No
- Year built: 1999
Utilities & green energy
- Water: Public
Community & HOA
Community
- Security: Smoke Detector(s)
- Subdivision: FOREST OAKS PH 2
Location
- Region: Fort Walton Beach
Financial & listing details
- Price per square foot: $139/sqft
- Tax assessed value: $226,834
- Annual tax amount: $2,782
- Date on market: 6/19/2026
- Road surface type: Paved
Estimated market value
$233,800
$222,000 - $245,000
$2,250/mo
Price history
| Date | Event | Price |
|---|---|---|
| 8/28/2026 | Pending sale | $239,900$139/sqft |
Source:  ECAOR #1005794 Report a problem ECAOR #1005794 Report a problem | ||
| 8/18/2026 | Price change | $239,900-5.9%$139/sqft |
Source: ECAOR #1005794 Report a problem | ||
| 6/19/2026 | Listed for sale | $254,900+216.6%$148/sqft |
Source: ECAOR #1005794 Report a problem | ||
| 3/29/2000 | Sold | $80,500$47/sqft |
Source: Public Record Report a problem | ||
Public tax history
| Year | Property taxes | Tax assessment |
|---|---|---|
| 2025 | $2,782 +1.7% | $226,834 +1.8% |
| 2024 | $2,736 +4% | $222,803 +2.5% |
| 2023 | $2,632 +11.1% | $217,472 +14.6% |
| 2022 | $2,369 +292.3% | $189,756 +122.1% |
| 2021 | $604 +1.6% | $85,427 +1.4% |
| 2020 | $594 +2.5% | $84,248 +2.3% |
| 2019 | $580 +2% | $82,354 +1.9% |
| 2018 | $568 | $80,818 +2.1% |
| 2017 | $568 +2.7% | $79,156 +2.1% |
| 2016 | $553 +3% | $77,528 +0.7% |
| 2015 | $538 -1.4% | $76,989 +0.8% |
| 2014 | $545 | $76,378 +1.5% |
| 2013 | -- | $75,249 -5.6% |
| 2012 | -- | $79,729 -5.2% |
| 2011 | -- | $84,090 -12.9% |
| 2010 | -- | $96,575 -10.5% |
| 2009 | -- | $107,926 -6.7% |
| 2008 | -- | $115,722 -6.5% |
| 2007 | -- | $123,755 +2.5% |
| 2006 | -- | $120,737 +3% |
| 2005 | -- | $117,220 +44.1% |
| 2004 | -- | $81,361 +6.3% |
| 2003 | -- | $76,568 +9.2% |
| 2002 | -- | $70,126 +0.9% |
| 2001 | -- | $69,514 |
Find assessor info on the county website
Monthly payment
Est. payment
Payment breakdown
Explore the cost of this home by adjusting the details. Changes won't be saved.Climate risks
Neighborhood: Wright
Nearby schools
Schools provided by the listing agent
- Elementary: Kenwood
- Middle: Pryor
- High: Choctawhatchee
Source: ECAOR. This data may not be complete. We recommend contacting the local school district to confirm school assignments for this home.
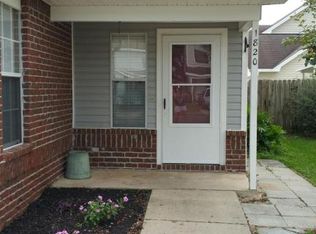
- $248,8004 bd2 ba1.7k sqft1820 Pointed Leaf Ln, Fort Walton Beach, FL 32547Off Market
- $253,100-- bd-- ba-- sqft1820 Pointed Leaf Ln #L16, Fort Walton Beach, FL 32547Off Market
- $265,8004 bd2 ba1.7k sqft1824 Pointed Leaf Ln, Fort Walton Beach, FL 32547Off Market
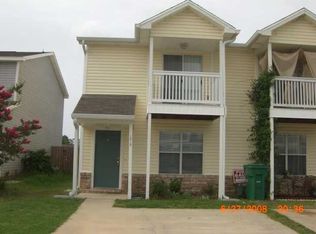
- $205,6002 bd2 ba1.3k sqft1818 Pointed Leaf Ln, Fort Walton Beach, FL 32547Off Market
Similar homes
- $249,9003 bd3 ba1.5k sqft1855 Whispering Oaks Ln, Fort Walton Beach, FL 32547For Sale

 MLS ID #1008330, Robert J Shahid, MAX3 Realty LLC. ECAOR
 - $254,9003 bd3 ba1.4k sqft1818 Whispering Oaks Ln, Fort Walton Beach, FL 32547For Sale
 MLS ID #792930, Melissa A Haworth. CPAR
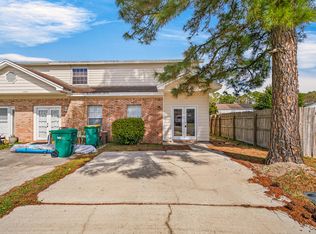
 - $229,9003 bd2 ba1.3k sqft1847 Whispering Oaks Ln, Fort Walton Beach, FL 32547For Sale
 MLS ID #1009378, Jennifer N Amberg, Palm Island Realty. ECAOR
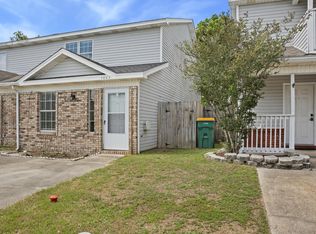
 - $236,0003 bd2 ba1.5k sqft1803 Pointed Leaf Ln, Fort Walton Beach, FL 32547For Sale
 MLS ID #1003266, Calvina L Cutrell, Bastion Realty LLC. ECAOR
 - $240,9003 bd2 ba1.4k sqft940 Central Ave Unit 15, Fort Walton Beach, FL 32547For SaleMLS ID #968663, Maria E DeArman, Coldwell Banker Realty. ECAOR
- $290,0003 bd3 ba1.4k sqft1812 Stable Ln, Fort Walton Beach, FL 32547For Sale
 MLS ID #1011387, Julia Bridge, CENTURY 21 ISLAND VIEW-2. Navarre Area BOR
 - $225,0003 bd3 ba1.4k sqft2533 Georgetown Ln, Fort Walton Beach, FL 32547For SaleMLS ID #1013491, Charles H Wimberly Jr, Century 21 Wimco Realty Inc. ECAOR
- $229,0002 bd2 ba1.2k sqft112 Skinner Cir #A, Fort Walton Beach, FL 32547For SaleMLS ID #1011773, Teresa K Pattison, Coldwell Banker Realty. ECAOR
- $225,0003 bd2 ba1.1k sqft1210 Jay St, Fort Walton Beach, FL 32547For SaleMLS ID #999594, Anita L Williams, The Realty Firm Inc. ECAOR
- $299,0003 bd3 ba1.4k sqft107 Tooke St, Fort Walton Beach, FL 32547For SaleMLS ID #1006263, James E Nabors, NBI Properties Inc. ECAOR
- $289,0003 bd2 ba1.3k sqft1900 Squirrel Path, Fort Walton Beach, FL 32547For SaleMLS ID #1009873, Eric Christen, REV Realty. ECAOR
- $345,0004 bd2 ba1.9k sqft1195 Saddle Creek Dr, Fort Walton Beach, FL 32547For SaleMLS ID #1008346, Johnny Vo, Dream Team Realty of NW Florida LLC. ECAOR
- $339,0003 bd2 ba1.6k sqft409 Heritage Ct, Fort Walton Beach, FL 32547For SaleMLS ID #1006812, Janet M Bishop, Coastal Realty Services. ECAOR
- $299,9993 bd2 ba1.8k sqft827 Fairview Dr #1, Fort Walton Beach, FL 32548For SaleMLS ID #1009108, John W Seward, Century 21 Wimco Realty Inc. ECAOR
- $215,0002 bd2 ba1.1k sqft11 Poulton Dr E #E, Fort Walton Beach, FL 32548For SaleMLS ID #995279, Kenneth M Wright, Century 21 AllPoints Realty. ECAOR
- $215,0002 bd2 ba1k sqft412 Sea Rover Ln NW APT B, Fort Walton Beach, FL 32548For SaleMLS ID #1013254, Bethany N Nickel, Black Dog Realty Group LLC. ECAOR
- $299,0002 bd2 ba1.1k sqft2200 Nancys Path, Fort Walton Beach, FL 32547For SaleMLS ID #1008587, Kendra R Sheikho, Coldwell Banker Realty. ECAOR
- $250,0004 bd4 ba1.9k sqft41 12th St #G68, Shalimar, FL 32579For SaleMLS ID #1011198, Michael S Pechacek, Real Broker LLC. ECAOR
