Back on the market though no fault of the seller. Beautiful End-Unit Townhome with Spacious Backyard & Prime Location!
Welcome home to this charming end-unit townhome, offering the perfect blend of comfort, convenience, and privacy! Ideally situated close to military bases, shops, dining, and entertainment. This home provides easy access to everything you need.
Step inside to a warm and inviting living space featuring a wood-burning fireplace, perfect for cozy nights in. The open layout flows seamlessly into the kitchen, which boasts elegant granite countertops, and plenty of prep space for all your culinary needs.
The spacious master bedroom, located on the ground floor, is a true retreat—it features a sliding glass door that opens directly to the backyard, allowing you to enjoy
For sale
$240,900
940 Central Ave Unit 15, Fort Walton Beach, FL 32547
3beds
1,480sqft
:
Get pre-qualified$1,556/mo
Townhouse
Built in 1984
3,484 Square Feet Lot
$-- Zestimate®
$163/sqft
$-- HOA
What's special
Elegant granite countertopsSpacious backyardOpen layoutSerene outdoor viewsWood-burning fireplaceSliding glass doorSpacious master bedroom
- 521 days |
- 56 |
- 0 |
Zillow last checked:
Listing updated:
Listed by:
Maria E DeArman 850-714-3873,
Coldwell Banker Realty
Source: ECAOR,MLS#: 968663
Facts & features
Interior
Bedrooms & bathrooms
- Bedrooms: 3
- Bathrooms: 2
- Full bathrooms: 2
Primary bedroom
- Level: First
- Area: 256 Square Feet
- Dimensions: 16 x 16
Bedroom
- Level: Second
- Area: 256 Square Feet
- Dimensions: 16 x 16
Bedroom
- Level: Second
- Area: 324 Square Feet
- Dimensions: 18 x 18
Kitchen
- Level: First
- Area: 324 Square Feet
- Dimensions: 18 x 18
Living room
- Level: First
- Area: 288 Square Feet
- Dimensions: 18 x 16
Cooling
- Central Air, Ceiling Fan(s)
Appliances
- Included: Microwave, Electric Water Heater
Features
- Flooring: Hardwood, Tile, Carpet
- Has fireplace: Yes
Interior area
- Total structure area: 1,480
- Total interior livable area: 1,480 sqft
Property
Features
- Stories: 2
- Exterior features: Balcony, Private Yard
- Fencing: Privacy
Lot
- Size: 3,484 Square Feet
- Features: Cleared, Cul-De-Sac, Level
Details
- Parcel number: 351S24021000000150
- Zoning description: City, Resid Single Family
- Special conditions: Accept Backup Offers
Construction
Type & style
- Home type: Townhouse
- Property subtype: Townhouse
Materials
- Brick Front, Vinyl Siding
Condition
- Construction Complete
- New construction: No
- Year built: 1984
Utilities & green energy
- Water: Public
Community & HOA
Community
- Subdivision: Bell Brooks Estates
Location
- Region: Fort Walton Beach
Financial & listing details
- Price per square foot: $163/sqft
- Tax assessed value: $188,387
- Annual tax amount: $2,193
- Date on market: 12/14/2025
- Road surface type: Paved
Estimated market value
Not available
Estimated sales range
Not available
Not available
Price history
| Date | Event | Price |
|---|---|---|
| 4/26/2026 | Price change | $240,900-2%$163/sqft |
Source:  ECAOR #968663 Report a problem ECAOR #968663 Report a problem | ||
| 12/14/2025 | Listed for sale | $245,900$166/sqft |
Source: ECAOR #968663 Report a problem | ||
| 11/19/2025 | Pending sale | $245,900$166/sqft |
Source: ECAOR #968663 Report a problem | ||
| 3/1/2025 | Listed for sale | $245,900+52.7%$166/sqft |
Source: ECAOR #968663 Report a problem | ||
| 3/18/2024 | Listing removed | -- |
Source: Navarre Area BOR #943483 Report a problem | ||
| 3/12/2024 | Price change | $1,500-9.1%$1/sqft |
Source: Navarre Area BOR #943483 Report a problem | ||
| 2/29/2024 | Listed for rent | $1,650$1/sqft |
Source: Navarre Area BOR #943483 Report a problem | ||
| 2/16/2021 | Sold | $161,000+23.8%$109/sqft |
Source: ECAOR #861535 Report a problem | ||
| 4/3/2018 | Sold | $130,000-3.7%$88/sqft |
Source: Public Record Report a problem | ||
| 1/3/2018 | Price change | $135,000-3.6%$91/sqft |
Source: Berkshire Hathaway Home Services Penfed Realty #782951 Report a problem | ||
| 9/10/2017 | Listed for sale | $140,000$95/sqft |
Source: Berkshire Hathaway Home Services Penfed Realty #782951 Report a problem | ||
Public tax history
| Year | Property taxes | Tax assessment |
|---|---|---|
| 2025 | $2,311 -0.1% | $188,387 +0.1% |
| 2024 | $2,312 +5.4% | $188,278 +2.7% |
| 2023 | $2,193 +12.2% | $183,400 +17.1% |
| 2022 | $1,955 +141.8% | $156,561 +54.5% |
| 2021 | $808 +114.3% | $101,328 +1.5% |
| 2020 | $377 -51.6% | $99,801 +2.3% |
| 2019 | $779 +41.7% | $97,557 +17.7% |
| 2018 | $550 | $82,859 +7.1% |
| 2017 | $550 +4.1% | $77,398 +12.7% |
| 2016 | $528 -37.4% | $68,668 +3.4% |
| 2015 | $844 -5.5% | $66,425 +2.5% |
| 2014 | $893 | $64,794 +3.5% |
| 2013 | -- | $62,627 -2.2% |
| 2012 | -- | $64,039 -9.9% |
| 2011 | -- | $71,114 +16.9% |
| 2010 | -- | $60,854 +2.7% |
| 2009 | -- | $59,254 +0.1% |
| 2008 | -- | $59,195 +3% |
| 2007 | -- | $57,471 +2.5% |
| 2006 | -- | $56,069 +3% |
| 2005 | -- | $54,436 +3% |
| 2004 | -- | $52,850 +1.9% |
| 2003 | -- | $51,865 +2.4% |
| 2002 | -- | $50,649 +1.6% |
| 2001 | -- | $49,851 |
Find assessor info on the county website
Monthly payment
Est. payment
Payment breakdown
Explore the cost of this home by adjusting the details. Changes won't be saved.Climate risks
Neighborhood: Wright
Nearby schools
GreatSchools rating
- 2/10Longwood Elementary SchoolGrades: PK-5Distance: 2.6 mi
- 5/10W. C. Pryor Middle SchoolGrades: 6-8Distance: 0.6 mi
- 4/10Choctawhatchee Senior High SchoolGrades: 9-12Distance: 0.6 mi
Schools provided by the listing agent
- Elementary: Kenwood
- Middle: Pryor
- High: Choctawhatchee
Source: ECAOR. This data may not be complete. We recommend contacting the local school district to confirm school assignments for this home.
- $196,0002 bd2 ba1.1k sqft940 Central Ave UNIT 13, Fort Walton Beach, FL 32547Sold
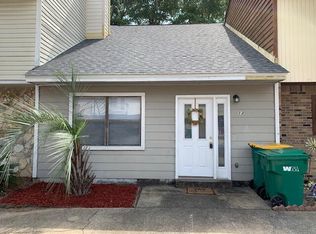
- $245,0002 bd3 ba1.5k sqft940 Central Ave UNIT 18, Fort Walton Beach, FL 32547Sold
- $178,1002 bd2 ba1.3k sqft940 Central Ave UNIT 26, Fort Walton Beach, FL 32547Off Market

- $1,2952 bd2 ba1.1k sqft946 Rachel Dr #C, Fort Walton Beach, FL 32547For Rent

- $191,8003 bd2 ba1.3k sqft946 Rachel Dr #B, Fort Walton Beach, FL 32547Off Market
- $165,7002 bd2 ba1.1k sqft946 Rachel Dr #A, Fort Walton Beach, FL 32547Off Market
- $181,0002 bd2 ba1.2k sqft940 Central Ave UNIT 1, Fort Walton Beach, FL 32547Off Market
- $167,1852 bd2 ba1.4k sqft940 Central Ave UNIT 2, Fort Walton Beach, FL 32547Off Market
A local agent can set up tours, give advice and negotiate with sellers.
Similar homes
- $264,9003 bd3 ba1.4k sqft1818 Whispering Oaks Ln, Fort Walton Beach, FL 32547For Sale
 MLS ID #792930, Melissa A Haworth. CPAR
 - $254,9004 bd2 ba1.7k sqft1822 Pointed Leaf Ln, Fort Walton Beach, FL 32547For Sale

 MLS ID #1005794, Cynthia A Sheldon, Four Seasons Realty of Northwest FL LLC. ECAOR
 - $236,0003 bd2 ba1.5k sqft1803 Pointed Leaf Ln, Fort Walton Beach, FL 32547For Sale
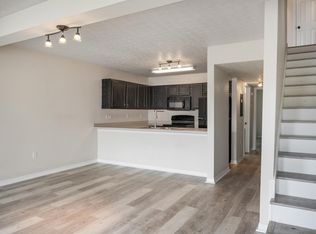 MLS ID #1003266, Calvina L Cutrell, Bastion Realty LLC. ECAOR
 - $270,0003 bd2 ba1.3k sqft1100 Crosswinds Lndg Unit 7, Fort Walton Beach, FL 32547For Sale

 MLS ID #1001494, Tonya Zimmern, LEVIN RINKE REALTY. Navarre Area BOR
 - $259,0003 bd3 ba1.5k sqft1815 Whispering Oaks Ln, Fort Walton Beach, FL 32547For SaleMLS ID #1006388, Naomi L Akers, Dewise Realty LLC. ECAOR
- $349,5003 bd3 ba1.7k sqft937 Holbrook Cir, Fort Walton Beach, FL 32547For SaleMLS ID #1006757, Angie R Tubb, Northwest Florida Real Estate. ECAOR
- $225,0002 bd3 ba1.1k sqft852 Dunwoody Pl, Fort Walton Beach, FL 32547For SaleMLS ID #1006547, Pamela Prestridge, Southern Shores Realty. Navarre Area BOR
- $319,9993 bd2 ba1.8k sqft827 Fairview Dr, Fort Walton Beach, FL 32547For SaleMLS ID #1009108, John W Seward, Century 21 Wimco Realty Inc. ECAOR
- $275,0003 bd2 ba1.6k sqft726 Dubois Dr, Fort Walton Beach, FL 32547For SaleMLS ID #1006491, Sharon McAuliffe, Keller Williams Realty FWB. ECAOR
- $340,0003 bd3 ba1.9k sqft844 Holbrook Cir, Fort Walton Beach, FL 32547For SaleMLS ID #1004471, James P Ruckel, Berkshire Hathaway HomeServices. ECAOR
- $210,0002 bd3 ba1.2k sqft225 Carmel Dr Unit 21, Fort Walton Beach, FL 32547For SaleMLS ID #970523, MY850, World Impact Real Estate. ECAOR
- $230,0002 bd2 ba1.1k sqft11 Poulton Dr E #E, Fort Walton Beach, FL 32548For SaleMLS ID #995279, Kenneth M Wright, Century 21 AllPoints Realty. ECAOR
- $290,0004 bd2 ba1.8k sqft713 Bob Sikes Blvd, Fort Walton Beach, FL 32547For SaleMLS ID #1004312, Nelmar Chen, Coldwell Banker Realty. ECAOR
- $255,0002 bd2 ba1k sqft13 Cape Dr NW APT B, Fort Walton Beach, FL 32548For SaleMLS ID #1002716, Erica J Turner, ERA American Real Estate. ECAOR
- $250,0003 bd1 ba1.3k sqft24 Robinwood Dr, Fort Walton Beach, FL 32548For SaleMLS ID #1002761, Karen M Butler, Coldwell Banker Realty. ECAOR
- $349,9003 bd2 ba1.5k sqft723 Clark Dr, Fort Walton Beach, FL 32547For SaleMLS ID #1007052, Adam B Griffin, Griffin Real Estate Group. ECAOR
- $235,0003 bd3 ba1.3k sqft248 Sharon Ct, Mary Esther, FL 32569For SaleMLS ID #1003170, Dane M Aho, RE/MAX Gulf Coast Realty. ECAOR
- $299,9003 bd3 ba1.8k sqft1490 Bentley Cir, Fort Walton Beach, FL 32547For SaleMLS ID #1001964, Vicki L Ragan, Coastal Realty Services. ECAOR
- $299,9003 bd2 ba1.1k sqft418 Heritage Way, Fort Walton Beach, FL 32547For SaleMLS ID #992553, Steve Koleno, Beycome of Florida LLC. Navarre Area BOR
- $320,0003 bd3 ba1.2k sqft2521 Georgetown Ln, Fort Walton Beach, FL 32547For SaleMLS ID #1007486, Adam B Griffin, Griffin Real Estate Group. ECAOR
