PRICE IMPROVED! Excellent opportunity to transform a spacious home situated on a beautiful pond in central Fort Walton Beach, an easy drive to either the back gate of Hurlburt Field or to Eglin AFB. Offering generous room sizes, a flexible floor plan, and a lovely pond setting, this property is an outstanding opportunity for a complete renovation, either over time or as a flip.
The generous living room, den with stone fireplace and adjoining kitchen create an expansive living area with excellent potential for a modern open-concept redesign. The small area with a bay window behind the kitchen, currently a sitting area, would also be perfect for a breakfast nook. The kitchen features a breakfast bar and plenty of storage including a pantry.
All three bedrooms are amply sized. The primary bedroom provides a walk-in closet. The vanity area in the primary bath is open to the bedroom, and the tub/shower and toilet are in a separate room. Two additional bedrooms provide plenty of space for both beds and desks, and share the hall bath.
Step outside to a spacious patio overlooking the lush backyard and tranquil pond, where herons, ducks, and other wildlife are frequent visitors. The open patio is plenty large enough for a picnic table and barbecue, perfect for entertaining. With ample room for outdoor living, gardening, and future enhancements, this backyard offers exceptional potential to create a private retreat.
(Keep reading) Whether you're looking to create your forever home or invest in a property with exceptional upside, this home offers a rare combination of location, space, and waterfront setting. House is being sold as-is. New HVAC installed April 2025. Numerous repairs and improvements have been completed in recent years, with a list available upon request. Lawn pump replaced in March 2026. Laundry hookups are located in the garage. Buyers should verify all information deemed important.
Pending
Price cut: $10K (7/30)
$275,000
726 Dubois Dr, Fort Walton Beach, FL 32547
3beds
1,666sqft
Single Family Residence
Built in 1980
10,454 Square Feet Lot
$-- Zestimate®
$165/sqft
$-- HOA
What's special
Waterfront settingBreakfast barFlexible floor planSpacious homeDen with stone fireplaceGenerous room sizesAdjoining kitchen
- 48 days |
- 1,283 |
- 80 |
Likely to sell faster than
Zillow last checked:
Listing updated:
Listed by:
Sharon McAuliffe 850-797-2505,
Keller Williams Realty FWB,
Tom McAuliffe,
Keller Williams Realty FWB
Source: ECAOR,MLS#: 1006491
Facts & features
Interior
Bedrooms & bathrooms
- Bedrooms: 3
- Bathrooms: 2
- Full bathrooms: 2
Primary bedroom
- Description: plus walk-in closet
- Level: First
- Area: 20736 Square Feet
- Dimensions: 162 x 128
Bedroom
- Description: plus closet
- Level: First
- Area: 12540 Square Feet
- Dimensions: 132 x 95
Bedroom
- Description: plus closet
- Level: First
- Area: 12969 Square Feet
- Dimensions: 131 x 99
Primary bathroom
- Description: inc.both shower room and vanity area
- Level: First
- Area: 6656 Square Feet
- Dimensions: 128 x 52
Bathroom
- Description: inc. linen closet off hallway
- Level: First
- Area: 5537 Square Feet
- Dimensions: 113 x 49
Den
- Level: First
- Area: 278652 Square Feet
- Dimensions: 2,111 x 132
Dining area
- Description: or breakfast nook
- Level: First
- Area: 46360 Square Feet
- Dimensions: 76 x 610
Foyer
- Level: First
- Area: 6956 Square Feet
- Dimensions: 148 x 47
Kitchen
- Description: plus pantry
- Level: First
- Area: 8056 Square Feet
- Dimensions: 106 x 76
Living room
- Level: First
- Area: 26004 Square Feet
- Dimensions: 197 x 132
Heating
- Central
Cooling
- Central Air, Ceiling Fan(s)
Appliances
- Included: Dishwasher, Disposal, Range Hood, Refrigerator, Electric Water Heater
- Laundry: Washer/Dryer Hookup
Features
- Breakfast Bar, Pantry, Wallpaper, Walls Paneled, Natural Woodwork
- Flooring: Vinyl, Carpet
- Windows: Double Pane Windows, Window Treatments, Bay Window(s)
- Has fireplace: Yes
- Common walls with other units/homes: No Common Walls
Interior area
- Total structure area: 1,666
- Total interior livable area: 1,666 sqft
Property
Parking
- Total spaces: 6
- Parking features: Garage - Attached
- Attached garage spaces: 2
Features
- Stories: 1
- Patio & porch: Patio
- Exterior features: Lawn Pump, Sprinkler System, Rain Gutters
- Fencing: Partial,Privacy
Lot
- Size: 10,454 Square Feet
- Dimensions: 140' x 76'
- Features: Curb & Gutter, Interior Lot, Level, Sidewalk, Within 1/2 Mile to Water
Details
- Parcel number: 022S244500000B0180
- Zoning description: Resid Single Family
Construction
Type & style
- Home type: SingleFamily
- Architectural style: Ranch
- Property subtype: Single Family Residence
Materials
- Brick, Brick Front, Vinyl Siding
- Roof: Composition
Condition
- Construction Complete
- New construction: No
- Year built: 1980
Utilities & green energy
- Water: Public
Community & HOA
Community
- Security: Smoke Detector(s)
- Subdivision: LAKEVIEW ESTATES
Location
- Region: Fort Walton Beach
Financial & listing details
- Price per square foot: $165/sqft
- Tax assessed value: $248,347
- Annual tax amount: $3,046
- Date on market: 6/28/2026
- Road surface type: Paved
Estimated market value
Not available
Estimated sales range
Not available
Not available
Price history
| Date | Event | Price |
|---|---|---|
| 8/9/2026 | Pending sale | $275,000$165/sqft |
Source:  ECAOR #1006491 Report a problem ECAOR #1006491 Report a problem | ||
| 7/30/2026 | Price change | $275,000-3.5%$165/sqft |
Source: ECAOR #1006491 Report a problem | ||
| 6/28/2026 | Listed for sale | $285,000$171/sqft |
Source: ECAOR #1006491 Report a problem | ||
Public tax history
| Year | Property taxes | Tax assessment |
|---|---|---|
| 2025 | $3,046 +1.4% | $248,347 +1.6% |
| 2024 | $3,003 -1.7% | $244,545 -0.9% |
| 2023 | $3,055 +17.9% | $246,754 +9.1% |
| 2022 | $2,591 +14.3% | $226,131 +27.1% |
| 2021 | $2,266 +10.1% | $177,933 +11.9% |
| 2020 | $2,059 +5.2% | $159,074 +6.6% |
| 2019 | $1,958 +5.8% | $149,250 +7% |
| 2018 | $1,851 | $139,436 +50.2% |
| 2017 | $1,851 +154% | $92,811 +2.1% |
| 2016 | $729 +2.9% | $90,902 +0.7% |
| 2015 | $708 -1.2% | $90,270 +0.8% |
| 2014 | $717 | $89,554 +1.5% |
| 2013 | -- | $88,231 +1.7% |
| 2012 | -- | $86,756 +3% |
| 2011 | -- | $84,229 +1.5% |
| 2010 | -- | $82,984 +2.7% |
| 2009 | -- | $80,802 +0.1% |
| 2008 | -- | $80,721 +3% |
| 2007 | -- | $78,370 +2.5% |
| 2006 | -- | $76,459 +3% |
| 2005 | -- | $74,232 +3% |
| 2004 | -- | $72,070 +1.9% |
| 2003 | -- | $70,726 +2.4% |
| 2002 | -- | $69,068 +1.6% |
| 2001 | -- | $67,980 |
Find assessor info on the county website
Monthly payment
Est. payment
Payment breakdown
Explore the cost of this home by adjusting the details. Changes won't be saved.Climate risks
Neighborhood: Wright
Nearby schools
GreatSchools rating
- 4/10Wright Elementary SchoolGrades: PK-5Distance: 0.3 mi
- 5/10W. C. Pryor Middle SchoolGrades: 6-8Distance: 0.6 mi
- 4/10Choctawhatchee Senior High SchoolGrades: 9-12Distance: 0.9 mi
Schools provided by the listing agent
- Elementary: Wright
- Middle: Pryor
- High: Choctawhatchee
Source: ECAOR. This data may not be complete. We recommend contacting the local school district to confirm school assignments for this home.
- $419,1003 bd2 ba2.6k sqft724 Dubois Dr, Fort Walton Beach, FL 32547Off Market
- $575,4004 bd4 ba4.1k sqft728 Dubois Dr, Fort Walton Beach, FL 32547Off Market
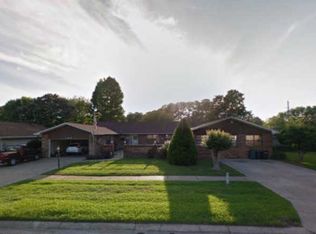
- $365,1003 bd2 ba2.7k sqft722 Dubois Dr, Fort Walton Beach, FL 32547Off Market
- $181,2003 bd3 ba1.2k sqft550 Clifford St, Fort Walton Beach, FL 32547Off Market

- $198,0002 bd3 ba1.2k sqft548 Clifford St, Fort Walton Beach, FL 32547Off Market
- $318,5003 bd2 ba1.7k sqft727 Dubois Dr, Fort Walton Beach, FL 32547Off Market
- $301,0002 bd2 ba-- sqft546 Clifford St, Fort Walton Beach, FL 32547Sold
- $340,0003 bd2 ba1.6k sqft725 Dubois Dr, Fort Walton Beach, FL 32547Sold
A local agent can set up tours, give advice and negotiate with sellers.
Similar homes
- $259,9003 bd2 ba1.4k sqft2206 Nancys Path, Fort Walton Beach, FL 32547For Sale

 MLS ID #1009195, Steve Alford, Coconut Palm Real Estate. Navarre Area BOR
 - $290,0004 bd2 ba1.8k sqft713 Bob Sikes Blvd, Fort Walton Beach, FL 32547For Sale

 MLS ID #1004312, Nelmar Chen, Coldwell Banker Realty. ECAOR
 - $275,0003 bd1 ba1.2k sqft217 Katherine Pl, Fort Walton Beach, FL 32548For Sale
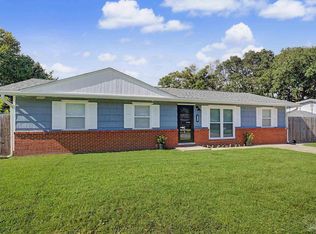 MLS ID #687357, Erik Hansen, KELLER WILLIAMS REALTY GULF COAST. PAR
 - $299,9003 bd2 ba1.3k sqft1200 Forest Heights Rd, Fort Walton Beach, FL 32547For Sale
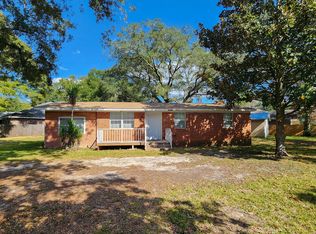 MLS ID #990125, Dane M Aho, RE/MAX Gulf Coast Realty. ECAOR
 - $359,9003 bd2 ba1.6k sqft134 Newcastle Cir, Fort Walton Beach, FL 32547For SaleMLS ID #1005710, Michaela I Crye, Coldwell Banker Realty. ECAOR
- $265,0003 bd3 ba1.7k sqft212 Baker Ave, Fort Walton Beach, FL 32548For SaleMLS ID #1003492, Reba L Hudspeth, ERA American Real Estate. ECAOR
- $319,9003 bd2 ba1.1k sqft911 Lawton Ct, Fort Walton Beach, FL 32547For SaleMLS ID #1003691, Crystal L Watkins, Compass. ECAOR
- $385,0004 bd2 ba1.6k sqft500 Dona Ave, Fort Walton Beach, FL 32547For SaleMLS ID #1007996, Tina Carlino Peake, Results Realty of the Emerald. ECAOR
- $320,0003 bd2 ba1.2k sqft1866 Heartland Dr, Fort Walton Beach, FL 32547For SaleMLS ID #1006656, Karen M Butler, Coldwell Banker Realty. ECAOR
- $289,0003 bd1 ba1.1k sqft113 Maurice Ave NW, Fort Walton Beach, FL 32548For SaleMLS ID #1002695, Lori Ann Oja, Brix Realty. ECAOR
- $309,9993 bd2 ba1.8k sqft827 Fairview Dr, Fort Walton Beach, FL 32547For SaleMLS ID #1009108, John W Seward, Century 21 Wimco Realty Inc. ECAOR
- $299,9993 bd2 ba1.4k sqft320 Stacy Cir, Fort Walton Beach, FL 32548For SaleMLS ID #1004146, Dane M Aho, RE/MAX Gulf Coast Realty. ECAOR
- $365,0003 bd3 ba1.4k sqft974 Pacific Silver Ct, Fort Walton Beach, FL 32547For SaleMLS ID #1009383, Marylin Handzus, Century 21 AllPoints Realty. ECAOR
- $315,0003 bd3 ba1.2k sqft2521 Georgetown Ln, Fort Walton Beach, FL 32547For SaleMLS ID #1007486, Adam B Griffin, Griffin Real Estate Group. ECAOR
- $275,0002 bd2 ba1k sqft89 Harris Rd NE #89, Fort Walton Beach, FL 32547For SaleMLS ID #1009067, Dace Kamaly, Element 79 Agency. ECAOR
- $264,9003 bd1 ba1.4k sqft218 Troy St NE, Fort Walton Beach, FL 32548For SaleMLS ID #1003517, Abbott Martin Group, EXP Realty LLC. ECAOR
- $410,0003 bd2 ba2.2k sqft601 Ironwood Dr, Fort Walton Beach, FL 32547For SaleMLS ID #1006308, Dawn M Johnson, Back Stage Realty. ECAOR
- $290,0003 bd2 ba1.3k sqft1830 Sod Dr #3, Fort Walton Beach, FL 32547For SaleMLS ID #961004, Steven J Noble, Lokation. ECAOR
- $354,9004 bd2 ba1.4k sqft705 Powell Dr NE, Fort Walton Beach, FL 32547For SaleMLS ID #1006206, Your House Team, RE/MAX Agency One. ECAOR
- $275,0003 bd3 ba1.7k sqft53 4th St, Shalimar, FL 32579For SaleMLS ID #1004115, Camargo Group Camargo Group, Real Broker LLC. ECAOR
