Price reduced by $30,000. This home offers 2 master suites with almost 1800 square feet. It's convenient to Eglin AFB, Hurlburt Field and the beautiful white-sand beach on Okaloosa Island. Large yard offers a nice covered patio plus 2 yard buildings. The kitchen has solid surface counters, tile backsplash and a breakfast bar. There is a large walk-in pantry just off the kitchen. Spacious master bedroom with a 9.58x7.17 area that would make a great office, sitiing room or exercise space plus a 11.58x6.75 walk-in closet. The master bath features a cathedral ceiling with a skylight, double vanities and shower. There are solar panels that will be paid off at closing. Come take a look and see the potential to make this a great home.
Pending
$265,000
212 Baker Ave, Fort Walton Beach, FL 32548
3beds
1,780sqft
Single Family Residence
Built in 1960
10,018 Square Feet Lot
$-- Zestimate®
$149/sqft
$-- HOA
What's special
Breakfast barLarge yardNice covered patioTile backsplashDouble vanitiesSpacious master bedroomWalk-in closet
- 145 days
- 61
- 6
Zillow last checked:
Listing updated:
Listed by:
Reba L Hudspeth 850-585-1181,
ERA American Real Estate
Source: ECAOR,MLS#: 1003492
Facts & features
Interior
Bedrooms & bathrooms
- Bedrooms: 3
- Bathrooms: 3
- Full bathrooms: 3
Bedroom
- Level: First
- Area: 132 Square Feet
- Dimensions: 12 x 11
Bedroom
- Level: First
- Area: 129.73 Square Feet
- Dimensions: 12.17 x 10.66
Primary bathroom
- Level: First
- Area: 232.86 Square Feet
- Dimensions: 16.25 x 14.33
Primary bathroom
- Level: First
- Area: 83.84 Square Feet
- Dimensions: 12.42 x 6.75
Den
- Level: First
- Area: 175.28 Square Feet
- Dimensions: 15.58 x 11.25
Dining area
- Level: First
- Area: 102.98 Square Feet
- Dimensions: 10.66 x 9.66
Kitchen
- Level: First
- Area: 150.77 Square Feet
- Dimensions: 14.25 x 10.58
Laundry
- Level: First
- Area: 79.64 Square Feet
- Dimensions: 11.66 x 6.83
Living room
- Description: Living/formal dining
- Level: First
- Area: 269.5 Square Feet
- Dimensions: 24.5 x 11
Sitting room
- Description: sitting area off master
- Level: First
- Area: 68.69 Square Feet
- Dimensions: 9.58 x 7.17
Heating
- Natural Gas
Cooling
- Central Air, Ceiling Fan(s)
Appliances
- Included: Cooktop, Dishwasher, Range Hood, Refrigerator, Gas Water Heater
- Laundry: Washer/Dryer Hookup
Features
- Breakfast Bar, Pantry, Split Bedroom, Woodwork Painted
- Flooring: Tile, Vinyl, Carpet
- Windows: Skylight(s)
- Has fireplace: Yes
- Common walls with other units/homes: No Common Walls
Interior area
- Total structure area: 1,780
- Total interior livable area: 1,780 sqft
Property
Parking
- Parking features: Converted Garage
Features
- Stories: 1
- Patio & porch: Covered
- Exterior features: Private Yard
- Fencing: Chain Link,Privacy
Lot
- Size: 10,018 Square Feet
- Dimensions: 75 x 132
- Features: Interior Lot, Level
Details
- Additional structures: Yard Building
- Parcel number: 112S24014000050110
- Zoning description: City, Resid Single Family
Construction
Type & style
- Home type: SingleFamily
- Architectural style: Ranch
- Property subtype: Single Family Residence
Materials
- Frame, Siding Brick Some, Vinyl Siding
- Foundation: Slab
- Roof: Shingle
Condition
- Construction Complete
- New construction: No
- Year built: 1960
Utilities & green energy
- Water: Public
Community & HOA
Community
- Subdivision: Bayou Woods
Location
- Region: Fort Walton Beach
Financial & listing details
- Price per square foot: $149/sqft
- Tax assessed value: $261,935
- Annual tax amount: $952
- Date on market: 6/2/2026
- Road surface type: Paved
Estimated market value
Not available
Estimated sales range
Not available
Not available
Price history
| Date | Event | Price |
|---|---|---|
| 9/4/2026 | Pending sale | $265,000$149/sqft |
Source:  ECAOR #1003492 Report a problem ECAOR #1003492 Report a problem | ||
| 7/8/2026 | Price change | $265,000-10.2%$149/sqft |
Source: ECAOR #1003492 Report a problem | ||
| 6/2/2026 | Listed for sale | $295,000$166/sqft |
Source: ECAOR #1003492 Report a problem | ||
Public tax history
| Year | Property taxes | Tax assessment |
|---|---|---|
| 2025 | $953 +7.2% | $120,807 +4.5% |
| 2024 | $889 +2.7% | $115,654 +3% |
| 2023 | $866 -13.1% | $112,285 +3% |
| 2022 | $997 +0.2% | $109,015 +3% |
| 2021 | $995 +1.3% | $105,840 +1.4% |
| 2020 | $983 +9.9% | $104,379 +2.3% |
| 2019 | $894 +1.5% | $102,032 +1.9% |
| 2018 | $881 | $100,130 +2.1% |
| 2017 | $881 +2% | $98,071 +2.1% |
| 2016 | $863 +3.4% | $96,054 +0.7% |
| 2015 | $835 -1.6% | $95,386 +0.8% |
| 2014 | $849 | $94,629 +1.5% |
| 2013 | -- | $93,231 +1.7% |
| 2012 | -- | $91,673 +3% |
| 2011 | -- | $89,003 +1.5% |
| 2010 | -- | $87,688 +2.7% |
| 2009 | -- | $85,383 +0.1% |
| 2008 | -- | $85,298 +3% |
| 2007 | -- | $82,814 +2.5% |
| 2006 | -- | $80,794 +3% |
| 2005 | -- | $78,441 +3% |
| 2004 | -- | $76,156 +1.9% |
| 2003 | -- | $74,736 +2.4% |
| 2002 | -- | $72,984 +1.6% |
| 2001 | -- | $71,835 |
Find assessor info on the county website
Monthly payment
Est. payment
Payment breakdown
Explore the cost of this home by adjusting the details. Changes won't be saved.Climate risks
Neighborhood: 32548
Nearby schools
Schools provided by the listing agent
- Elementary: Elliott Point
- Middle: Bruner
- High: Fort Walton Beach
Source: ECAOR. This data may not be complete. We recommend contacting the local school district to confirm school assignments for this home.
- $268,6003 bd2 ba1.2k sqft210 Baker Ave, Fort Walton Beach, FL 32548Off Market
- $312,2003 bd2 ba2.4k sqft214 Baker Ave, Fort Walton Beach, FL 32548Off Market
- $404,2004 bd2 ba1.7k sqft4 Michael Ct, Fort Walton Beach, FL 32548Off Market
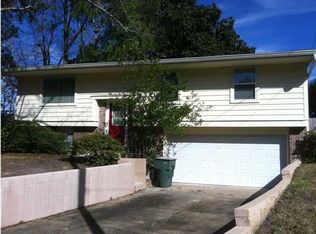
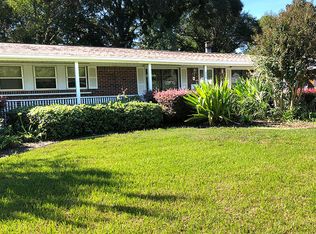
- $309,1003 bd2 ba1.5k sqft208 Baker Ave, Fort Walton Beach, FL 32548Off Market
Similar homes
- $264,9003 bd1 ba1.4k sqft218 Troy St, Fort Walton Beach, FL 32548For Sale

 MLS ID #1003517, Abbott Martin Group, EXP Realty LLC. ECAOR
 - $250,0002 bd1 ba1k sqft303 Beal Pkwy, Fort Walton Beach, FL 32548For Sale
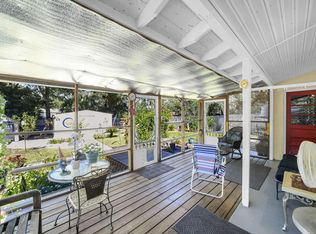 MLS ID #1013209, Shelley R Elley, Century 21 AllPoints Realty. ECAOR
 - $245,0003 bd1 ba1.3k sqft24 Robinwood Dr, Fort Walton Beach, FL 32548For Sale
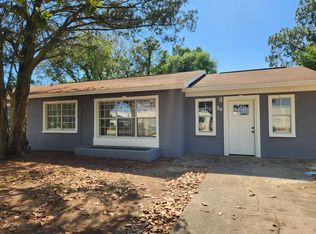 MLS ID #1002761, Karen M Butler, Coldwell Banker Realty. ECAOR
 - $255,0002 bd2 ba1.1k sqft19 Comet St, Fort Walton Beach, FL 32548For Sale
 MLS ID #1006045, Cora J Rasmussen, Realty ONE Group Emerald Coast. ECAOR
 - $260,0003 bd1 ba1.2k sqft750 Mayflower Ave, Fort Walton Beach, FL 32547For SaleMLS ID #1001281, Rufina Marte Candelario, Century 21 AllPoints Realty. ECAOR
- $240,0004 bd2 ba1.6k sqft679 Anderson Dr, Fort Walton Beach, FL 32547For SaleMLS ID #1005626, Johnnette J Acree, Coldwell Banker Realty. ECAOR
- $379,9003 bd2 ba1.4k sqft210 Wright Pkwy, Fort Walton Beach, FL 32548For SaleMLS ID #1011872, Jonathan Minerick, homecoin.com. ECAOR
- $258,9003 bd2 ba1.4k sqft2206 Nancys Path, Fort Walton Beach, FL 32547For Sale
 MLS ID #1009195, Steve Alford, Coconut Palm Real Estate. Navarre Area BOR
 - $305,0003 bd2 ba1.4k sqft1893 Turnberry Ct, Fort Walton Beach, FL 32547For SaleMLS ID #1014023, Karen R Albright, Opendoor Brokerage LLC. ECAOR
- $275,0003 bd2 ba1.1k sqft430 Shrewsbury Rd, Mary Esther, FL 32569For SaleMLS ID #1010709, Brittany Isham, Coldwell Banker Realty. ECAOR
- $194,0003 bd1 ba1.3k sqft215 Highway Ave, Fort Walton Beach, FL 32547For SaleMLS ID #1013235, Scott W Fader, Joseph Walter Realty LLC. ECAOR
- $375,0004 bd2 ba1.6k sqft500 Dona Ave, Fort Walton Beach, FL 32547For SaleMLS ID #1007996, Tina Carlino Peake, Results Realty of the Emerald. ECAOR
- $289,0003 bd2 ba1.3k sqft1900 Squirrel Path, Fort Walton Beach, FL 32547For SaleMLS ID #1009873, Eric Christen, REV Realty. ECAOR
- $325,0004 bd2 ba1.4k sqft351 Canterbury Cir, Fort Walton Beach, FL 32548For SaleMLS ID #996178, Lauren A Foster, Gulfside Haven LLC. ECAOR
- $225,0003 bd2 ba1.1k sqft1210 Jay St, Fort Walton Beach, FL 32547For SaleMLS ID #999594, Anita L Williams, The Realty Firm Inc. ECAOR
- $215,0003 bd2 ba1.1k sqft21 SW Wright Pkwy #C, Fort Walton Beach, FL 32548For SaleMLS ID #1001363, Karen M McCauley, Realty ONE Group Emerald Coast. ECAOR
- $314,9003 bd2 ba1.6k sqft211 Anderson Dr, Mary Esther, FL 32569For SaleMLS ID #1009809, Teresa K Pattison, Coldwell Banker Realty. ECAOR
- $340,0003 bd2 ba1.4k sqft1838 Brick Cir, Fort Walton Beach, FL 32547For SaleMLS ID #1004691, Lee R Barr, World Impact Real Estate. ECAOR
- $375,0003 bd2 ba1.6k sqft11 Tanglewood Cir, Fort Walton Beach, FL 32547For SaleMLS ID #1011301, Vivien S Gill, 30A Local Real Estate. ECAOR
