This enchanting 3BR/2BA home offers approximately 1,476 SF of primary living space, with over 2,300 SF of total indoor/covered outdoor area. Natural light fills the spacious living areas and gourmet kitchen. The primary suite features original parquet flooring, custom closet, and remodeled bath; bedroom two boasts a remarkable 7'x12' oversized closet. Bedroom three? It's a secret room, you'll have to find it. A 15'x26' climate-controlled sunroom offers endless possibilities. Outside, a 17'x32' covered patio, fire pit, outdoor shower, bathtub, multiple sitting areas with patio furniture, mature pecan and citrus trees, gardens, 2 sheds, and fully fenced privacy. Major 2022 updates include new HVAC, insulation, tankless water heater, electrical, and much more.
For sale
$379,900
210 Wright Pkwy, Fort Walton Beach, FL 32548
3beds
1,476sqft
Single Family Residence
Built in 1965
8,712 Square Feet Lot
$-- Zestimate®
$257/sqft
$-- HOA
What's special
Remodeled bathFully fenced privacyGourmet kitchenFire pitCustom closetPrimary suiteOutdoor shower
- 39 days
- 117
- 10
Zillow last checked:
Listing updated:
Listed by:
Jonathan Minerick 888-400-2513,
homecoin.com
Source: ECAOR,MLS#: 1011872
Facts & features
Interior
Bedrooms & bathrooms
- Bedrooms: 3
- Bathrooms: 2
- Full bathrooms: 2
Primary bedroom
- Level: First
- Area: 159.5 Square Feet
- Dimensions: 14.5 x 11
Bedroom
- Level: First
- Area: 125.08 Square Feet
- Dimensions: 11.8 x 10.6
Bedroom
- Level: First
- Area: 212 Square Feet
- Dimensions: 20 x 10.6
Primary bathroom
- Level: First
- Area: 28 Square Feet
- Dimensions: 7 x 4
Other
- Level: First
- Area: 544 Square Feet
- Dimensions: 32 x 17
Dining room
- Level: First
- Area: 146.25 Square Feet
- Dimensions: 15 x 9.75
Florida room
- Level: First
- Area: 412.3 Square Feet
- Dimensions: 26.6 x 15.5
Kitchen
- Level: First
- Area: 162.75 Square Feet
- Dimensions: 15.5 x 10.5
Living room
- Level: First
- Area: 228 Square Feet
- Dimensions: 19 x 12
Living room
- Level: First
- Area: 228 Square Feet
- Dimensions: 19 x 12
Heating
- Central, Natural Gas
Cooling
- Central Air, Ceiling Fan(s)
Appliances
- Included: Cooktop, Dishwasher, Disposal, Freezer, Double Oven, Range Hood, Washer, Tankless Water Heater
Features
- Newly Painted, Walls Mirrored
- Flooring: Hardwood, Tile
- Windows: Window Treatments
- Common walls with other units/homes: No Common Walls
Interior area
- Total structure area: 1,476
- Total interior livable area: 1,476 sqft
- Finished area below ground: 0
Property
Parking
- Total spaces: 5
Features
- Stories: 1
- Patio & porch: Covered
- Exterior features: Private Yard, Lawn Pump, Outdoor Shower
- Fencing: Privacy
Lot
- Size: 8,712 Square Feet
- Dimensions: 75 x 114
- Features: Sidewalk
Details
- Additional structures: Workshop, Yard Building
- Parcel number: 102S24258F000A0040
- Zoning description: City
Construction
Type & style
- Home type: SingleFamily
- Architectural style: Ranch
- Property subtype: Single Family Residence
Materials
- Brick, Vinyl Siding
- Roof: Metal
Condition
- Construction Complete
- New construction: No
- Year built: 1965
Utilities & green energy
- Water: Public
Community & HOA
Community
- Security: Smoke Detector(s)
- Subdivision: Vesta Heights 5th Addition
Location
- Region: Fort Walton Beach
Financial & listing details
- Price per square foot: $257/sqft
- Tax assessed value: $241,300
- Annual tax amount: $3,271
- Date on market: 9/12/2026
Estimated market value
Not available
Estimated sales range
Not available
Not available
Price history
| Date | Event | Price |
|---|---|---|
| 9/12/2026 | Listed for sale | $379,900+35.7%$257/sqft |
Source:  ECAOR #1011872 Report a problem | ||
| 5/5/2022 | Sold | $280,000+188.5%$190/sqft |
Source: ECAOR #893120 Report a problem | ||
| 10/18/2021 | Sold | $97,070$66/sqft |
Source: Public Record Report a problem | ||
Public tax history
| Year | Property taxes | Tax assessment |
|---|---|---|
| 2025 | $3,271 +1.5% | $241,300 +1.6% |
| 2024 | $3,222 -3.3% | $237,596 -0.6% |
| 2023 | $3,333 +1.4% | $239,032 +7.8% |
| 2022 | $3,285 +175.9% | $221,704 +95.8% |
| 2021 | $1,191 +1.8% | $113,252 +1.4% |
| 2020 | $1,170 +7.9% | $111,688 +2.3% |
| 2019 | $1,085 +1.1% | $109,177 +1.9% |
| 2018 | $1,073 | $107,141 +2.1% |
| 2017 | $1,073 +1.6% | $104,937 +2.1% |
| 2016 | $1,056 +3% | $102,779 +0.7% |
| 2015 | $1,025 -1.7% | $102,065 +0.8% |
| 2014 | $1,042 | $101,255 +2.8% |
| 2013 | -- | $98,513 +0.7% |
| 2012 | -- | $97,806 -0.9% |
| 2011 | -- | $98,728 +22% |
| 2010 | -- | $80,935 +2.7% |
| 2009 | -- | $78,807 +0.1% |
| 2008 | -- | $78,728 +3% |
| 2007 | -- | $76,435 +2.5% |
| 2006 | -- | $74,571 +3% |
| 2005 | -- | $72,399 +3% |
| 2004 | -- | $70,290 +1.9% |
| 2003 | -- | $68,979 +2.4% |
| 2002 | -- | $67,362 +1.6% |
| 2001 | -- | $66,301 |
Find assessor info on the county website
Monthly payment
Est. payment
Payment breakdown
Explore the cost of this home by adjusting the details. Changes won't be saved.Climate risks
Neighborhood: 32548
Nearby schools
Schools provided by the listing agent
- Elementary: Edwins
- Middle: Bruner
- High: Fort Walton Beach
Source: ECAOR. This data may not be complete. We recommend contacting the local school district to confirm school assignments for this home.
- $344,8004 bd3 ba1.9k sqft208 Wright Pkwy NW, Fort Walton Beach, FL 32548Off Market

- $388,8004 bd2 ba1.9k sqft208 Wright Pkwy, Fort Walton Beach, FL 32548Off Market
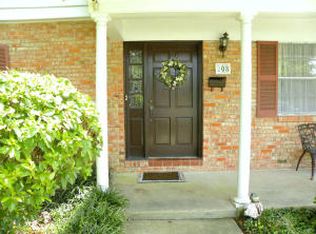
- $320,4003 bd2 ba1.7k sqft212 Wright Pkwy, Fort Walton Beach, FL 32548Off Market
- $306,6003 bd2 ba1.7k sqft212 Wright Pkwy NW, Fort Walton Beach, FL 32548Off Market
Similar homes
- $399,9993 bd2 ba1.3k sqft238 Martisa Rd, Fort Walton Beach, FL 32548For Sale
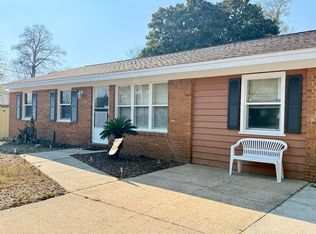
 MLS ID #994816, Haroula J Turner, Coldwell Banker Realty. ECAOR
- $354,0003 bd2 ba1.5k sqft46 Hemlock Dr NW, Fort Walton Beach, FL 32548For Sale
 MLS ID #1004901, Kieu C Erickson, Bastion Realty LLC. ECAOR
- $375,0004 bd2 ba1.6k sqft500 Dona Ave, Fort Walton Beach, FL 32547For Sale
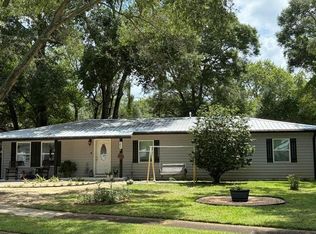 MLS ID #1007996, Tina Carlino Peake, Results Realty of the Emerald. ECAOR
- $375,0003 bd2 ba1.6k sqft11 Tanglewood Cir, Fort Walton Beach, FL 32547For Sale
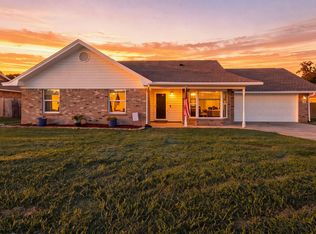 MLS ID #1011301, Vivien S Gill, 30A Local Real Estate. ECAOR
- $399,9004 bd3 ba1.6k sqft316 Priscilla Dr, Fort Walton Beach, FL 32547For SaleMLS ID #1011214, Bryan E Sanchez, World Impact Real Estate. ECAOR
- $385,0003 bd2 ba1.4k sqft942 Scenic Oak Ln, Fort Walton Beach, FL 32547For SaleMLS ID #1010616, Amy K Willey, Aquatic Resort Properties Inc. ECAOR
- $285,0004 bd3 ba1.8k sqft113 Memorial Pkwy NW, Fort Walton Beach, FL 32548For SaleMLS ID #1010418, Hillary Driscoll Olds, Lokation. ECAOR
- $380,0003 bd2 ba1.7k sqft66 North St, Mary Esther, FL 32569For SaleMLS ID #1009923, Mary Ann Miller, RE/MAX Gulf Coast Realty. ECAOR
- $284,0003 bd1 ba1.1k sqft113 Maurice Ave NW, Fort Walton Beach, FL 32548For SaleMLS ID #1002695, Lori Ann Oja, Brix Realty. ECAOR
- $340,0003 bd2 ba1.3k sqft997 John Wayne Cir, Fort Walton Beach, FL 32547For SaleMLS ID #1010419, Pamela R Barrett, Coldwell Banker Realty. ECAOR
- $340,0003 bd2 ba1.4k sqft1838 Brick Cir, Fort Walton Beach, FL 32547For SaleMLS ID #1004691, Lee R Barr, World Impact Real Estate. ECAOR
- $393,0002 bd2 ba1.2k sqft216 Angler Ave, Fort Walton Beach, FL 32548For SaleMLS ID #1011789, Kevin M Hayes, Paradise Coastal Realty Inc. ECAOR
- $245,0003 bd1 ba1.3k sqft24 Robinwood Dr, Fort Walton Beach, FL 32548For SaleMLS ID #1002761, Karen M Butler, Coldwell Banker Realty. ECAOR
- $299,0004 bd2 ba1.1k sqft900 Bryn Mawr Blvd, Mary Esther, FL 32569For SaleMLS ID #1013091, Ben Acock, Emerald Wave Realty Inc. ECAOR
- $399,9003 bd2 ba1.4k sqft418 Snapper Dr, Destin, FL 32541For SaleMLS ID #1002703, Mary Jane Rice, Century 21 AllPoints Realty. ECAOR
- $335,0003 bd2 ba1.4k sqft66 6th Ave, Shalimar, FL 32579For SaleMLS ID #1011179, Melissa D Dean, Axen Realty LLC. ECAOR
- $299,9993 bd2 ba1.8k sqft827 Fairview Dr #1, Fort Walton Beach, FL 32548For SaleMLS ID #1009108, John W Seward, Century 21 Wimco Realty Inc. ECAOR
- $194,0003 bd1 ba1.3k sqft215 Highway Ave, Fort Walton Beach, FL 32547For SaleMLS ID #1013235, Scott W Fader, Joseph Walter Realty LLC. ECAOR
- $215,0003 bd2 ba1.1k sqft21 SW Wright Pkwy #C, Fort Walton Beach, FL 32548For SaleMLS ID #1001363, Karen M McCauley, Realty ONE Group Emerald Coast. ECAOR
