Updated kitchen, soft close cabinets, pull out dual trash drawer, gas, top of the line new refrigerator with warranty, cathedral ceilings, split floor plan and dual vanity in primary bath. 2021 roof, newer ac, big garage space. Primary bedroom has full bath with a walk in closet. Enjoy cooking with a gas stove, stainless vent hood and granite counter tops. Relax on the covered patio for a barbeque or just entertain others. The home is very convenient to both bases and shopping is close by for groceries and fast food. Golf course just down the road with nice club house. A short drive to the beach to soak up all the sun and view the beautiful seashores of the Emerald Coast. Information deemed to be correct but, cannot guarantee. Washer and dryer do not convey. As always, Buyer to verify anything pertinent to Buyer.
For sale
Price cut: $500 (10/26)
$339,500
997 John Wayne Cir, Fort Walton Beach, FL 32547
3beds
1,391sqft
Single Family Residence
Built in 1999
4,500 Square Feet Lot
$-- Zestimate®
$244/sqft
$-- HOA
What's special
Gas stoveGranite countertopsOpen floor planSplit floor planUpdated kitchenStainless vent hoodSoft close cabinets
- 77 days
- 201
- 13
Zillow last checked:
Listing updated:
Listed by:
Pamela R Barrett 850-974-5179,
Coldwell Banker Realty
Source: ECAOR,MLS#: 1010419
Facts & features
Interior
Bedrooms & bathrooms
- Bedrooms: 3
- Bathrooms: 2
- Full bathrooms: 2
Primary bedroom
- Level: First
- Area: 168 Square Feet
- Dimensions: 14 x 12
Primary bathroom
- Level: First
- Area: 72 Square Feet
- Dimensions: 9 x 8
Dining room
- Level: First
- Area: 72 Square Feet
- Dimensions: 9 x 8
Great room
- Level: First
- Area: 300 Square Feet
- Dimensions: 20 x 15
Kitchen
- Level: First
- Area: 99 Square Feet
- Dimensions: 11 x 9
Heating
- Natural Gas
Cooling
- Ceiling Fan(s)
Appliances
- Included: Dishwasher, Disposal, Microwave
- Laundry: Washer/Dryer Hookup
Features
- Vaulted Ceiling(s), Split Bedroom
- Windows: Window Treatments
- Common walls with other units/homes: No Common Walls
Interior area
- Total structure area: 1,391
- Total interior livable area: 1,391 sqft
Property
Parking
- Total spaces: 4
- Parking features: Garage Door Opener, Garage
- Attached garage spaces: 2
Features
- Stories: 1
- Patio & porch: Covered
- Exterior features: Private Yard
- Fencing: Privacy
Lot
- Size: 4,500 Square Feet
- Dimensions: 50 x 90
Details
- Parcel number: 032S240094000B0190
- Zoning description: Resid Single Family
Construction
Type & style
- Home type: SingleFamily
- Architectural style: Contemporary
- Property subtype: Single Family Residence
Materials
- Brick, Brick Front, Siding Brick Some, Vinyl Siding
Condition
- Construction Complete
- New construction: No
- Year built: 1999
Utilities & green energy
- Water: Public
Community & HOA
Community
- Subdivision: BENT TREE S/D
Location
- Region: Fort Walton Beach
Financial & listing details
- Price per square foot: $244/sqft
- Tax assessed value: $269,227
- Annual tax amount: $2,818
- Date on market: 8/23/2026
- Road surface type: Paved
Estimated market value
Not available
Estimated sales range
Not available
Not available
Price history
| Date | Event | Price |
|---|---|---|
| 10/26/2026 | Price change | $339,500-0.1%$244/sqft |
Source:  ECAOR #1010419 Report a problem | ||
| 9/17/2026 | Price change | $340,000-1.4%$244/sqft |
Source: ECAOR #1010419 Report a problem | ||
| 9/10/2026 | Price change | $345,000-1.1%$248/sqft |
Source: ECAOR #1010419 Report a problem | ||
| 8/23/2026 | Listed for sale | $349,000+25.5%$251/sqft |
Source: ECAOR #1010419 Report a problem | ||
| 3/15/2024 | Listing removed | $278,000+1.1%$200/sqft |
Source: ECAOR #866086 Report a problem | ||
| 4/15/2021 | Sold | $275,000-1.1%$198/sqft |
Source: ECAOR #866086 Report a problem | ||
| 3/6/2021 | Pending sale | $278,000$200/sqft |
Source: ECAOR #866086 Report a problem | ||
| 3/5/2021 | Listed for sale | $278,000+39.1%$200/sqft |
Source: ECAOR #866086 Report a problem | ||
| 6/10/2016 | Sold | $199,900$144/sqft |
Source: Agent Provided Report a problem | ||
| 4/22/2016 | Pending sale | $199,900$144/sqft |
Source: Coldwell Banker Residential Real Estate - Fort Walton Beach #750958 Report a problem | ||
| 4/20/2016 | Listed for sale | $199,900+15.5%$144/sqft |
Source: Coldwell Banker Residential Real Estate - Fort Walton Beach #750958 Report a problem | ||
| 11/5/2009 | Sold | $173,000-3.8%$124/sqft |
Source: Public Record Report a problem | ||
| 6/18/2009 | Price change | $179,900-2.7%$129/sqft |
Source: CENTURY 21 Wimco Realty, Inc. #513111 Report a problem | ||
| 4/19/2009 | Listed for sale | $184,900-14.2%$133/sqft |
Source: CENTURY 21 Wimco Realty, Inc. #513111 Report a problem | ||
| 4/25/2006 | Sold | $215,500+26.8%$155/sqft |
Source: Public Record Report a problem | ||
| 6/6/2005 | Sold | $170,000+71.5%$122/sqft |
Source: Public Record Report a problem | ||
| 3/8/2000 | Sold | $99,100$71/sqft |
Source: Public Record Report a problem | ||
Public tax history
| Year | Property taxes | Tax assessment |
|---|---|---|
| 2025 | $2,819 -13.2% | $269,227 +1.8% |
| 2024 | $3,247 -1.4% | $264,423 -0.6% |
| 2023 | $3,294 +6.8% | $266,045 +7.7% |
| 2022 | $3,084 +114.9% | $247,015 +64.6% |
| 2021 | $1,435 +1.1% | $150,078 +1.4% |
| 2020 | $1,420 +1.6% | $148,006 +2.3% |
| 2019 | $1,397 +1.2% | $144,678 +1.9% |
| 2018 | $1,380 | $141,980 +2.1% |
| 2017 | $1,380 +2.1% | $139,060 +18.4% |
| 2016 | $1,352 +26.8% | $117,409 +0.7% |
| 2015 | $1,066 -1.1% | $116,593 +0.8% |
| 2014 | $1,077 | $115,668 +1.5% |
| 2013 | -- | $113,959 -0.1% |
| 2012 | -- | $114,094 -3.8% |
| 2011 | -- | $118,583 -2% |
| 2010 | -- | $121,004 -8.1% |
| 2009 | -- | $131,688 -8% |
| 2008 | -- | $143,148 -7.6% |
| 2007 | -- | $154,842 +4.2% |
| 2006 | -- | $148,645 +26.4% |
| 2005 | -- | $117,570 +23.2% |
| 2004 | -- | $95,403 +10.1% |
| 2003 | -- | $86,668 +3.1% |
| 2002 | -- | $84,031 +1.7% |
| 2001 | -- | $82,604 |
Find assessor info on the county website
Monthly payment
Est. payment
Payment breakdown
Explore the cost of this home by adjusting the details. Changes won't be saved.Climate risks
Neighborhood: Wright
Nearby schools
Schools provided by the listing agent
- Elementary: Wright
- Middle: Pryor
- High: Choctawhatchee
Source: ECAOR. This data may not be complete. We recommend contacting the local school district to confirm school assignments for this home.
- $313,6003 bd2 ba1.3k sqft999 John Wayne Cir, Fort Walton Beach, FL 32547Off Market

- $342,8003 bd2 ba1.3k sqft995 John Wayne Cir, Fort Walton Beach, FL 32547Off Market

- $335,0003 bd2 ba1.4k sqft937 Ibis Way, Fort Walton Beach, FL 32547Off Market
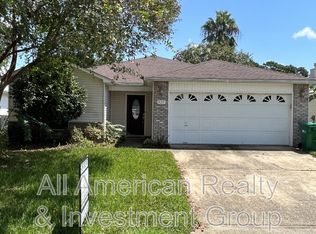
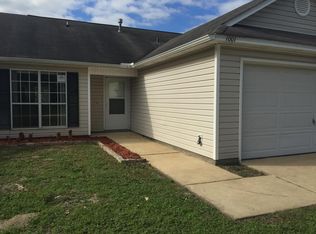
- $298,4003 bd2 ba1.2k sqft1001 John Wayne Cir, Fort Walton Beach, FL 32547Off Market
Similar homes
- $340,0003 bd2 ba1.4k sqft1838 Brick Cir, Fort Walton Beach, FL 32547For Sale

 MLS ID #1004691, Lee R Barr, World Impact Real Estate. ECAOR
- $385,0003 bd2 ba1.4k sqft942 Scenic Oak Ln, Fort Walton Beach, FL 32547For Sale
 MLS ID #1010616, Amy K Willey, Aquatic Resort Properties Inc. ECAOR
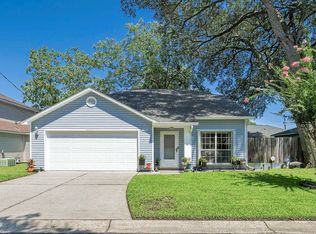
- $365,0003 bd3 ba1.4k sqft974 Pacific Silver Ct, Fort Walton Beach, FL 32547For Sale
 MLS ID #1009383, Marylin Handzus, Century 21 AllPoints Realty. ECAOR
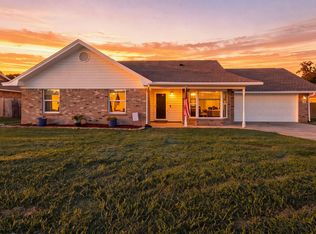
- $365,0003 bd2 ba1.6k sqft11 Tanglewood Cir, Fort Walton Beach, FL 32547For Sale
 MLS ID #1011301, Vivien S Gill, 30A Local Real Estate. ECAOR
- $355,0002 bd2 ba1.1k sqft904 Pineview Blvd, Fort Walton Beach, FL 32547For SaleMLS ID #1011258, Amy K Willey, Aquatic Resort Properties Inc. ECAOR
- $375,0004 bd2 ba1.6k sqft500 Dona Ave, Fort Walton Beach, FL 32547For SaleMLS ID #1007996, Tina Carlino Peake, Results Realty of the Emerald. ECAOR
- $255,9002 bd2 ba1.2k sqft501 Woodrow St, Fort Walton Beach, FL 32547For SaleMLS ID #1014968, Merle L Thumma, Thumma Realty Inc. ECAOR
- $299,9003 bd2 ba1.1k sqft418 Heritage Way, Fort Walton Beach, FL 32547For Sale
 MLS ID #992553, Steve Koleno, Beycome of Florida LLC. Navarre Area BOR
- $350,0003 bd2 ba1.4k sqft59 Mary Esther Dr, Mary Esther, FL 32569For SaleMLS ID #1014922, Joshua C Scott, Serhant. ECAOR
- $379,9003 bd2 ba1.4k sqft210 Wright Pkwy, Fort Walton Beach, FL 32548For SaleMLS ID #1011872, Jonathan Minerick, homecoin.com. ECAOR
- $290,0003 bd2 ba1.3k sqft1830 Sod Dr #3, Fort Walton Beach, FL 32547For SaleMLS ID #961004, Steven J Noble, Lokation. ECAOR
- $225,0003 bd3 ba1.4k sqft2533 Georgetown Ln, Fort Walton Beach, FL 32547For SaleMLS ID #1013491, Charles H Wimberly Jr, Century 21 Wimco Realty Inc. ECAOR
- $290,0003 bd3 ba1.4k sqft1812 Stable Ln, Fort Walton Beach, FL 32547For SaleMLS ID #1011387, Julia Bridge, CENTURY 21 ISLAND VIEW-2. Navarre Area BOR
- $399,9993 bd2 ba1.3k sqft238 Martisa Rd, Fort Walton Beach, FL 32548For SaleMLS ID #994816, Haroula J Turner, Coldwell Banker Realty. ECAOR
- $329,0003 bd3 ba1.5k sqft408 Walters Cir #1, Fort Walton Beach, FL 32547For SaleMLS ID #1003984, Judy Couto, Eglin Realty Inc. ECAOR
- $348,0004 bd3 ba1.7k sqft105 Pentecost Way, Fort Walton Beach, FL 32547For SaleMLS ID #994620, Steve Koleno, Beycome of Florida LLC. Navarre Area BOR
- $380,0003 bd2 ba1.7k sqft66 North St, Mary Esther, FL 32569For SaleMLS ID #1009923, Mary Ann Miller, RE/MAX Gulf Coast Realty. ECAOR
- $349,9004 bd2 ba1.6k sqft4548 Live Oak Church Rd, Crestview, FL 32539For SaleMLS ID #1014796, Richard H Compton, Spence Properties. ECAOR
- $339,9003 bd2 ba1.7k sqft6607 Leisure St, Navarre, FL 32566For SaleMLS ID #1013234, Scott W Fader, Joseph Walter Realty LLC. ECAOR
