Seller will allow a $6k update allowance to buyer at closing with a decent offer. LOCATION... 2 miles West to Hurlburt AFB and 4 miles East to Downtown FWB! This home is situated on a corner lot and has a private fenced backyard with Florida Room for relaxing & barbecuing. Yard has a sprinkler system & lawn well pump. New outdoor lighting & video cameras recently installed.
Kitchen is spacious and has a chef's pantry, gas stove, island w/pot rack above, beautiful Corian countertops, and double stainless steel sink.
House has a split floor plan & separate dining room. Living Room has raised ceilings and a cozy brick fireplace. Hardwood floors located in living, dining & kitchen areas. Master Suite is spacious and has sliding glass doors that lead into the backyard. Newly renovated Master Bathroom with double vanity and his & her walk-in closets, garden tub & shower combination, toilet & tiled floors...
House has a large laundry room with washer & dryer, cabinets, a place to hang clothes, shelving & conveniently located back door. NO HOA DUES! Just had A/C deeply serviced Sept. '26.
Home is in the same neighborhood to Oak Tree Park which has a playground, picnic area, basketball court and Oak Tree Nature Preserve known for its wooden walking & hiking trails.
House has a 2-car garage with pull down attic stairs for extra storage. Backyard has a fire pit for enjoyment when weather cools off.
For sale
Price cut: $29.9K (9/20)
$380,000
66 North St, Mary Esther, FL 32569
3beds
1,775sqft
Single Family Residence
Built in 1991
9,583 Square Feet Lot
$377,900 Zestimate®
$214/sqft
$-- HOA
What's special
Gas stoveBeautiful corian countertopsCozy brick fireplaceCorner lotSplit floor planSeparate dining roomNewly renovated master bathroom
- 61 days
- 418
- 57
Zillow last checked:
Listing updated:
Listed by:
Mary Ann Miller 850-585-4080,
RE/MAX Gulf Coast Realty
Source: ECAOR,MLS#: 1009923
Facts & features
Interior
Bedrooms & bathrooms
- Bedrooms: 3
- Bathrooms: 2
- Full bathrooms: 2
Primary bedroom
- Level: First
- Area: 232 Square Feet
- Dimensions: 16 x 14.5
Bedroom
- Level: First
- Area: 162.5 Square Feet
- Dimensions: 13 x 12.5
Bedroom
- Level: First
- Area: 132 Square Feet
- Dimensions: 12 x 11
Primary bathroom
- Level: First
- Area: 104 Square Feet
- Dimensions: 13 x 8
Bathroom
- Level: First
- Area: 40 Square Feet
- Dimensions: 8 x 5
Dining room
- Level: First
- Area: 154 Square Feet
- Dimensions: 14 x 11
Florida room
- Level: First
- Area: 140 Square Feet
- Dimensions: 14 x 10
Kitchen
- Level: First
- Area: 187.5 Square Feet
- Dimensions: 15 x 12.5
Laundry
- Level: First
- Area: 60 Square Feet
- Dimensions: 10 x 6
Living room
- Level: First
- Area: 336 Square Feet
- Dimensions: 21 x 16
Heating
- Natural Gas
Cooling
- Central Air, Ceiling Fan(s)
Appliances
- Included: Dishwasher, Disposal, Dryer, Microwave, Washer, Gas Water Heater
- Laundry: Washer/Dryer Hookup
Features
- Crown Molding, Vaulted Ceiling(s), Kitchen Island, Recessed Lighting, Pantry, Split Bedroom, Walls Wainscoting
- Flooring: Hardwood, Tile
- Windows: Double Pane Windows, Window Treatments
- Attic: Pull Down Stairs
- Has fireplace: Yes
- Common walls with other units/homes: No Common Walls
Interior area
- Total structure area: 1,775
- Total interior livable area: 1,775 sqft
Property
Parking
- Total spaces: 6
- Parking features: Garage Door Opener, Garage
- Attached garage spaces: 2
Features
- Stories: 1
- Patio & porch: Screened
- Exterior features: Private Yard, Lawn Pump, Sprinkler System, Rain Gutters
- Fencing: Privacy
Lot
- Size: 9,583 Square Feet
- Dimensions: 95 x 100
- Features: Corner Lot, Level, Survey Available, Within 1/2 Mile to Water
Details
- Parcel number: 172S241100000E0010
- Zoning description: Resid Single Family
Construction
Type & style
- Home type: SingleFamily
- Architectural style: Ranch
- Property subtype: Single Family Residence
Materials
- Brick, Siding CmntFbrHrdBrd
- Foundation: Slab
- Roof: Shingle
Condition
- Construction Complete
- New construction: No
- Year built: 1991
Utilities & green energy
- Water: Public
Community & HOA
Community
- Subdivision: GULFVIEW S/D
Location
- Region: Mary Esther
Financial & listing details
- Price per square foot: $214/sqft
- Tax assessed value: $289,667
- Annual tax amount: $2,274
- Date on market: 8/14/2026
- Road surface type: Paved
Estimated market value
$377,900
$359,000 - $397,000
$2,299/mo
Price history
| Date | Event | Price |
|---|---|---|
| 9/20/2026 | Price change | $380,000-7.3%$214/sqft |
Source:  ECAOR #1009923 Report a problem ECAOR #1009923 Report a problem | ||
| 9/2/2026 | Price change | $409,900-3.6%$231/sqft |
Source: ECAOR #1009923 Report a problem | ||
| 8/14/2026 | Listed for sale | $425,000+80.9%$239/sqft |
Source: ECAOR #1009923 Report a problem | ||
| 8/4/2016 | Sold | $234,900+11.9%$132/sqft |
Source: ECAOR #754958 Report a problem | ||
| 8/17/2007 | Sold | $210,000+460%$118/sqft |
Source: Public Record Report a problem | ||
| 6/13/2002 | Sold | $37,500$21/sqft |
Source: Public Record Report a problem | ||
Public tax history
| Year | Property taxes | Tax assessment |
|---|---|---|
| 2025 | $2,274 +3.3% | $200,576 +2.9% |
| 2024 | $2,201 +3% | $194,923 +3% |
| 2023 | $2,136 +3% | $189,246 +3% |
| 2022 | $2,074 +1% | $183,734 +3% |
| 2021 | $2,052 +1.1% | $178,383 +1.4% |
| 2020 | $2,030 +1.7% | $175,920 +2.3% |
| 2019 | $1,996 +6.4% | $171,965 +1.9% |
| 2018 | $1,876 | $168,759 +3% |
| 2017 | $1,876 -22.1% | $163,916 +14.6% |
| 2016 | $2,408 +60.6% | $142,983 +0.7% |
| 2015 | $1,499 +0.4% | $141,989 +0.8% |
| 2014 | $1,493 | $140,862 +1.5% |
| 2013 | -- | $138,780 -0.1% |
| 2012 | -- | $138,882 -3.8% |
| 2011 | -- | $144,401 -2.6% |
| 2010 | -- | $148,284 -8.8% |
| 2009 | -- | $162,643 -9.2% |
| 2008 | -- | $179,066 +53.1% |
| 2007 | -- | $116,935 +2.5% |
| 2006 | -- | $114,083 +3% |
| 2005 | -- | $110,760 +3% |
| 2004 | -- | $107,534 +1.9% |
| 2003 | -- | $105,529 +2.4% |
| 2002 | -- | $103,056 +1.6% |
| 2001 | -- | $101,433 |
Find assessor info on the county website
Monthly payment
Est. payment
Payment breakdown
Explore the cost of this home by adjusting the details. Changes won't be saved.Climate risks
Neighborhood: 32569
Nearby schools
Schools provided by the listing agent
- Elementary: Florosa
- Middle: Pryor
- High: Fort Walton Beach
Source: ECAOR. This data may not be complete. We recommend contacting the local school district to confirm school assignments for this home.

Similar homes
- $375,0003 bd2 ba1.6k sqft11 Tanglewood Cir, Fort Walton Beach, FL 32547For Sale
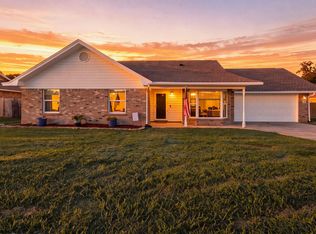
 MLS ID #1011301, Vivien S Gill, 30A Local Real Estate. ECAOR
 - $339,0003 bd2 ba1.6k sqft1063 Boulevard De La Parisienne, Mary Esther, FL 32569For Sale
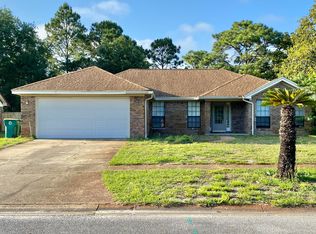 MLS ID #1003375, Paul T Lacourse, Anchor Realty Florida. ECAOR
 - $344,0003 bd2 ba1.5k sqft1022 Boulevard De La Parisienne, Mary Esther, FL 32569For Sale
 MLS ID #1008983, Shannon D Helmuth, Realty ONE Group Emerald Coast. ECAOR
 - $379,9003 bd2 ba1.4k sqft210 Wright Pkwy, Fort Walton Beach, FL 32548For Sale
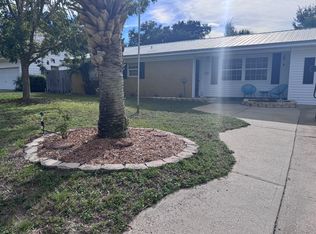 MLS ID #1011872, Jonathan Minerick, homecoin.com. ECAOR
 - $380,0003 bd2 ba1.6k sqft382 Echo Cir, Fort Walton Beach, FL 32548For SaleMLS ID #1004401, Shawnta S Sax, Real Broker LLC. ECAOR
- $375,0004 bd2 ba1.6k sqft500 Dona Ave, Fort Walton Beach, FL 32547For SaleMLS ID #1007996, Tina Carlino Peake, Results Realty of the Emerald. ECAOR
- $385,0003 bd2 ba1.4k sqft942 Scenic Oak Ln, Fort Walton Beach, FL 32547For SaleMLS ID #1010616, Amy K Willey, Aquatic Resort Properties Inc. ECAOR
- $410,0003 bd2 ba2.2k sqft601 Ironwood Dr, Fort Walton Beach, FL 32547For SaleMLS ID #1006308, Dawn M Johnson, Back Stage Realty. ECAOR
- $325,9003 bd2 ba1.6k sqft938 Claeven Cir, Fort Walton Beach, FL 32547For SaleMLS ID #1013597, Deborah A Morton, Bay Living Inc. ECAOR
- $395,0003 bd2 ba1.7k sqft8962 E River Dr, Navarre, FL 32566For Sale
 MLS ID #1013515, David Wood, Pullum Real Estate Group. Navarre Area BOR
 - $399,9993 bd2 ba1.3k sqft238 Martisa Rd, Fort Walton Beach, FL 32548For SaleMLS ID #994816, Haroula J Turner, Coldwell Banker Realty. ECAOR
- $405,0003 bd2 ba1.9k sqft1937 Jessica Way, Navarre, FL 32566For SaleMLS ID #961457, Connie D Walker, Coldwell Banker Realty. ECAOR
- $354,9003 bd2 ba1.6k sqft134 Newcastle Cir, Fort Walton Beach, FL 32547For SaleMLS ID #1005710, Michaela I Crye, Coldwell Banker Realty. ECAOR
- $354,0003 bd2 ba1.5k sqft46 Hemlock Dr NW, Fort Walton Beach, FL 32548For SaleMLS ID #1004901, Kieu C Erickson, Bastion Realty LLC. ECAOR
- $365,0003 bd2 ba1.5k sqft8140 Menorca St, Navarre, FL 32566For SaleMLS ID #1006502, Jessica R Paz Lombardi, simpliHOM. ECAOR
- $499,7774 bd4 ba2.3k sqft118 Jonquil Ave NW, Fort Walton Beach, FL 32548For SaleMLS ID #1013744, Green Beret Group, Keller Williams Realty FWB. ECAOR
- $399,9004 bd2 ba1.7k sqft313 Gardner Dr NE, Fort Walton Beach, FL 32548For SaleMLS ID #1005567, Karen K Martineau, RE/MAX Coastal Properties. ECAOR
