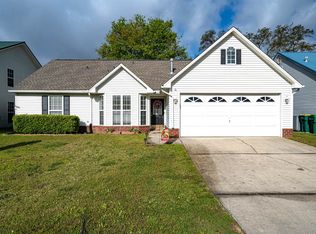
100% MOVE-IN READY grab it quick!
3 Beds 2.5 Baths • 1,600 Sq Ft 2-Car Garage
Upgrades & Features:
2016 Metal Roof, 2016 AC, 2016 Hot Water Heater, New interior paint throughout;
New fans and lights; New flooring - no carpet anywhere; New doors, knobs, and hinges; Updated kitchen with granite countertops; New Stainless-steel appliances;
Fully cleaned and ready for immediate move-in; Fresh, modern, and durable - zero work needed on day one.
Pending
$325,900
938 Claeven Cir, Fort Walton Beach, FL 32547
3beds
1,648sqft
Single Family Residence
Built in 2000
3,920 Square Feet Lot
$325,200 Zestimate®
$198/sqft
$-- HOA
What's special
New interior paint throughoutNew fans and lightsNew stainless-steel appliances
- 11 days
- 608
- 61
Likely to sell faster than
Zillow last checked:
Listing updated:
Listed by:
Deborah A Morton 813-957-7383,
Bay Living Inc,
Edward G Thornburg Jr 813-599-0519,
Bay Living Inc
Source: ECAOR,MLS#: 1013597
Facts & features
Interior
Bedrooms & bathrooms
- Bedrooms: 3
- Bathrooms: 2
- Full bathrooms: 2
Primary bedroom
- Description: SEPARATE SHOWER AND TUB DOUBLE VANITY
- Level: First
- Area: 195 Square Feet
- Dimensions: 15 x 13
Bedroom
- Level: Second
- Area: 154 Square Feet
- Dimensions: 14 x 11
Bedroom
- Level: Second
- Area: 154 Square Feet
- Dimensions: 14 x 11
Dining room
- Description: WAINSCOATING
- Level: First
- Area: 143 Square Feet
- Dimensions: 13 x 11
Garage
- Level: First
- Area: 399 Square Feet
- Dimensions: 21 x 19
Living room
- Level: First
- Area: 289 Square Feet
- Dimensions: 17 x 17
Heating
- Natural Gas
Cooling
- Central Air, Ceiling Fan(s)
Appliances
- Included: Dishwasher, Microwave, Range Hood, Refrigerator, Gas Water Heater
Features
- Breakfast Bar, Vaulted Ceiling(s), Newly Painted, Walls Wainscoting
- Flooring: Laminate, Tile
- Windows: Window Treatments
- Common walls with other units/homes: No Common Walls
Interior area
- Total structure area: 1,648
- Total interior livable area: 1,648 sqft
Property
Parking
- Total spaces: 1
- Parking features: Garage Door Opener
- Attached garage spaces: 1
Features
- Stories: 2
- Patio & porch: Enclosed
- Exterior features: Private Yard, Sprinkler System
Lot
- Size: 3,920 Square Feet
- Dimensions: 45 x 90 x 45 x 84
- Features: Interior Lot
Details
- Parcel number: 032S24166500000720
- Zoning description: Resid Single Family
Construction
Type & style
- Home type: SingleFamily
- Architectural style: Contemporary
- Property subtype: Single Family Residence
Materials
- Vinyl Siding
- Roof: Metal
Condition
- Construction Complete,Renovated
- New construction: No
- Year built: 2000
Utilities & green energy
- Water: Public
Community & HOA
Community
- Security: Smoke Detector(s)
- Subdivision: HUNTERS RUN S/D
Location
- Region: Fort Walton Beach
Financial & listing details
- Price per square foot: $198/sqft
- Tax assessed value: $259,803
- Annual tax amount: $3,187
- Date on market: 10/9/2026
- Road surface type: Paved
Estimated market value
$325,200
$309,000 - $341,000
$2,302/mo
Price history
| Date | Event | Price |
|---|---|---|
| 10/17/2026 | Pending sale | $325,900$198/sqft |
Source:  ECAOR #1013597 Report a problem | ||
| 10/9/2026 | Listed for sale | $325,900$198/sqft |
Source: ECAOR #1013597 Report a problem | ||
| 10/9/2026 | Listing removed | $325,900$198/sqft |
Source: ECAOR #1013377 Report a problem | ||
| 10/5/2026 | Listed for sale | $325,900$198/sqft |
Source: ECAOR #1013377 Report a problem | ||
| 10/2/2026 | Listing removed | $325,900$198/sqft |
Source: ECAOR #1012827 Report a problem | ||
| 10/2/2026 | Price change | $325,900-1.2%$198/sqft |
Source: ECAOR #1012827 Report a problem | ||
| 9/30/2026 | Listed for sale | $329,900+66.2%$200/sqft |
Source: ECAOR #1012827 Report a problem | ||
| 9/28/2026 | Sold | $198,460-40.9%$120/sqft |
Source: Public Record Report a problem | ||
| 9/27/2026 | Listed for sale | $335,900+3.4%$204/sqft |
Source: ECAOR #1012827 Report a problem | ||
| 10/8/2021 | Sold | $325,0000%$197/sqft |
Source: ECAOR #881075 Report a problem | ||
| 9/11/2021 | Pending sale | $325,005$197/sqft |
Source: ECAOR #881075 Report a problem | ||
| 9/4/2021 | Listed for sale | $325,005+191.5%$197/sqft |
Source: ECAOR #881075 Report a problem | ||
| 11/20/2000 | Sold | $111,500$68/sqft |
Source: Public Record Report a problem | ||
Public tax history
| Year | Property taxes | Tax assessment |
|---|---|---|
| 2025 | $3,187 -5.9% | $259,803 -5.8% |
| 2024 | $3,388 +0.5% | $275,871 +1.3% |
| 2023 | $3,371 +5.5% | $272,270 +6.4% |
| 2022 | $3,195 +154.3% | $255,938 +87.9% |
| 2021 | $1,256 +1.8% | $136,196 +1.9% |
| 2020 | $1,235 +1.7% | $133,717 +2.3% |
| 2019 | $1,214 +1.3% | $130,711 +1.9% |
| 2018 | $1,198 | $128,274 +2.1% |
| 2017 | $1,198 +2.1% | $125,636 +2.1% |
| 2016 | $1,173 +2.8% | $123,052 +0.7% |
| 2015 | $1,141 -1% | $122,197 +0.8% |
| 2014 | $1,153 | $121,227 +1.5% |
| 2013 | -- | $119,435 +1.7% |
| 2012 | -- | $117,439 +3% |
| 2011 | -- | $114,018 +1.5% |
| 2010 | -- | $112,333 +1.5% |
| 2009 | -- | $110,674 +0.1% |
| 2008 | -- | $110,563 +3% |
| 2007 | -- | $107,343 +2.5% |
| 2006 | -- | $104,725 +3% |
| 2005 | -- | $101,675 +4.3% |
| 2004 | -- | $97,463 +1.9% |
| 2003 | -- | $95,646 +2.4% |
| 2002 | -- | $93,404 +1.6% |
| 2001 | -- | $91,933 |
Find assessor info on the county website
Monthly payment
Est. payment
Payment breakdown
Explore the cost of this home by adjusting the details. Changes won't be saved.Climate risks
Neighborhood: Wright
Nearby schools
Schools provided by the listing agent
- Elementary: Wright
- Middle: Pryor
- High: Choctawhatchee
Source: ECAOR. This data may not be complete. We recommend contacting the local school district to confirm school assignments for this home.
- $422,8004 bd3 ba2.2k sqft936 Claeven Cir, Fort Walton Beach, FL 32547Off Market
- $392,0004 bd2 ba2.1k sqft940 Claeven Cir, Fort Walton Beach, FL 32547Off Market
- $377,9004 bd3 ba2.1k sqft974 Claeven Cir, Fort Walton Beach, FL 32547Off Market

- $412,9004 bd3 ba2.2k sqft976 Claeven Cir, Fort Walton Beach, FL 32547Off Market

Similar homes
- $340,0003 bd2 ba1.3k sqft997 John Wayne Cir, Fort Walton Beach, FL 32547For Sale

 MLS ID #1010419, Pamela R Barrett, Coldwell Banker Realty. ECAOR
- $340,0003 bd2 ba1.4k sqft1838 Brick Cir, Fort Walton Beach, FL 32547For Sale
 MLS ID #1004691, Lee R Barr, World Impact Real Estate. ECAOR
- $339,0003 bd2 ba1.6k sqft409 Heritage Ct, Fort Walton Beach, FL 32547For Sale
 MLS ID #1006812, Janet M Bishop, Coastal Realty Services. ECAOR
- $385,0003 bd2 ba1.4k sqft942 Scenic Oak Ln, Fort Walton Beach, FL 32547For Sale
 MLS ID #1010616, Amy K Willey, Aquatic Resort Properties Inc. ECAOR
- $340,0003 bd2 ba1.7k sqft104 Cedar Ave SW, Fort Walton Beach, FL 32548For SaleMLS ID #1013865, Paul A Domenech, Keller Williams Realty FWB. ECAOR
- $345,0004 bd2 ba1.9k sqft1195 Saddle Creek Dr, Fort Walton Beach, FL 32547For SaleMLS ID #1008346, Johnny Vo, Dream Team Realty of NW Florida LLC. ECAOR
- $370,0003 bd2 ba1.6k sqft104 Northern Pine Rd, Fort Walton Beach, FL 32547For SaleMLS ID #1011324, Jeremy L Ricondo, Keller Williams Realty Gulf Coast. ECAOR
- $319,9003 bd2 ba1.2k sqft626 Emerald Ln, Fort Walton Beach, FL 32547For SaleMLS ID #1004236, Marsha Babe, ERA American Real Estate. ECAOR
- $289,0003 bd2 ba1.3k sqft1900 Squirrel Path, Fort Walton Beach, FL 32547For SaleMLS ID #1009873, Eric Christen, REV Realty. ECAOR
- $299,9003 bd2 ba1.1k sqft418 Heritage Way, Fort Walton Beach, FL 32547For Sale
 MLS ID #992553, Steve Koleno, Beycome of Florida LLC. Navarre Area BOR
- $375,0004 bd2 ba1.6k sqft500 Dona Ave, Fort Walton Beach, FL 32547For SaleMLS ID #1007996, Tina Carlino Peake, Results Realty of the Emerald. ECAOR
- $299,9993 bd2 ba1.8k sqft827 Fairview Dr #1, Fort Walton Beach, FL 32548For SaleMLS ID #1009108, John W Seward, Century 21 Wimco Realty Inc. ECAOR
- $349,0004 bd2 ba1.4k sqft226 Bradley Dr NE, Fort Walton Beach, FL 32547For SaleMLS ID #1008596, Misty D Meadows, Keller Williams Realty FWB. ECAOR
- $290,0003 bd2 ba1.3k sqft1830 Sod Dr #3, Fort Walton Beach, FL 32547For SaleMLS ID #961004, Steven J Noble, Lokation. ECAOR
- $359,9004 bd2 ba1.6k sqft318 Oakland Cir NW, Fort Walton Beach, FL 32548For SaleMLS ID #1011914, Caryn S Hurst, Keller Williams Realty Navarre. ECAOR
- $354,0003 bd2 ba1.5k sqft46 Hemlock Dr NW, Fort Walton Beach, FL 32548For SaleMLS ID #1004901, Kieu C Erickson, Bastion Realty LLC. ECAOR
- $329,0003 bd3 ba1.5k sqft408 Walters Cir #1, Fort Walton Beach, FL 32547For SaleMLS ID #1003984, Judy Couto, Eglin Realty Inc. ECAOR
- $290,0003 bd3 ba1.4k sqft1812 Stable Ln, Fort Walton Beach, FL 32547For SaleMLS ID #1011387, Julia Bridge, CENTURY 21 ISLAND VIEW-2. Navarre Area BOR
- $285,0004 bd3 ba1.4k sqft222 Moriarty St NW, Fort Walton Beach, FL 32548For SaleMLS ID #1011863, Christine A Cleek, Rising Star Real Estate Inc. ECAOR
