Welcome to this charming 1,617-square-foot home perfectly situated in a prime Fort Walton Beach location, offering an easy commute to both Hurlburt Field and Eglin Air Force Base.
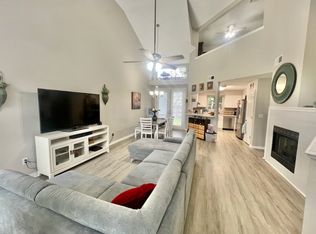
Inside, you will find an inviting open-concept layout featuring a spacious living room with soaring vaulted ceilings that flows seamlessly into the dining area. The functional kitchen comes complete with a breakfast bar that comfortably seats two, making it ideal for casual dining and entertaining. Upstairs, a unique bonus room located off the bedroom provides the perfect setup for a dedicated home office, game room, or private retreat.
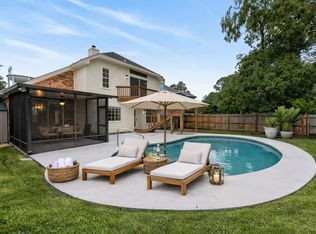
Outside, the property boasts a fully fenced backyard for privacy and outdoor enjoyment, along with a spacious two-car garage offering ample parking and storage. Don't miss this fantastic opportunity to own a versatile home in the heart of Fort Walton Beach--schedule your private tour today!
For sale
$370,000
104 Northern Pine Rd, Fort Walton Beach, FL 32547
3beds
1,617sqft
Single Family Residence
Built in 1991
6,969 Square Feet Lot
$-- Zestimate®
$229/sqft
$-- HOA
What's special
Soaring vaulted ceilingsInviting open-concept layoutFunctional kitchen
- 27 days
- 716
- 92
Likely to sell faster than
Zillow last checked:
Listing updated:
Listed by:
Jeremy L Ricondo 850-637-4435,
Keller Williams Realty Gulf Coast
Source: ECAOR,MLS#: 1011324
Facts & features
Interior
Bedrooms & bathrooms
- Bedrooms: 3
- Bathrooms: 2
- Full bathrooms: 2
Primary bedroom
- Level: First
- Area: 156 Square Feet
- Dimensions: 13 x 12
Bedroom
- Level: Second
- Area: 143 Square Feet
- Dimensions: 13 x 11
Bedroom
- Level: Second
- Area: 120 Square Feet
- Dimensions: 12 x 10
Primary bathroom
- Level: First
- Area: 140 Square Feet
- Dimensions: 14 x 10
Bathroom
- Level: Second
- Area: 30 Square Feet
- Dimensions: 6 x 5
Dining area
- Level: First
- Area: 140 Square Feet
- Dimensions: 14 x 10
Garage
- Level: First
- Area: 425.5 Square Feet
- Dimensions: 23 x 18.5
Kitchen
- Level: First
- Area: 168 Square Feet
- Dimensions: 16.8 x 10
Laundry
- Level: First
- Area: 54 Square Feet
- Dimensions: 9 x 6
Living room
- Level: First
- Area: 272 Square Feet
- Dimensions: 17 x 16
Heating
- Natural Gas
Cooling
- Central Air, Ceiling Fan(s)
Appliances
- Included: Dishwasher, Microwave, Refrigerator, Gas Water Heater
- Laundry: Washer/Dryer Hookup
Features
- Vaulted Ceiling(s), Pantry, Split Bedroom
- Common walls with other units/homes: No Common Walls
Interior area
- Total structure area: 1,617
- Total interior livable area: 1,617 sqft
Video & virtual tour
Property
Parking
- Total spaces: 2
- Parking features: Garage Door Opener, Garage
- Garage spaces: 2
Features
- Stories: 2
- Patio & porch: Patio
- Exterior features: Private Yard
Lot
- Size: 6,969 Square Feet
- Dimensions: 130 x 51
Details
- Parcel number: 341S24280500000010
- Zoning description: Resid Single Family
Construction
Type & style
- Home type: SingleFamily
- Architectural style: Contemporary
- Property subtype: Single Family Residence
Materials
- Brick Front, Vinyl Siding, Trim Vinyl
- Foundation: Slab
Condition
- Construction Complete
- New construction: No
- Year built: 1991
Utilities & green energy
- Water: Public
Community & HOA
Community
- Subdivision: NORTHERN PINE TRACE
Location
- Region: Fort Walton Beach
Financial & listing details
- Price per square foot: $229/sqft
- Tax assessed value: $269,761
- Annual tax amount: $3,309
- Date on market: 9/4/2026
- Road surface type: Paved
Estimated market value
Not available
Estimated sales range
Not available
Not available
Price history
| Date | Event | Price |
|---|---|---|
| 9/4/2026 | Listed for sale | $370,000+19%$229/sqft |
Source:  ECAOR #1011324 Report a problem ECAOR #1011324 Report a problem | ||
| 1/21/2026 | Listing removed | $2,000$1/sqft |
Source: Zillow Rentals Report a problem | ||
| 1/14/2026 | Listed for rent | $2,000-9.1%$1/sqft |
Source: Zillow Rentals Report a problem | ||
| 1/7/2025 | Listing removed | $2,200$1/sqft |
Source: Zillow Rentals Report a problem | ||
| 12/16/2024 | Price change | $2,200-8.3%$1/sqft |
Source: Zillow Rentals Report a problem | ||
| 11/26/2024 | Listed for rent | $2,400+140%$1/sqft |
Source: Zillow Rentals Report a problem | ||
| 4/29/2022 | Sold | $311,000+0.3%$192/sqft |
Source: ECAOR #892961 Report a problem | ||
| 3/12/2022 | Pending sale | $310,000$192/sqft |
Source: ECAOR #892961 Report a problem | ||
| 3/11/2022 | Listed for sale | $310,000+12.7%$192/sqft |
Source: ECAOR #892961 Report a problem | ||
| 1/22/2022 | Listing removed | -- |
Source: ECAOR #876858 Report a problem | ||
| 1/9/2022 | Pending sale | $275,000$170/sqft |
Source: ECAOR #876858 Report a problem | ||
| 1/9/2022 | Listing removed | $275,000$170/sqft |
Source: ECAOR #876858 Report a problem | ||
| 9/9/2021 | Pending sale | $275,000$170/sqft |
Source: ECAOR #876858 Report a problem | ||
| 7/14/2021 | Listed for sale | $275,000+19.6%$170/sqft |
Source: ECAOR #876858 Report a problem | ||
| 3/22/2018 | Sold | $229,900$142/sqft |
Source: ECAOR #785753 Report a problem | ||
| 2/7/2018 | Price change | $229,900-2.2%$142/sqft |
Source: Keller Williams Realty Fwb #785753 Report a problem | ||
| 1/12/2018 | Listed for sale | $234,995$145/sqft |
Source: Keller Williams Realty Fwb #785753 Report a problem | ||
| 11/24/2017 | Listing removed | $234,995$145/sqft |
Source: Destin #785753 Report a problem | ||
| 10/28/2017 | Listed for sale | $234,995$145/sqft |
Source: Keller Williams Realty Fwb #785753 Report a problem | ||
| 4/8/2014 | Listing removed | $1,000$1/sqft |
Source: Postlets Report a problem | ||
| 2/17/2014 | Listed for rent | $1,000$1/sqft |
Source: Postlets Report a problem | ||
Public tax history
| Year | Property taxes | Tax assessment |
|---|---|---|
| 2025 | $3,309 +1% | $269,761 +1.1% |
| 2024 | $3,275 -1.7% | $266,702 -0.9% |
| 2023 | $3,331 +100.8% | $269,049 +52.3% |
| 2022 | $1,659 +0.7% | $176,691 +3% |
| 2021 | $1,646 +1.1% | $171,545 +1.4% |
| 2020 | $1,629 +1.6% | $169,177 +2.3% |
| 2019 | $1,603 -21.8% | $165,373 +6.8% |
| 2018 | $2,049 | $154,822 +10.6% |
| 2017 | $2,049 +9.8% | $139,936 +3% |
| 2016 | $1,866 +3.6% | $135,911 +5.9% |
| 2015 | $1,801 +4.4% | $128,364 +6.3% |
| 2014 | $1,726 | $120,725 +1.5% |
| 2013 | -- | $118,941 -0.3% |
| 2012 | -- | $119,331 +22.1% |
| 2011 | -- | $97,707 +1.5% |
| 2010 | -- | $96,263 +2.7% |
| 2009 | -- | $93,732 +0.1% |
| 2008 | -- | $93,638 +3% |
| 2007 | -- | $90,911 +2.5% |
| 2006 | -- | $88,694 +3% |
| 2005 | -- | $86,111 +3% |
| 2004 | -- | $83,603 +1.9% |
| 2003 | -- | $82,044 +2.4% |
| 2002 | -- | $80,121 +1.6% |
| 2001 | -- | $78,859 |
Find assessor info on the county website
Monthly payment
Est. payment
Payment breakdown
Explore the cost of this home by adjusting the details. Changes won't be saved.Climate risks
Neighborhood: Wright
Nearby schools
Schools provided by the listing agent
- Elementary: Kenwood
- Middle: Pryor
- High: Choctawhatchee
Source: ECAOR. This data may not be complete. We recommend contacting the local school district to confirm school assignments for this home.
- $310,8003 bd2 ba1.4k sqft106 Northern Pine Rd, Fort Walton Beach, FL 32547Off Market
- $469,9004 bd3 ba2.2k sqft1912 Mistral Ln W, Fort Walton Beach, FL 32547Sold
- $392,9003 bd2 ba2.1k sqft1910 Mistral Ln W, Fort Walton Beach, FL 32547Off Market
- $310,5003 bd2 ba1.3k sqft108 Northern Pine Rd, Fort Walton Beach, FL 32547Off Market
Similar homes
- $329,9003 bd2 ba1.4k sqft1708 Colonial Ct, Fort Walton Beach, FL 32547For Sale

 MLS ID #998178, Casey M Tetman, Equity & Trust Realty Inc. ECAOR
 - $380,0003 bd2 ba1.6k sqft382 Echo Cir, Fort Walton Beach, FL 32548For Sale
 MLS ID #1004401, Shawnta S Sax, Real Broker LLC. ECAOR
 - $289,0003 bd2 ba1.3k sqft1900 Squirrel Path, Fort Walton Beach, FL 32547For Sale
 MLS ID #1009873, Eric Christen, REV Realty. ECAOR
 - $315,0003 bd2 ba1.1k sqft657 Jerrells Ave, Fort Walton Beach, FL 32547For Sale
 MLS ID #1006112, Nikki Segraves Wood, ERA American Real Estate. ECAOR
 - $300,0003 bd3 ba1.7k sqft7 Forest Breeze Ct, Fort Walton Beach, FL 32547For SaleMLS ID #1009110, Olivia A Wolff PLLC, Coldwell Banker Realty. ECAOR
- $299,0002 bd2 ba1.1k sqft2200 Nancys Path, Fort Walton Beach, FL 32547For SaleMLS ID #1008587, Kendra R Sheikho, Coldwell Banker Realty. ECAOR
- $304,0004 bd2 ba1.1k sqft900 Bryn Mawr Blvd, Mary Esther, FL 32569For SaleMLS ID #1013091, Ben Acock, Emerald Wave Realty Inc. ECAOR
- $325,0003 bd2 ba1.2k sqft234 Holmes Blvd NW, Fort Walton Beach, FL 32548For SaleMLS ID #1009631, Patrick H Wilborn, All American Realty and Investment Group PLLC. ECAOR
- $299,0003 bd3 ba1.4k sqft107 Tooke St, Fort Walton Beach, FL 32547For SaleMLS ID #1006263, James E Nabors, NBI Properties Inc. ECAOR
- $254,9003 bd3 ba1.5k sqft1855 Whispering Oaks Ln, Fort Walton Beach, FL 32547For SaleMLS ID #1008330, Robert J Shahid, MAX3 Realty LLC. ECAOR
- $229,9003 bd2 ba1.3k sqft1847 Whispering Oaks Ln, Fort Walton Beach, FL 32547For SaleMLS ID #1009378, Jennifer N Amberg, Palm Island Realty. ECAOR
- $240,0004 bd2 ba1.6k sqft679 Anderson Dr, Fort Walton Beach, FL 32547For SaleMLS ID #1005626, Johnnette J Acree, Coldwell Banker Realty. ECAOR
- $381,0004 bd2 ba2k sqft514 E Hollywood Blvd, Mary Esther, FL 32569For SaleMLS ID #1005191, Chris Collins, ERA American Real Estate. ECAOR
- $450,0004 bd4 ba2.3k sqft510 Parkview Rd NW #A & B, Fort Walton Beach, FL 32547For SaleMLS ID #1011119, Ryan J Garofalo, LPT Realty LLC. ECAOR
- $389,9004 bd2 ba1.9k sqft670 Shrewsbury Rd, Mary Esther, FL 32569For SaleMLS ID #1004035, Trey E Ellison, Coldwell Banker Realty. ECAOR
- $450,0004 bd4 ba2.3k sqft512 Parkview Rd NW #A & B, Fort Walton Beach, FL 32547For SaleMLS ID #1011121, Ryan J Garofalo, LPT Realty LLC. ECAOR
- $459,9003 bd2 ba2k sqft337 Echo Cir, Fort Walton Beach, FL 32548For SaleMLS ID #1008880, Jill L Wood, ERA American Real Estate. ECAOR
- $360,0003 bd2 ba1.5k sqft340 Chicago Ave, Valparaiso, FL 32580For SaleMLS ID #1011562, Renata M Loubriel, HomeBiz Properties. ECAOR
