CROSSWINDS LANDING - 100% UPDATED POOL HOME
4 Bedrooms • 2.5 Baths • 2-Car Garage • Private Pool + Outdoor Kitchen
10 Minutes to Eglin Air Force Base
This stunning fully updated 4/2.5 pool home in highly desirable Crosswinds Landing is truly move-in ready. Featuring a 2026 roof, 2014 AC, 2025 hot water heater, and fresh interior & exterior paint, every major system and cosmetic detail has already been done for you.
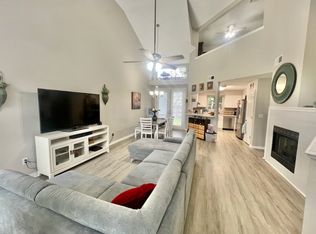
Inside, the home offers spacious living areas, updated finishes, and a modern layout perfect for families or entertaining.
Step outside to your private backyard oasis with a sparkling in-ground pool, covered barbecue area, and a full outdoor kitchen.
Ideal for Florida living.
Pending
$469,900
1912 Mistral Ln W, Fort Walton Beach, FL 32547
4beds
2,251sqft
:
Get pre-qualified$2,942/mo
Single Family Residence
Built in 1993
7,840 Square Feet Lot
$472,200 Zestimate®
$209/sqft
$-- HOA
What's special
Private poolModern layoutOutdoor kitchenUpdated finishesPrivate backyard oasisCovered barbecue areaSparkling in-ground pool
- 35 days |
- 179 |
- 4 |
Likely to sell faster than
Zillow last checked:
Listing updated:
Listed by:
Marilet J Lancheros 786-503-4364,
Gulf Life Real Estate Inc
Source: ECAOR,MLS#: 1005825
Facts & features
Interior
Bedrooms & bathrooms
- Bedrooms: 4
- Bathrooms: 3
- Full bathrooms: 2
- 1/2 bathrooms: 1
Primary bedroom
- Level: Second
- Area: 240 Square Feet
- Dimensions: 16 x 15
Bedroom
- Level: Second
- Area: 120 Square Feet
- Dimensions: 12 x 10
Bedroom
- Level: Second
- Area: 100 Square Feet
- Dimensions: 10 x 10
Breakfast room
- Level: First
- Area: 120 Square Feet
- Dimensions: 12 x 10
Dining area
- Level: First
- Area: 100 Square Feet
- Dimensions: 10 x 10
Family room
- Level: First
- Area: 224 Square Feet
- Dimensions: 16 x 14
Garage
- Level: First
- Area: 420 Square Feet
- Dimensions: 21 x 20
Kitchen
- Level: First
- Area: 195 Square Feet
- Dimensions: 15 x 13
Living room
- Level: First
- Area: 252 Square Feet
- Dimensions: 18 x 14
Heating
- Natural Gas
Cooling
- Central Air, Ceiling Fan(s)
Appliances
- Included: Cooktop, Dishwasher, Disposal, Gas Water Heater
- Laundry: Washer/Dryer Hookup
Features
- Breakfast Bar, Newly Painted, Pantry, Woodwork Painted
- Flooring: Tile, Vinyl
- Windows: Double Pane Windows, Window Treatments, Bay Window(s)
- Attic: Pull Down Stairs
- Has fireplace: Yes
- Fireplace features: Gas
- Common walls with other units/homes: No Common Walls
Interior area
- Total structure area: 2,251
- Total interior livable area: 2,251 sqft
Video & virtual tour
Property
Parking
- Total spaces: 2
- Parking features: Garage Door Opener
- Attached garage spaces: 2
Features
- Stories: 2
- Patio & porch: Patio, Screened
- Exterior features: Private Yard, Sprinkler System
- Pool features: In Ground
- Fencing: Privacy
Lot
- Size: 7,840 Square Feet
- Dimensions: 16 x 125 x 55 x 26 x 108
- Features: Cul-De-Sac, Interior Lot, Level
Details
- Parcel number: 341S240605000E0070
- Zoning description: City, Resid Single Family
Construction
Type & style
- Home type: SingleFamily
- Architectural style: Contemporary
- Property subtype: Single Family Residence
Materials
- Siding Brick Some, Wood Siding, Trim Wood
- Foundation: Slab
Condition
- Construction Complete
- New construction: No
- Year built: 1993
Utilities & green energy
- Water: Public
Green energy
- Energy efficient items: Doors
Community & HOA
Community
- Security: Smoke Detector(s)
- Subdivision: CROSSWINDS 2ND ADDN
Location
- Region: Fort Walton Beach
Financial & listing details
- Price per square foot: $209/sqft
- Tax assessed value: $436,594
- Annual tax amount: $2,600
- Date on market: 6/19/2026
- Road surface type: Paved
Estimated market value
$472,200
$449,000 - $496,000
$4,053/mo
Price history
| Date | Event | Price |
|---|---|---|
| 6/21/2026 | Pending sale | $469,900$209/sqft |
Source:  ECAOR #1005825 Report a problem ECAOR #1005825 Report a problem | ||
| 6/19/2026 | Listed for sale | $469,900+56.6%$209/sqft |
Source: ECAOR #1005825 Report a problem | ||
| 6/8/2026 | Sold | $300,000+17.7%$133/sqft |
Source: Public Record Report a problem | ||
| 3/11/2005 | Sold | $254,900$113/sqft |
Source: Public Record Report a problem | ||
Public tax history
| Year | Property taxes | Tax assessment |
|---|---|---|
| 2025 | $2,627 +3.1% | $253,567 +2.9% |
| 2024 | $2,547 +7.5% | $246,421 +7% |
| 2023 | $2,368 +2.7% | $230,210 +3% |
| 2022 | $2,306 +0.5% | $223,505 +3% |
| 2021 | $2,295 +0.9% | $216,995 +1.4% |
| 2020 | $2,274 +1.4% | $213,999 +2.3% |
| 2019 | $2,243 +1% | $209,188 +1.9% |
| 2018 | $2,220 | $205,288 +2.1% |
| 2017 | $2,220 +1.9% | $201,066 +2.1% |
| 2016 | $2,179 +2.8% | $196,930 +0.7% |
| 2015 | $2,120 -0.9% | $195,561 +0.8% |
| 2014 | $2,139 | $194,009 +1.5% |
| 2013 | -- | $191,142 +6.9% |
| 2012 | -- | $178,783 -3.7% |
| 2011 | -- | $185,729 -2.4% |
| 2010 | -- | $190,316 -8.6% |
| 2009 | -- | $208,243 -10.6% |
| 2008 | -- | $232,893 -8.3% |
| 2007 | -- | $254,071 +1.1% |
| 2006 | -- | $251,428 +31.1% |
| 2005 | -- | $191,751 +25.7% |
| 2004 | -- | $152,490 +8.8% |
| 2003 | -- | $140,096 +3.4% |
| 2002 | -- | $135,457 +1.8% |
| 2001 | -- | $133,026 |
Find assessor info on the county website
Monthly payment
Est. payment
Payment breakdown
Explore the cost of this home by adjusting the details. Changes won't be saved.Climate risks
Neighborhood: Wright
Nearby schools
GreatSchools rating
- 2/10Longwood Elementary SchoolGrades: PK-5Distance: 3 mi
- 5/10W. C. Pryor Middle SchoolGrades: 6-8Distance: 1.4 mi
- 4/10Choctawhatchee Senior High SchoolGrades: 9-12Distance: 1.3 mi
Schools provided by the listing agent
- Elementary: Kenwood
- Middle: Pryor
- High: Choctawhatchee
Source: ECAOR. This data may not be complete. We recommend contacting the local school district to confirm school assignments for this home.
- $461,1004 bd2 ba2.3k sqft1914 Mistral Ln W, Fort Walton Beach, FL 32547Off Market
- $393,0003 bd2 ba2.1k sqft1910 Mistral Ln W, Fort Walton Beach, FL 32547Off Market
- $343,8003 bd2 ba1.6k sqft104 Northern Pine Rd, Fort Walton Beach, FL 32547Off Market
- $330,500-- bd-- ba-- sqftMistral Ln, Fort Walton Beach, FL 32547Off Market

- $317,2003 bd2 ba1.4k sqft106 Northern Pine Rd, Fort Walton Beach, FL 32547Off Market
- $446,3004 bd3 ba2.1k sqft1916 Mistral Ln W, Fort Walton Beach, FL 32547Off Market
- $471,6004 bd2 ba2.5k sqft1908 Mistral Ln W, Fort Walton Beach, FL 32547Off Market
- $365,0003 bd2 ba1.6k sqft1906 Mistral Ln W, Fort Walton Beach, FL 32547Sold
A local agent can set up tours, give advice and negotiate with sellers.
Similar homes
- $599,0004 bd3 ba2.6k sqft906 Woodbriar Ct, Fort Walton Beach, FL 32547For Sale
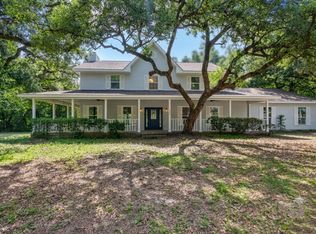
 MLS ID #1006204, Charles Miles, World Impact Real Estate Gulf Breeze. Navarre Area BOR
 - $570,0003 bd3 ba2.4k sqft388 Camden Pass Ln, Fort Walton Beach, FL 32547For Sale

 MLS ID #1006693, Scott McCormick, One Beach Real Estate. ECAOR
 - $389,0004 bd2 ba1.5k sqft227 Staff Dr NE, Fort Walton Beach, FL 32548For Sale
 MLS ID #1007997, Enrique A Hernandez, LPT Realty LLC. ECAOR
 - $515,0004 bd3 ba2.2k sqft100 Carson Dr SE, Fort Walton Beach, FL 32548For Sale
 MLS ID #1005149, Andrew Tidwell, Sound Choice Real Estate LLC. ECAOR
 - $699,9004 bd3 ba2.6k sqft98 Star Dr, Fort Walton Beach, FL 32547For SaleMLS ID #1001472, Mystie Schmitz, The Realty Experience at Axen Realty. ECAOR
- $509,0004 bd3 ba2.3k sqft63 2nd Ave, Shalimar, FL 32579For SaleMLS ID #1003076, Mark R Gauthier, ERA American Real Estate. ECAOR
- $469,9004 bd3 ba2.3k sqft260 Tecumseh Ln, Mary Esther, FL 32569For SaleMLS ID #986893, Ken Gettinger, Gettinger Realty Group. ECAOR
- $499,0004 bd3 ba2.5k sqft628 Mountain Dr, Destin, FL 32541For SaleMLS ID #1003008, Abbott Martin Group, EXP Realty LLC. ECAOR
- $475,0003 bd2 ba1.7k sqft3896 Mesa Rd, Destin, FL 32541For SaleMLS ID #1005341, Daniel J Perry, EXP Realty LLC. ECAOR
- $359,9004 bd2 ba1.7k sqft318 Oakland Cir NW, Fort Walton Beach, FL 32548For SaleMLS ID #993240, Caryn S Hurst, Keller Williams Realty Navarre. ECAOR
- $465,0004 bd2 ba2.6k sqft116 Strike Eagle Dr, Crestview, FL 32536For SaleMLS ID #1007279, Anne B Conley, ERA American Real Estate. ECAOR
- $469,0004 bd2 ba1.4k sqft608 Legion Dr, Destin, FL 32541For SaleMLS ID #994810, Abbott Martin Group, EXP Realty LLC. ECAOR
- $474,0003 bd2 ba2k sqft328 Chippewa Dr, Niceville, FL 32578For SaleMLS ID #1001397, The Tessa Savoy Team, Coldwell Banker Realty. ECAOR
- $474,9004 bd2 ba1.9k sqft2 W Casa Loma Dr, Mary Esther, FL 32569For SaleMLS ID #994870, S Peyton Edwards, Coastal Realty Services. ECAOR
- $484,9004 bd2 ba2.3k sqft2035 Alfred Blvd, Navarre, FL 32566For SaleMLS ID #684432, Victoria Aaron, Elite Realty FL. PAR
- $439,0004 bd3 ba3k sqft656 Territory Ln, Crestview, FL 32536For SaleMLS ID #1007300, Lauren E Mott, Realty ONE Group Emerald Coast. ECAOR
- $419,9002 bd2 ba1.5k sqft895 Shalimar Ct, Shalimar, FL 32579For SaleMLS ID #1007400, Shane T Grady, Coldwell Banker Realty. ECAOR
- $389,0004 bd3 ba2.3k sqft743 Lime Ln, Crestview, FL 32536For SaleMLS ID #1008219, Heather Vaughn, The Property Group 850 Inc. ECAOR
- $449,5003 bd2 ba1.6k sqft801 Wild Oak Ave, Destin, FL 32541For SaleMLS ID #1004858, Lisa A Thompson, Coldwell Banker Realty. ECAOR
- $539,9003 bd3 ba2.4k sqft935 Shalimar Point Dr, Shalimar, FL 32579For SaleMLS ID #1001450, Ronald Lee Weinstein, Realty ONE Group Emerald Coast. ECAOR
