Beautiful and spacious four bedroom, three bathroom home located in a desirable gated community, just minutes from Hurlburt Field and Navarre Beach. Freshly painted interiors and new carpeting make this home move-in ready.
A large front porch welcomes you into a wide foyer that sets the tone for the generous layout. The kitchen and dining area are conveniently located off the foyer and open to a bright and airy living room. A three-panel sliding glass door fully retracts, connecting the living room to a screened back porch and creating a seamless indoor-outdoor living experience. It is the perfect setting for entertaining or simply enjoying the fresh coastal air during mild weather.
The main level includes a large bedroom with an en suite bathroom that also functions as a gues t bathroom for the living area. This bedroom has private access to the screened porch, offering a peaceful retreat.
Upstairs, two additional bedrooms and a full bathroom provide plenty of space for family or guests. A charming niche area adds flexibility for a reading corner or small office. Half a flight up, a spacious sitting area features abundant natural light and views of Santa Rosa Sound.
Through a set of French doors, the master suite offers a private escape with a kitchenette, a generous balcony overlooking the backyard, a walk-in closet with custom cabinetry, and a spacious bathroom with double vanity, garden tub, and separate shower.
The roof was replaced in 2024, and the home features two HVAC systems for year-round comfort. This property combines thoughtful design with beautiful surroundings, making it a must-see.
For sale
$469,900
260 Tecumseh Ln, Mary Esther, FL 32569
4beds
2,304sqft
:
Get pre-qualified$2,942/mo
Single Family Residence
Built in 2002
6,534 Square Feet Lot
$458,000 Zestimate®
$204/sqft
$-- HOA
What's special
Generous layoutFreshly painted interiorsNew carpetingLarge front porchScreened back porchWide foyer
- 170 days |
- 315 |
- 20 |
Zillow last checked:
Listing updated:
Listed by:
Ken Gettinger 850-420-3333,
Gettinger Realty Group
Source: ECAOR,MLS#: 986893
Facts & features
Interior
Bedrooms & bathrooms
- Bedrooms: 4
- Bathrooms: 3
- Full bathrooms: 3
Primary bedroom
- Level: Fourth
- Area: 188.76 Square Feet
- Dimensions: 13 x 14.52
Bedroom
- Description: En Suite Bathroom
- Level: Second
- Area: 157.5 Square Feet
- Dimensions: 14 x 11.25
Bedroom
- Level: Third
- Area: 131.29 Square Feet
- Dimensions: 11.67 x 11.25
Bedroom
- Level: Third
- Area: 160.96 Square Feet
- Dimensions: 11.58 x 13.9
Primary bathroom
- Description: Dimensions: 9x8?
- Level: Fourth
- Area: 88.47 Square Feet
- Dimensions: 9 x 9.83
Bathroom
- Description: Jack and Jill
- Level: Second
- Area: 77.36 Square Feet
- Dimensions: 9.67 x 8
Bathroom
- Level: Third
- Area: 42.35 Square Feet
- Dimensions: 8.47 x 5
Dining room
- Level: Second
- Area: 110.47 Square Feet
- Dimensions: 11.33 x 9.75
Foyer
- Description: Wide Entry
- Level: Second
- Area: 120 Square Feet
- Dimensions: 20 x 6
Garage
- Level: First
- Area: 600 Square Feet
- Dimensions: 30 x 20
Kitchen
- Level: Second
- Area: 117 Square Feet
- Dimensions: 12 x 9.75
Laundry
- Level: Second
- Area: 27.34 Square Feet
- Dimensions: 5.58 x 4.9
Living room
- Level: Second
- Area: 344.72 Square Feet
- Dimensions: 16.75 x 20.58
Other
- Description: Kitchenette in Master Bedroom
- Level: Fourth
- Area: 74.17 Square Feet
- Dimensions: 9.67 x 7.67
Other
- Description: Custom Cabinetry
- Level: Fourth
- Area: 64 Square Feet
- Dimensions: 8 x 8
Sitting room
- Description: Waterview
- Level: Fourth
- Area: 133.85 Square Feet
- Dimensions: 11.67 x 11.47
Heating
- Central
Cooling
- Central Air, Ceiling Fan(s)
Appliances
- Included: Cooktop, Dishwasher, Disposal, Microwave, Double Oven, Electric Water Heater
- Laundry: Washer/Dryer Hookup
Features
- Breakfast Bar, Vaulted Ceiling(s), Recessed Lighting, Shelving, Split Bedroom, Woodwork Painted
- Flooring: Laminate, Carpet
- Windows: Window Treatments
- Common walls with other units/homes: No Common Walls
Interior area
- Total structure area: 2,304
- Total interior livable area: 2,304 sqft
Property
Parking
- Total spaces: 4
- Parking features: Garage Door Opener, Garage
- Attached garage spaces: 2
Features
- Stories: 2
- Patio & porch: Enclosed
- Exterior features: Balcony, Private Yard, Lawn Pump, Sprinkler System
- Fencing: Partial
- Has view: Yes
- View description: Intracoastal Waterwy, Sound
- Has water view: Yes
- Water view: Intracoastal Waterwy,Sound
Lot
- Size: 6,534 Square Feet
- Dimensions: 48.44 x 124.48 x 57.69 x 125.2
- Features: Covenants, Easements, Flood Insurance Req, Interior Lot, Restrictions, Within 1/2 Mile to Water
Details
- Parcel number: 222S251110000A0170
- Zoning description: Resid Single Family
Construction
Type & style
- Home type: SingleFamily
- Architectural style: Contemporary
- Property subtype: Single Family Residence
Materials
- Frame, Stucco
- Foundation: Foundation Off Grade
- Roof: Composition
Condition
- Construction Complete
- New construction: No
- Year built: 2002
Utilities & green energy
- Water: Public
Community & HOA
Community
- Subdivision: SEQUOIA ESTATES PH 1
HOA
- Has HOA: Yes
- Services included: Management
Location
- Region: Mary Esther
Financial & listing details
- Price per square foot: $204/sqft
- Tax assessed value: $359,969
- Annual tax amount: $4,285
- Date on market: 2/6/2026
- Road surface type: Paved
Estimated market value
$458,000
$435,000 - $481,000
$2,680/mo
Price history
| Date | Event | Price |
|---|---|---|
| 2/6/2026 | Listed for sale | $469,900$204/sqft |
Source:  ECAOR #986893 Report a problem ECAOR #986893 Report a problem | ||
| 12/4/2025 | Listing removed | $469,900$204/sqft |
Source: ECAOR #986893 Report a problem | ||
| 10/6/2025 | Listed for sale | $469,900+95%$204/sqft |
Source: ECAOR #986893 Report a problem | ||
| 10/24/2002 | Sold | $241,000+542.7%$105/sqft |
Source: Public Record Report a problem | ||
| 1/8/2002 | Sold | $37,500$16/sqft |
Source: Public Record Report a problem | ||
Public tax history
| Year | Property taxes | Tax assessment |
|---|---|---|
| 2025 | $4,285 -19.7% | $359,969 -19% |
| 2024 | $5,336 +131.6% | $444,296 +91.3% |
| 2023 | $2,304 +5.6% | $232,192 +3% |
| 2022 | $2,182 +0.4% | $225,429 +3% |
| 2021 | $2,173 +4.8% | $218,863 +1.4% |
| 2020 | $2,072 +3.3% | $215,841 +2.3% |
| 2019 | $2,006 +5% | $210,988 +1.9% |
| 2018 | $1,911 | $207,054 +2.1% |
| 2017 | $1,911 +0.5% | $202,795 +2.1% |
| 2016 | $1,902 +2.8% | $198,624 +0.7% |
| 2015 | $1,849 -2.4% | $197,243 +0.8% |
| 2014 | $1,896 | $195,678 +1.5% |
| 2013 | -- | $192,786 +1.7% |
| 2012 | -- | $189,563 +3% |
| 2011 | -- | $184,042 +1.5% |
| 2010 | -- | $181,322 +2.7% |
| 2009 | -- | $176,555 +0.1% |
| 2008 | -- | $176,379 +3% |
| 2007 | -- | $171,242 +2.5% |
| 2006 | -- | $167,065 +3% |
| 2005 | -- | $162,199 +3% |
| 2004 | -- | $157,475 +2.1% |
| 2003 | -- | $154,195 +403.9% |
| 2002 | -- | $30,600 +91.3% |
| 2001 | -- | $16,000 |
Find assessor info on the county website
Monthly payment
Est. payment
Payment breakdown
Explore the cost of this home by adjusting the details. Changes won't be saved.Climate risks
Neighborhood: 32569
Nearby schools
GreatSchools rating
- 9/10Florosa Elementary SchoolGrades: PK-5Distance: 0.9 mi
- 7/10Max Bruner Junior Middle SchoolGrades: 6-8Distance: 6.5 mi
- 5/10Fort Walton Beach High SchoolGrades: 9-12Distance: 6.1 mi
Schools provided by the listing agent
- Elementary: Florosa
- Middle: Bruner
- High: Fort Walton Beach
Source: ECAOR. This data may not be complete. We recommend contacting the local school district to confirm school assignments for this home.
- $438,0003 bd2 ba1.9k sqft258 Tecumseh Ln, Mary Esther, FL 32569Off Market
- $546,9004 bd2 ba3.1k sqft262 Tecumseh Ln, Mary Esther, FL 32569Off Market
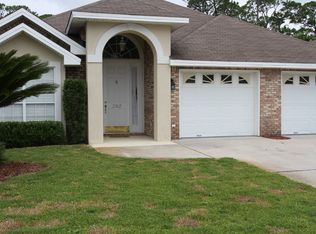
- $404,4004 bd2 ba1.8k sqft264 Tecumseh Ln, Mary Esther, FL 32569Off Market

- $451,1004 bd2 ba2.2k sqft256 Tecumseh Ln, Mary Esther, FL 32569Off Market
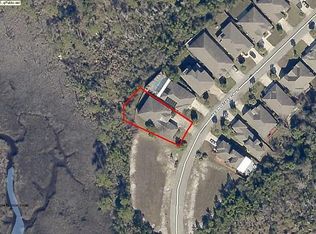
- $385,0004 bd2 ba2k sqft266 Tecumseh Ln, Mary Esther, FL 32569Sold
- $410,9003 bd2 ba1.9k sqft259 Tecumseh Ln, Mary Esther, FL 32569Off Market
- $422,7004 bd2 ba1.8k sqft261 Tecumseh Ln, Mary Esther, FL 32569Off Market
- $415,5003 bd3 ba1.9k sqft257 Tecumseh Ln, Mary Esther, FL 32569Off Market
A local agent can set up tours, give advice and negotiate with sellers.
Similar homes
- $474,9004 bd2 ba1.9k sqft2 W Casa Loma Dr, Mary Esther, FL 32569For Sale

 MLS ID #994870, S Peyton Edwards, Coastal Realty Services. ECAOR
 - $399,0004 bd2 ba1.8k sqft272 Tecumseh Ln, Mary Esther, FL 32569For Sale
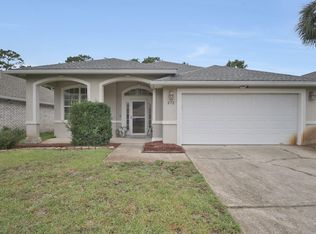 MLS ID #1007172, Courtney T Williams, EXP Realty LLC. ECAOR
 - $405,0003 bd2 ba1.9k sqft895 Solimar Way, Mary Esther, FL 32569For Sale
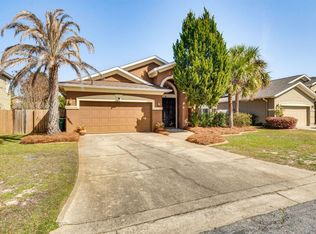 MLS ID #998259, Daniel J Perry, EXP Realty LLC. ECAOR
 - $364,5003 bd3 ba1.5k sqft402 Sandy Ridge Cir, Mary Esther, FL 32569For Sale
 MLS ID #1004102, Stephen K Hachey, Flat Fee MLS Realty. ECAOR
 - $449,9004 bd2 ba2.5k sqft1944 Jessica Way, Navarre, FL 32566For SaleMLS ID #682964, Tara Capron, Levin Rinke Realty. PAR
- $510,0004 bd3 ba2.5k sqft2809 Lee Trevino Ct, Shalimar, FL 32579For SaleMLS ID #1008271, Felicia D Smith, Epique Realty Inc. ECAOR
- $334,5003 bd3 ba1.6k sqft446 Sandy Ridge Cir, Mary Esther, FL 32569For SaleMLS ID #680514, Rachel Wheeler, Better Homes And Gardens Real Estate Main Street Properties. PAR
- $525,0004 bd3 ba2.6k sqft7791 Fenwick St, Navarre, FL 32566For SaleMLS ID #685225, Kerrin Kostelic, Levin Rinke Realty. PAR
- $459,0004 bd2 ba1.7k sqft1913 Noleka Ct, Navarre, FL 32566For Sale
 MLS ID #993181, Tina Kirschling, COLDWELL BANKER REALTY. Navarre Area BOR
 - $505,0004 bd3 ba2.3k sqft6579 Bellingham St, Navarre, FL 32566For SaleMLS ID #679899, Kerrin Kostelic, Levin Rinke Realty. PAR
- $539,9004 bd3 ba2.5k sqft2256 Reed Ridge Ct, Navarre, FL 32566For SaleMLS ID #1005195, Taesun Bounds, LPT Realty LLC. ECAOR
- $425,0003 bd2 ba1.3k sqft2176 Calle De Cantabria, Navarre, FL 32566For SaleMLS ID #679669, Susan De Leon, Coldwell Banker Realty. PAR
- $349,0004 bd2 ba1.9k sqft8202 Calle Mio, Navarre, FL 32566For SaleMLS ID #686289, Charles Scott, Better Homes And Gardens Real Estate Main Street Properties. PAR
- $485,0003 bd2 ba1.9k sqft6642 Bellingham St, Navarre, FL 32566For SaleMLS ID #1005055, Nick Colangelo, Emerald Shores Realty. Navarre Area BOR
- $420,0004 bd2 ba2.1k sqft2706 Riverside Landing Dr, Navarre, FL 32566For SaleMLS ID #679238, Yasha Loera-Gracia, Flightline Realty And Property Management, LLC. PAR
- $450,0004 bd2 ba2.5k sqft3625 Pearl Ct, Navarre, FL 32566For SaleMLS ID #684704, Brandon Osman, Pa, Southern Ventures. PAR
- $449,5003 bd2 ba2k sqft2704 Creeks Edge Ln, Navarre, FL 32566For SaleMLS ID #684356, Callan Edick, KELLER WILLIAMS REALTY EMERALD COAST WEST BRANCH. PAR
- $425,0004 bd2 ba1.8k sqft1854 Flamingo Ln, Navarre, FL 32566For SaleMLS ID #1004370, Sheena K Sanders, Briar Patch Realty LLC. ECAOR
- $600,0005 bd3 ba2.6k sqft7151 Reef St, Navarre, FL 32566For SaleMLS ID #686375, Erik Hansen, KELLER WILLIAMS REALTY GULF COAST. PAR
- $420,0003 bd2 ba1.9k sqft7220 Frankfort St, Navarre, FL 32566For SaleMLS ID #1007435, Robert T Holderman, Realty Hub. ECAOR
