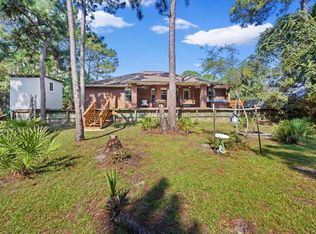
VA ASSUMABLE, ASK FOR DETAILS.- CONTEMPORARY CRAFTSMAN WITH FLEXIBLE LIVING SPACES AND ROOM TO GROW. Welcome home to this thoughtfully designed Contemporary Craftsman featuring a desirable split-bedroom floor plan and an open-concept layout perfect for modern living. The spacious living room flows seamlessly into the well-appointed kitchen, creating an inviting space for entertaining family and friends. Just off the foyer, the formal dining room offers exceptional versatility. Complete with French doors at both entrances, this space can easily serve as a private home office, playroom, homeschool area, or formal dining space to fit your lifestyle. Tucked away on one side of the home are two generously sized guest bedrooms with large closets and a full bathroom, providing comfort and privacy for family members or visitors. The private primary suite offers a relaxing retreat and features recently updated carpeting, trey ceiling, and a walk-in closet in the primary bath. Conveniently located off the two-car garage, the oversized laundry room provides abundant storage and functionality. Upstairs, the finished room over the garage (FROG) serves as an ideal fourth bedroom, bonus room, media room, or home gym. Recent updates include fresh interior paint and new carpet in the primary suite and one secondary bedroom. With solid bones, a highly functional floor plan, and plenty of opportunity to add your personal style, this home presents an excellent opportunity to create the space you've always envisioned.
Pending
Price cut: $20K (8/6)
$430,000
3625 Pearl Ct, Navarre, FL 32566
4beds
2,504sqft
Single Family Residence
Built in 2009
0.47 Acres Lot
$-- Zestimate®
$172/sqft
$-- HOA
What's special
Two-car garageFresh interior paintDesirable split-bedroom floor plan
- 116 days
- 479
- 33
Zillow last checked:
Listing updated:
Listed by:
Brandon Osman, Pa 770-294-4015,
Southern Ventures
Source: PAR,MLS#: 684704
Facts & features
Interior
Bedrooms & bathrooms
- Bedrooms: 4
- Bathrooms: 2
- Full bathrooms: 2
Primary bedroom
- Level: First
- Area: 276
- Dimensions: 12 x 23
Bedroom
- Level: First
- Area: 132
- Dimensions: 11 x 12
Bedroom 1
- Level: First
- Area: 143
- Dimensions: 11 x 13
Bedroom 2
- Level: Second
- Area: 272
- Dimensions: 17 x 16
Dining room
- Level: First
- Area: 210
- Dimensions: 15 x 14
Kitchen
- Level: First
- Area: 99
- Dimensions: 11 x 9
Living room
- Level: First
- Area: 575
- Dimensions: 25 x 23
Heating
- Central
Cooling
- Central Air, Ceiling Fan(s), ENERGY STAR Qualified Equipment
Appliances
- Included: Electric Water Heater, Dishwasher, Disposal, Microwave, Refrigerator, ENERGY STAR Qualified Dishwasher, ENERGY STAR Qualified Appliances, ENERGY STAR Qualified Water Heater
- Laundry: Inside, W/D Hookups
Features
- Baseboards, Bookcases, Cathedral Ceiling(s), Ceiling Fan(s), High Ceilings
- Flooring: Tile, Carpet
- Windows: Double Pane Windows, Blinds
- Has basement: No
Interior area
- Total structure area: 2,504
- Total interior livable area: 2,504 sqft
Property
Parking
- Total spaces: 2
- Parking features: 2 Car Garage
- Garage spaces: 2
Features
- Levels: One and One Half
- Stories: 1
- Patio & porch: Patio, Porch
- Pool features: None
- Fencing: Back Yard
Lot
- Size: 0.47 Acres
- Dimensions: 70 x 282
- Features: Interior Lot
Details
- Additional structures: Yard Building
- Parcel number: 381s27546500c000060
- Zoning description: Res Single
Construction
Type & style
- Home type: SingleFamily
- Architectural style: Craftsman
- Property subtype: Single Family Residence
Materials
- Frame
- Foundation: Slab
- Roof: Shingle
Condition
- Resale
- New construction: No
- Year built: 2009
Utilities & green energy
- Electric: Circuit Breakers
- Sewer: Public Sewer
- Water: Public
Community & HOA
Community
- Subdivision: Treasure Isle Estates
HOA
- Has HOA: No
Location
- Region: Navarre
Financial & listing details
- Price per square foot: $172/sqft
- Tax assessed value: $360,679
- Annual tax amount: $2,275
- Price range: $430K - $430K
- Date on market: 6/19/2026
- Cumulative days on market: 117 days
Estimated market value
Not available
Estimated sales range
Not available
Not available
Price history
| Date | Event | Price |
|---|---|---|
| 10/2/2026 | Pending sale | $430,000$172/sqft |
Source:  ECAOR #1005873 Report a problem ECAOR #1005873 Report a problem | ||
| 8/6/2026 | Price change | $430,000-4.4%$172/sqft |
Source: ECAOR #1005873 Report a problem | ||
| 6/19/2026 | Listed for sale | $450,000+100%$180/sqft |
Source: ECAOR #1005873 Report a problem | ||
| 12/21/2018 | Listing removed | $1,670$1/sqft |
Source: DAVIS & DECKER PROPERTY MANAGEMENT, INC. #812054 Report a problem | ||
| 12/5/2018 | Listed for rent | $1,670-7.2%$1/sqft |
Source: DAVIS & DECKER PROPERTY MANAGEMENT, INC. #812054 Report a problem | ||
| 12/21/2017 | Listing removed | $1,800$1/sqft |
Source: DAVIS & DECKER PROPERTY MANAGEMENT, INC. #787478 Report a problem | ||
| 12/2/2017 | Listed for rent | $1,800$1/sqft |
Source: DAVIS & DECKER PROPERTY MANAGEMENT, INC. #787478 Report a problem | ||
| 10/1/2012 | Sold | $225,000+6.3%$90/sqft |
Source:  PAR #428978 Report a problem PAR #428978 Report a problem | ||
| 4/24/2009 | Sold | $211,660$85/sqft |
Source: Public Record Report a problem | ||
Public tax history
| Year | Property taxes | Tax assessment |
|---|---|---|
| 2025 | $2,275 +4% | $211,749 +2.9% |
| 2024 | $2,188 +2.5% | $205,781 +3% |
| 2023 | $2,135 +2.9% | $199,787 +3% |
| 2022 | $2,076 +0.9% | $193,968 +3% |
| 2021 | $2,058 +1% | $188,318 +1.4% |
| 2020 | $2,038 +2.8% | $185,718 +2.3% |
| 2019 | $1,984 | $181,543 +1.9% |
| 2018 | $1,984 +1.2% | $178,158 +2.1% |
| 2017 | $1,959 | $174,494 +2.1% |
| 2016 | $1,959 +4.4% | $170,905 +0.7% |
| 2015 | $1,877 | $169,717 +0.8% |
| 2014 | -- | $168,370 +1.5% |
| 2013 | -- | $165,882 +1.6% |
| 2012 | -- | $163,243 -4.9% |
| 2011 | -- | $171,722 +0.2% |
| 2010 | -- | $171,389 +351% |
| 2009 | -- | $38,000 -23.1% |
| 2008 | -- | $49,400 |
| 2007 | -- | -- |
| 2006 | -- | -- |
Find assessor info on the county website
Monthly payment
Est. payment
Payment breakdown
Explore the cost of this home by adjusting the details. Changes won't be saved.Climate risks
Neighborhood: 32566
Nearby schools
Schools provided by the listing agent
- Elementary: Holley Navarre
- Middle: HOLLEY NAVARRE
- High: Navarre
Source: PAR. This data may not be complete. We recommend contacting the local school district to confirm school assignments for this home.


Similar homes
- $449,9004 bd2 ba2.3k sqft3504 Topaz Cir, Navarre, FL 32566For Sale
 MLS ID #680310, Lynn Peters, Levin Rinke Realty. PAR
 - $439,0003 bd2 ba1.9k sqft7147 Gordon Evans Rd, Navarre, FL 32566For Sale

 MLS ID #1004264, Mystie Schmitz, Axen Realty LLC. ECAOR
 - $439,9004 bd2 ba2.1k sqft2296 Valley Rd, Navarre, FL 32566For Sale
 MLS ID #1011686, Linda M Grayson, Keller Williams Realty Navarre. ECAOR
 - $420,0003 bd2 ba1.9k sqft7220 Frankfort St, Navarre, FL 32566For Sale
 MLS ID #1007435, Robert T Holderman, Realty Hub. ECAOR
 - $479,9004 bd3 ba2.2k sqft2029 Colby Ct, Navarre, FL 32566For SaleMLS ID #1010683, Nicole M Schoettler, Keller Williams Realty Navarre. ECAOR
- $524,9505 bd3 ba2.7k sqft2883 Dunsmuir Dr, Navarre, FL 32566For SaleMLS ID #1012163, Shelby A Baker, Coldwell Banker Realty. ECAOR
