Start living the dream with DEEDED WATER ACCESS and an incredible 2.5% assumable VA loan! This is a rare opportunity to bypass today's high interest rates and step into a home that offers both financial savvy and deeded water access. Located in a sought-after Santa Rosa Sound community, you'll have a ramp right at the end of the street, making it easier than ever to get out on the water.
Built in 2021, this 4-bedroom, 2-bathroom home feels fresh and modern. The heart of the house is a stunning kitchen anchored by a massive center island, perfect for hosting weekend gatherings or prepping your favorite meals. The open-concept layout flows naturally, creating a bright and airy atmosphere that captures the best of Florida living.
Efficiency is a major highlight here. The home features a solar system that will be fully paid off at closing, meaning you can enjoy significantly lower power bills from day one. You'll also find a separate lawn pump well to keep your grass lush without the high water costs. The backyard is a true private getaway, fully enclosed with a privacy fence for ultimate relaxation.
Equipped with a smart ADT security system, this home offers total peace of mind. Plus, you couldn't ask for a better location--you are just minutes away from the iconic sugar-white sands of Navarre Beach and an easy commute to Hurlburt Field. Whether you are looking for a primary residence or a smart investment near the coast, this move-in-ready gem delivers on every level. Come see why this is the one you've been waiting for!
For sale
Price cut: $15K (9/28)
$444,000
1913 Noleka Ct, Navarre, FL 32566
4beds
1,768sqft
Single Family Residence
Built in 2021
6,098 Square Feet Lot
$-- Zestimate®
$251/sqft
$-- HOA
What's special
Large center islandBeautiful privacy fenceCommunity boat rampBeautiful kitchenSpacious pantryAmple counter space
- 273 days
- 1,511
- 111
Zillow last checked:
Listing updated:
Listed by:
Tina Kirschling 850-830-9165,
COLDWELL BANKER REALTY
Source: Navarre Area BOR,MLS#: 993181
Facts & features
Interior
Bedrooms & bathrooms
- Bedrooms: 4
- Bathrooms: 2
- Full bathrooms: 2
Primary bedroom
- Level: First
- Area: 180
- Dimensions: 15 x 12
Bedroom
- Level: First
- Area: 132
- Dimensions: 12 x 11
Bedroom
- Level: First
- Area: 143
- Dimensions: 13 x 11
Bedroom
- Level: First
- Area: 156
- Dimensions: 13 x 12
Primary bathroom
- Level: First
- Area: 110
- Dimensions: 11 x 10
Full bathroom
- Level: First
- Area: 54
- Dimensions: 9 x 6
Dining area
- Level: First
- Area: 216
- Dimensions: 18 x 12
Garage
- Level: First
- Area: 380
- Dimensions: 19 x 20
Kitchen
- Level: First
- Area: 180
- Dimensions: 18 x 10
Laundry
- Level: First
- Area: 40
- Dimensions: 8 x 5
Living room
- Level: First
- Area: 255
- Dimensions: 17 x 15
Heating
- Central
Cooling
- Central Air, Ceiling Fan(s)
Appliances
- Included: Cooktop, Dishwasher, Disposal, Dryer, Freezer, Microwave, Washer, Electric Water Heater
- Laundry: Washer/Dryer Hookup
Features
- Crown Molding, Tray Ceiling(s), Kitchen Island, Recessed Lighting, Pantry
- Flooring: Laminate
- Windows: Double Pane Windows
Interior area
- Total structure area: 1,768
- Total interior livable area: 1,768 sqft
Property
Parking
- Total spaces: 4
- Parking features: Garage Door Opener, Garage
- Garage spaces: 2
Features
- Levels: One
- Stories: 1
- Patio & porch: Patio Covered, Porch
- Exterior features: Boat Launch, Private Yard, Lawn Pump, Rain Gutters
- Fencing: Privacy
- On waterfront: Yes
- Waterfront features: Waterfront
Lot
- Size: 6,098 Square Feet
- Dimensions: 119x50
- Features: Covenants, Within 1/2 Mile to Water
Details
- Parcel number: 222S260425000000200
- Zoning: Resid Single Family
Construction
Type & style
- Home type: SingleFamily
- Architectural style: Contemporary
- Property subtype: Single Family Residence
Materials
- Frame, Roof Solar Energy, Siding CmntFbrHrdBrd
- Foundation: Slab
- Roof: Shingle
Condition
- Construction Complete
- Year built: 2021
Utilities & green energy
- Water: Public
Community & HOA
Community
- Features: Boat Launch, Deed Access, Waterfront
- Security: Security System, Smoke Detector(s)
- Subdivision: BROOKS LANDING
HOA
- Has HOA: Yes
- Services included: Electricity, Management
Location
- Region: Navarre
Financial & listing details
- Price per square foot: $251/sqft
- Tax assessed value: $555
- Annual tax amount: $3,218
- Date on market: 1/19/2026
- Lease term: Short Term Rental - Allowed
- Road surface type: Paved
Estimated market value
Not available
Estimated sales range
Not available
Not available
Price history
| Date | Event | Price |
|---|---|---|
| 9/28/2026 | Price change | $444,000-3.3%$251/sqft |
Source:  Navarre Area BOR #993181 Report a problem Navarre Area BOR #993181 Report a problem | ||
| 6/8/2026 | Price change | $459,000-3.4%$260/sqft |
Source: Navarre Area BOR #993181 Report a problem | ||
| 1/19/2026 | Listed for sale | $475,000+46.4%$269/sqft |
Source: Navarre Area BOR #993181 Report a problem | ||
| 4/22/2021 | Sold | $324,505$184/sqft |
Source:  PAR #582530 Report a problem PAR #582530 Report a problem | ||
Public tax history
| Year | Property taxes | Tax assessment |
|---|---|---|
| 2025 | $3,218 +3.6% | $311,242 +2.9% |
| 2024 | $3,107 +2.1% | $302,470 +3% |
| 2023 | $3,042 +2.6% | $293,660 +3% |
| 2022 | $2,964 +304.3% | $285,107 +470.2% |
| 2021 | $733 +201.1% | $50,000 +150% |
| 2020 | $244 | $20,000 |
Find assessor info on the county website
Monthly payment
Est. payment
Payment breakdown
Explore the cost of this home by adjusting the details. Changes won't be saved.Climate risks
Neighborhood: 32566
Nearby schools
Schools provided by the listing agent
- Elementary: Holley-Navarre Primary-Intermed
- Middle: Holley-Navarre
- High: Navarre
Source: Navarre Area BOR. This data may not be complete. We recommend contacting the local school district to confirm school assignments for this home.


Similar homes
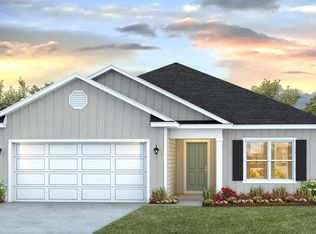
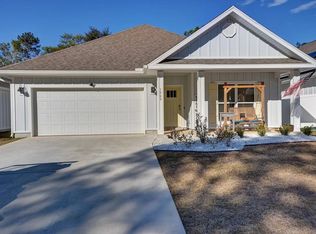
- $424,9004 bd2 ba1.7k sqft1917 Noleka Ct, Navarre, FL 32566For Sale
 MLS ID #687918, Morgan Campbell, Zepp Realty. PAR
 - $444,9004 bd2 ba1.7k sqft2038 Wiregrass St, Navarre, FL 32566New Construction
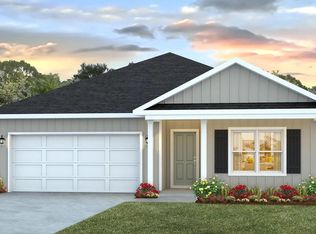
 ECAOR
ECAOR - $444,9004 bd2 ba1.7k sqft2026 Wiregrass St, Navarre, FL 32566New Construction
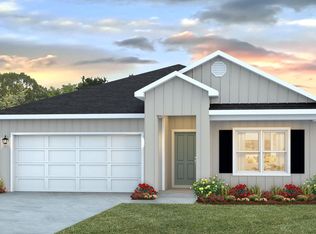 ECAOR
ECAOR - $445,0003 bd2 ba1.7k sqft8278 Tortuga St, Navarre, FL 32566For Sale
 MLS ID #689898, Norman Davis, Better Homes And Gardens Real Estate Main Street Properties. PAR
 - $444,9504 bd3 ba2k sqft2139 Nina St, Navarre, FL 32566For SaleMLS ID #1010064, Shelby A Baker, Coldwell Banker Realty. ECAOR
- $464,9005 bd3 ba2k sqft2034 Wiregrass St, Navarre, FL 32566New ConstructionECAOR
- $439,9004 bd2 ba2.1k sqft2296 Valley Rd, Navarre, FL 32566For SaleMLS ID #1011686, Linda M Grayson, Keller Williams Realty Navarre. ECAOR
- $479,9004 bd3 ba2.2k sqft2029 Colby Ct, Navarre, FL 32566For SaleMLS ID #1010683, Nicole M Schoettler, Keller Williams Realty Navarre. ECAOR
- $390,0003 bd2 ba1.5k sqft1981 Andorra St, Navarre, FL 32566For SaleMLS ID #1010931, Barbie A Sneed, Coldwell Banker Realty. ECAOR
- $399,9003 bd2 ba1.5k sqft2009 Wiregrass St, Navarre, FL 32566New ConstructionECAOR
- $439,0003 bd2 ba1.9k sqft7147 Gordon Evans Rd, Navarre, FL 32566For SaleMLS ID #1004264, Mystie Schmitz, Axen Realty LLC. ECAOR
- $485,0003 bd2 ba1.9k sqft6642 Bellingham St, Navarre, FL 32566For Sale
 MLS ID #1005055, Nick Colangelo, Emerald Shores Realty. Navarre Area BOR
 - $459,9004 bd2 ba1.8k sqft8179 Segura St, Navarre, FL 32566For SaleMLS ID #1007191, Matthew Larson, CRYSTAL SHORES 2 INC.. Navarre Area BOR
- $349,9003 bd2 ba1.7k sqft2107 Nina St, Navarre, FL 32566For SaleMLS ID #1011192, Heather Blatz, Scenic Sotheby's International Realty. ECAOR
- $355,0003 bd2 ba1.5k sqft2145 Janet St, Navarre, FL 32566For SaleMLS ID #997718, Susana Cervantes, Coldwell Banker Realty. ECAOR
- $324,9003 bd2 ba1.9k sqft9413 Octavia Ln, Navarre, FL 32566For SaleMLS ID #1006345, Matthew L Pace, Innerscope Realty LLC. ECAOR
