*NOW OFFERED WITH A VA ASSUMABLE LOAN IF BUYER QUALIFIES!
*THREE YEARS YOUNG + ROOM TO LIVE THE FLORIDA LIFESTYLE!
*MULTI-GENERATIONAL LIVING IS PERFECT FOR THIS HOME.
*AND THERE IS NO CARPET!
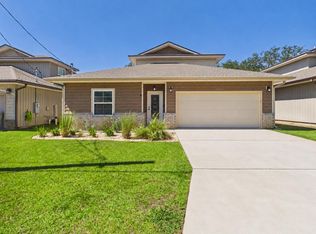
If you've been waiting for a home that checks the boxes for space, style, privacy, and location, this one deserves your attention. This one-owner, custom Acree 4-bedroom, 3-bath home is only three years young and offers adorable curb appeal and plenty of room to breathe-all with NO HOA.
Inside, the thoughtfully designed floor plan offers:
• Primary suite, Bedroom 2 and additional full bath on the first floor for added privacy
• Bedrooms 3 and 4 upstairs with a third full bathroom
• Wide-open kitchen and family room made for gathering
• White cabinetry, granite countertops, and stainless steel appliances
• Spacious pantry
• 9-foot ceilings throughout
• Primary suite with his-and-hers walk-in closets
• Primary double vanity and glass-enclosed shower
• Oversized bedroom closets
And the Florida lifestyle continues outside.
The extended, low-maintenance custom driveway with faux-turf accents provides parking for several vehicles.
The fenced backyard is designed for easy maintenance, while the garage features custom overhead storage shelves and a kayak pulley storage system added by the current owners.
Additional conveniences include a smart LG washer and dryer, both conveying with the home. The sellers are also willing to include a home warranty for added peace of mind. Location is another major bonus. Ideally located just minutes from Navarre Beach and offering an easy commute to Hurlburt Field and Eglin AFB, this home puts recreation, shopping, and the Emerald Coast lifestyle within easy reach. And because this home is only three years young, buyers may have access to more affordable insurance options compared with many older homes.
No HOA. Four bedrooms. Three full baths. One-owner. Three years young.
2139 Nina Street is a home designed for easy living, entertaining, storage, privacy, and enjoying everything the Florida lifestyle has to offer.
For sale
Price cut: $5K (9/17)
$444,950
2139 Nina St, Navarre, FL 32566
4beds
2,046sqft
Single Family Residence
Built in 2023
4,791 Square Feet Lot
$442,400 Zestimate®
$217/sqft
$-- HOA
What's special
Oversized bedroom closetsGranite countertopsAdorable curb appealSpacious pantryStainless steel appliancesWhite cabinetry
- 51 days
- 479
- 38
Zillow last checked:
Listing updated:
Listed by:
Shelby A Baker 850-797-8067,
Coldwell Banker Realty
Source: ECAOR,MLS#: 1010064
Facts & features
Interior
Bedrooms & bathrooms
- Bedrooms: 4
- Bathrooms: 3
- Full bathrooms: 3
Primary bedroom
- Level: First
- Area: 205.36 Square Feet
- Dimensions: 13.6 x 15.1
Bedroom
- Level: First
- Area: 140.12 Square Feet
- Dimensions: 11.3 x 12.4
Bedroom
- Level: Second
- Area: 181.93 Square Feet
- Dimensions: 11.3 x 16.1
Bedroom
- Level: First
- Area: 136.89 Square Feet
- Dimensions: 11.7 x 11.7
Primary bathroom
- Level: First
- Area: 92.34 Square Feet
- Dimensions: 8.1 x 11.4
Garage
- Level: First
- Area: 404.21 Square Feet
- Dimensions: 20.11 x 20.1
Kitchen
- Level: First
- Area: 121.03 Square Feet
- Dimensions: 13.3 x 9.1
Laundry
- Level: First
- Area: 32.86 Square Feet
- Dimensions: 5.3 x 6.2
Living room
- Level: First
- Area: 378.37 Square Feet
- Dimensions: 15.7 x 24.1
Heating
- Heat Pump
Appliances
- Included: Cooktop, Dishwasher, Disposal, Dryer, Refrigerator, Washer, Electric Water Heater
- Laundry: Washer/Dryer Hookup
Features
- Breakfast Bar, Vaulted Ceiling(s), Pantry
- Flooring: Tile, Vinyl
- Windows: Double Pane Windows, Window Treatments
- Common walls with other units/homes: No Common Walls
Interior area
- Total structure area: 2,046
- Total interior livable area: 2,046 sqft
Video & virtual tour
Property
Parking
- Total spaces: 4
- Parking features: Garage Door Opener, See Remarks
- Attached garage spaces: 2
Features
- Stories: 2
- Patio & porch: Porch
- Exterior features: Private Yard, Lawn Pump, Sprinkler System
Lot
- Size: 4,791 Square Feet
- Dimensions: 50 x 100
- Features: Interior Lot
Details
- Parcel number: 212S2607800QQ001670
- Zoning description: County, Resid Single Family
Construction
Type & style
- Home type: SingleFamily
- Architectural style: Craftsman
- Property subtype: Single Family Residence
Materials
- Frame, Siding Brick Some, Shake Siding, Vinyl Siding, Trim Vinyl
- Foundation: Slab
- Roof: Shingle
Condition
- Construction Complete
- New construction: No
- Year built: 2023
Utilities & green energy
- Water: Public
Green energy
- Energy efficient items: Doors
Community & HOA
Community
- Security: Smoke Detector(s)
- Subdivision: CRESCENT SHORES
Location
- Region: Navarre
Financial & listing details
- Price per square foot: $217/sqft
- Tax assessed value: $333,656
- Annual tax amount: $3,498
- Date on market: 8/18/2026
- Road surface type: Paved
Estimated market value
$442,400
$420,000 - $465,000
$2,549/mo
Price history
| Date | Event | Price |
|---|---|---|
| 9/17/2026 | Price change | $444,950-1.1%$217/sqft |
Source:  ECAOR #1010064 Report a problem ECAOR #1010064 Report a problem | ||
| 8/18/2026 | Listed for sale | $449,950+7.1%$220/sqft |
Source: ECAOR #1010064 Report a problem | ||
| 5/3/2023 | Sold | $420,000-2.3%$205/sqft |
Source: Public Record Report a problem | ||
| 3/3/2023 | Pending sale | $430,000$210/sqft |
Source: ECAOR #901280 Report a problem | ||
| 6/16/2022 | Listed for sale | $430,000$210/sqft |
Source: ECAOR #901280 Report a problem | ||
Public tax history
| Year | Property taxes | Tax assessment |
|---|---|---|
| 2025 | $3,499 +3.5% | $329,763 +2.9% |
| 2024 | $3,380 +610.6% | $320,469 +1161.2% |
| 2023 | $476 +8.4% | $25,410 +10% |
| 2022 | $439 +12.2% | $23,100 +10% |
| 2021 | $391 +83% | $21,000 +125.4% |
| 2020 | $214 +2.1% | $9,317 +10% |
| 2019 | $209 | $8,470 -59.7% |
| 2018 | $209 +135.2% | $21,000 +200% |
| 2017 | $89 | $7,000 |
Find assessor info on the county website
Monthly payment
Est. payment
Payment breakdown
Explore the cost of this home by adjusting the details. Changes won't be saved.Climate risks
Neighborhood: 32566
Nearby schools
Schools provided by the listing agent
- Elementary: Holley-Navarre Primary-Intermed
- Middle: Holley-Navarre
- High: Navarre
Source: ECAOR. This data may not be complete. We recommend contacting the local school district to confirm school assignments for this home.

Similar homes
- $445,0003 bd2 ba1.7k sqft8278 Tortuga St, Navarre, FL 32566For Sale
 MLS ID #689898, Norman Davis, Better Homes And Gardens Real Estate Main Street Properties. PAR
 - $424,9004 bd2 ba1.7k sqft1917 Noleka Ct, Navarre, FL 32566For Sale
 MLS ID #687918, Morgan Campbell, Zepp Realty. PAR
 - $444,0004 bd2 ba1.7k sqft1913 Noleka Ct, Navarre, FL 32566For Sale
 MLS ID #993181, Tina Kirschling, COLDWELL BANKER REALTY. Navarre Area BOR
 - $479,9004 bd3 ba2.2k sqft2029 Colby Ct, Navarre, FL 32566For Sale
 MLS ID #1010683, Nicole M Schoettler, Keller Williams Realty Navarre. ECAOR
 - $439,9004 bd2 ba2.1k sqft2296 Valley Rd, Navarre, FL 32566For SaleMLS ID #1011686, Linda M Grayson, Keller Williams Realty Navarre. ECAOR
- $349,9003 bd2 ba1.7k sqft2107 Nina St, Navarre, FL 32566For SaleMLS ID #1011192, Heather Blatz, Scenic Sotheby's International Realty. ECAOR
- $355,0003 bd2 ba1.5k sqft2145 Janet St, Navarre, FL 32566For SaleMLS ID #997718, Susana Cervantes, Coldwell Banker Realty. ECAOR
- $390,0003 bd2 ba1.5k sqft1981 Andorra St, Navarre, FL 32566For SaleMLS ID #1010931, Barbie A Sneed, Coldwell Banker Realty. ECAOR
- $439,0003 bd2 ba1.9k sqft7147 Gordon Evans Rd, Navarre, FL 32566For SaleMLS ID #1004264, Mystie Schmitz, Axen Realty LLC. ECAOR
- $485,0003 bd2 ba1.9k sqft6642 Bellingham St, Navarre, FL 32566For SaleMLS ID #1005055, Nick Colangelo, Emerald Shores Realty. Navarre Area BOR
- $420,0004 bd2 ba2.1k sqft1010 Boulevard De La Parisienne, Mary Esther, FL 32569For SaleMLS ID #1011043, Christian J Maldonado, Coldwell Banker Realty. ECAOR
- $430,0004 bd3 ba2.1k sqft6326 Bedford Ct, Gulf Breeze, FL 32563For SaleMLS ID #1011207, Camargo Group Camargo Group, Real Broker LLC. ECAOR
- $524,9505 bd3 ba2.7k sqft2883 Dunsmuir Dr, Navarre, FL 32566For SaleMLS ID #1012163, Shelby A Baker, Coldwell Banker Realty. ECAOR
- $549,9005 bd3 ba2.7k sqft3172 Hickory St, Navarre, FL 32566For SaleMLS ID #1009850, Christiana Hebisen, Epique Realty Inc. ECAOR
