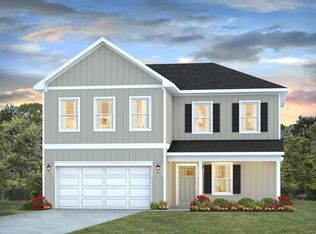
Welcome to this beautifully designed Craftsman-style home offering 4 bedrooms, 3 full bathrooms, and a thoughtfully designed two-story floor plan in a highly desirable Navarre location. 9-foot ceilings and an open, functional layout create an inviting, modern living space.
The first floor features the spacious primary suite and a secondary bedroom with an adjacent full bath, providing flexibility for guests or a home office. Upstairs, you'll find two additional bedrooms and a third full bathroom, offering privacy and ample space for family or visitors.
The well-appointed kitchen is designed for both everyday living and entertaining, featuring stainless steel appliances, upgraded, custom heavy-duty shelves and stainless steel vent, granite countertops, and a generous walk-in pantry. The primary suite includes dual walk-in closets, a double vanity, and a beautifully finished walk-in shower with a glass enclosure.
Conveniently located near top-rated schools, walking distance from the Navarre Sound, 15 minutes from the Hurlburt Field main gate, 5 minutes from the Navarre Beach bridge to the white sand beaches of the Emerald Coast, this home combines quality construction with an ideal location.
For sale
$450,000
2131 Nina St, Navarre, FL 32566
4beds
2,091sqft
Single Family Residence
Built in 2022
4,791 Square Feet Lot
$-- Zestimate®
$215/sqft
$-- HOA
What's special
Upgraded custom heavy-duty shelvesGranite countertopsGenerous walk-in pantrySpacious primary suiteOpen functional layoutWell-appointed kitchenStainless steel appliances
- 12 days
- 522
- 41
Zillow last checked:
Listing updated:
Listed by:
Vanessa V Bergquist 850-299-0177,
Jon Howard Realty LLC,
Jonathan P Howard 409-779-4279,
Jon Howard Realty LLC
Source: ECAOR,MLS#: 1006909
Facts & features
Interior
Bedrooms & bathrooms
- Bedrooms: 4
- Bathrooms: 3
- Full bathrooms: 3
Primary bedroom
- Level: First
- Area: 205.36 Square Feet
- Dimensions: 13.6 x 15.1
Bedroom
- Level: First
- Area: 140.12 Square Feet
- Dimensions: 11.3 x 12.4
Bedroom
- Level: Second
- Area: 181.93 Square Feet
- Dimensions: 11.3 x 16.1
Bedroom
- Level: First
- Area: 136.89 Square Feet
- Dimensions: 11.7 x 11.7
Primary bathroom
- Level: First
- Area: 92.34 Square Feet
- Dimensions: 8.1 x 11.4
Garage
- Level: First
- Area: 404.21 Square Feet
- Dimensions: 20.11 x 20.1
Kitchen
- Level: First
- Area: 121.03 Square Feet
- Dimensions: 13.3 x 9.1
Laundry
- Level: First
- Area: 32.86 Square Feet
- Dimensions: 5.3 x 6.2
Living room
- Level: First
- Area: 378.37 Square Feet
- Dimensions: 15.7 x 24.1
Heating
- Heat Pump
Appliances
- Included: Cooktop, Dishwasher, Disposal, Electric Water Heater
- Laundry: Washer/Dryer Hookup
Features
- Breakfast Bar, Vaulted Ceiling(s), Pantry
- Flooring: Tile, Vinyl
- Windows: Double Pane Windows
- Common walls with other units/homes: No Common Walls
Interior area
- Total structure area: 2,091
- Total interior livable area: 2,091 sqft
Property
Parking
- Total spaces: 4
- Parking features: Garage Door Opener
- Attached garage spaces: 2
Features
- Stories: 2
- Patio & porch: Porch
- Exterior features: Private Yard, Lawn Pump, Sprinkler System
Lot
- Size: 4,791 Square Feet
- Dimensions: 50 x 100
- Features: Survey Available
Details
- Parcel number: 212S2607800QQ001680
- Zoning description: County, Resid Multi-Family
Construction
Type & style
- Home type: SingleFamily
- Architectural style: Craftsman
- Property subtype: Single Family Residence
Materials
- Frame, Siding Brick Some, Shake Siding, Vinyl Siding, Trim Vinyl
- Foundation: Slab
- Roof: Shingle
Condition
- Construction Complete
- New construction: No
- Year built: 2022
Utilities & green energy
- Water: Public
Green energy
- Energy efficient items: Doors
Community & HOA
Community
- Security: Smoke Detector(s)
- Subdivision: CRESCENT SHORES
Location
- Region: Navarre
Financial & listing details
- Price per square foot: $215/sqft
- Tax assessed value: $331,152
- Annual tax amount: $3,952
- Date on market: 9/27/2026
- Road surface type: Paved
Estimated market value
Not available
Estimated sales range
Not available
Not available
Price history
| Date | Event | Price |
|---|---|---|
| 9/27/2026 | Listed for sale | $450,000$215/sqft |
Source:  ECAOR #1006909 Report a problem ECAOR #1006909 Report a problem | ||
| 9/4/2026 | Listing removed | $450,000$215/sqft |
Source: ECAOR #1006909 Report a problem | ||
| 7/3/2026 | Listed for sale | $450,000+4.7%$215/sqft |
Source: ECAOR #1006909 Report a problem | ||
| 6/17/2022 | Sold | $430,000$206/sqft |
Source: Public Record Report a problem | ||
| 5/4/2022 | Pending sale | $430,000$206/sqft |
Source: ECAOR #897441 Report a problem | ||
Public tax history
| Year | Property taxes | Tax assessment |
|---|---|---|
| 2025 | $3,953 +3.5% | $331,152 +3.2% |
| 2024 | $3,818 -6.2% | $320,871 -5.2% |
| 2023 | $4,071 +827.6% | $338,435 +1365.1% |
| 2022 | $439 +12.2% | $23,100 +10% |
| 2021 | $391 +83% | $21,000 +125.4% |
| 2020 | $214 +2.1% | $9,317 +10% |
| 2019 | $209 | $8,470 -59.7% |
| 2018 | $209 +135.2% | $21,000 +200% |
| 2017 | $89 | $7,000 |
Find assessor info on the county website
Monthly payment
Est. payment
Payment breakdown
Explore the cost of this home by adjusting the details. Changes won't be saved.Climate risks
Neighborhood: 32566
Nearby schools
Schools provided by the listing agent
- Elementary: Holley-Navarre Primary-Intermed
- Middle: Holley-Navarre
- High: Navarre
Source: ECAOR. This data may not be complete. We recommend contacting the local school district to confirm school assignments for this home.
Similar homes
- $444,9504 bd3 ba2k sqft2139 Nina St, Navarre, FL 32566For Sale

 MLS ID #1010064, Shelby A Baker, Coldwell Banker Realty. ECAOR
 - $474,9004 bd3 ba2.2k sqft2030 Wiregrass St, Navarre, FL 32566New Construction
 ECAOR
ECAOR - $462,5004 bd2 ba2k sqft2511 Stormy Cir, Navarre, FL 32566For Sale
 MLS ID #688244, Mandani Bell, Coldwell Banker Realty. PAR
 - $473,0004 bd2 ba2.3k sqft2035 Alfred Blvd, Navarre, FL 32566For Sale
 MLS ID #688655, Victoria Aaron, Elite Realty FL. PAR
 - $474,9004 bd3 ba2.2k sqft2013 Wiregrass St, Navarre, FL 32566New ConstructionECAOR
- $469,9004 bd3 ba2.2k sqft2029 Wiregrass St, Navarre, FL 32566New ConstructionECAOR
- $420,0003 bd2 ba1.9k sqft7220 Frankfort St, Navarre, FL 32566For SaleMLS ID #1007435, Robert T Holderman, Realty Hub. ECAOR
- $390,0003 bd2 ba1.5k sqft1981 Andorra St, Navarre, FL 32566For SaleMLS ID #1010931, Barbie A Sneed, Coldwell Banker Realty. ECAOR
- $279,9003 bd2 ba1.2k sqft2129 Bellmeade Cir, Navarre, FL 32566For SaleMLS ID #1012206, Lori S Outlaw, Coldwell Banker Realty. ECAOR
- $575,0002 bd2 ba1.3k sqft9648 Bone Bluff Dr, Navarre, FL 32566For SaleMLS ID #1005262, Carli S Harman, EXP Realty LLC. ECAOR
- $485,0003 bd2 ba1.9k sqft6642 Bellingham St, Navarre, FL 32566For Sale
 MLS ID #1005055, Nick Colangelo, Emerald Shores Realty. Navarre Area BOR
 - $355,0003 bd2 ba1.8k sqft2005 Everglades Dr, Navarre, FL 32566For SaleMLS ID #1009412, Bridget B House, Everything Palms Real Estate. ECAOR
- $420,0004 bd2 ba2.1k sqft1010 Boulevard De La Parisienne, Mary Esther, FL 32569For SaleMLS ID #1011043, Christian J Maldonado, Coldwell Banker Realty. ECAOR
- $620,0004 bd3 ba2.9k sqft2208 Smallwood Dr, Navarre, FL 32566For SaleMLS ID #1011629, Chester Gamble, Pullum Real Estate Group. Navarre Area BOR
- $570,0005 bd3 ba2.7k sqft1960 Edgewood Dr, Navarre, FL 32566For SaleMLS ID #1005831, Jessica N Drew, Keller Williams Realty Navarre. ECAOR
- $460,0004 bd3 ba2.3k sqft1689 Waterford Sound Blvd, Gulf Breeze, FL 32563For SaleMLS ID #1010878, Abigail Wallace, Pullum Real Estate Group. Navarre Area BOR
