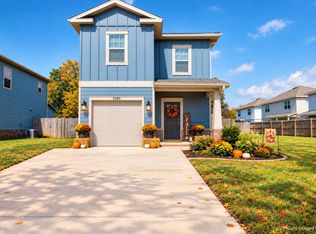
REO Property | Rare VA-Owned Opportunity. Rare opportunity to purchase a VA-owned REO home in like-new condition. This beautifully maintained 3-year-old Tracy Acree-built home shows exceptionally well and appears barely lived in. The thoughtfully designed floor plan features a first-floor primary suite with en-suite bath, plus an additional bedroom and full bath on the main level. Upstairs, you'll find two additional bedrooms connected by a Jack-and-Jill bath, providing both comfort and privacy. The open-concept living area flows seamlessly into the kitchen and is enhanced by large windows overlooking the backyard, creating a bright and inviting space. Additional features include remote-controlled draperies. Conveniently located just minutes from Hurlburt Field Air Force Base, the Navarre Beaches, and the beautiful Gulf of America, this home offers the perfect combination of quality construction, modern design, and prime location. Don't miss this exceptional VA-owned property that's truly move-in ready. Professional Photos coming soon.
For sale
$430,250
2135 Nina St, Navarre, FL 32566
4beds
2,046sqft
Single Family Residence
Built in 2022
5,227 Square Feet Lot
$-- Zestimate®
$210/sqft
$-- HOA
What's special
Bright and inviting spaceThoughtfully designed floor planRemote-controlled draperies
- 14 hours
- 114
- 2
Zillow last checked:
Listing updated:
Listed by:
Patricia A Williams 850-585-4062,
ERA American Real Estate,
Adrienne Wilkinson 850-496-4987,
ERA American Real Estate
Source: ECAOR,MLS#: 1013618
Facts & features
Interior
Bedrooms & bathrooms
- Bedrooms: 4
- Bathrooms: 3
- Full bathrooms: 3
Primary bedroom
- Level: First
- Area: 205.36 Square Feet
- Dimensions: 13.6 x 15.1
Bedroom
- Level: First
- Area: 140.12 Square Feet
- Dimensions: 11.3 x 12.4
Bedroom
- Level: Second
- Area: 181.93 Square Feet
- Dimensions: 11.3 x 16.1
Bedroom
- Level: Second
- Area: 136.89 Square Feet
- Dimensions: 11.7 x 11.7
Primary bathroom
- Level: First
- Area: 92.34 Square Feet
- Dimensions: 8.1 x 11.4
Dining area
- Level: First
- Area: 70 Square Feet
- Dimensions: 7 x 10
Kitchen
- Level: First
- Area: 130.2 Square Feet
- Dimensions: 9.3 x 14
Laundry
- Level: First
- Area: 32.86 Square Feet
- Dimensions: 5.3 x 6.2
Living room
- Level: First
- Area: 378.37 Square Feet
- Dimensions: 15.7 x 24.1
Heating
- Central
Cooling
- Central Air, Ceiling Fan(s)
Appliances
- Included: Dishwasher, Dryer, Microwave, Washer, Electric Water Heater
- Laundry: Washer/Dryer Hookup
Features
- Breakfast Bar, Cathedral Ceiling(s), Crown Molding, Recessed Lighting, Pantry
- Flooring: Tile, Vinyl
- Windows: Double Pane Windows, Window Treatments
- Common walls with other units/homes: No Common Walls
Interior area
- Total structure area: 2,046
- Total interior livable area: 2,046 sqft
Property
Parking
- Total spaces: 6
- Parking features: Garage Door Opener, Garage
- Garage spaces: 2
Features
- Stories: 2
- Patio & porch: Covered
- Exterior features: Private Yard
- Fencing: Privacy
Lot
- Size: 5,227 Square Feet
- Dimensions: 51 x 102
- Features: Easements, Interior Lot, Level
Details
- Parcel number: 212S2607800QQ730000
- Zoning description: County, Resid Single Family
Construction
Type & style
- Home type: SingleFamily
- Architectural style: Contemporary
- Property subtype: Single Family Residence
Materials
- Frame, Brick, Vinyl Siding
- Foundation: Slab
- Roof: Shingle
Condition
- Construction Complete
- New construction: No
- Year built: 2022
Utilities & green energy
- Water: Public
Community & HOA
Community
- Security: Smoke Detector(s)
- Subdivision: CRESCENT SHORES
Location
- Region: Navarre
Financial & listing details
- Price per square foot: $210/sqft
- Tax assessed value: $330,738
- Annual tax amount: $3,948
- Date on market: 10/12/2026
- Road surface type: Paved
Estimated market value
Not available
Estimated sales range
Not available
Not available
Price history
| Date | Event | Price |
|---|---|---|
| 10/12/2026 | Listed for sale | $430,250-3.3%$210/sqft |
Source:  ECAOR #1013618 Report a problem ECAOR #1013618 Report a problem | ||
| 2/18/2026 | Listing removed | $445,000$217/sqft |
Source: ECAOR #991729 Report a problem | ||
| 1/20/2026 | Price change | $445,000-2.2%$217/sqft |
Source: ECAOR #991729 Report a problem | ||
| 12/24/2025 | Listed for sale | $455,000+5.8%$222/sqft |
Source: ECAOR #991729 Report a problem | ||
| 11/1/2022 | Sold | $430,000$210/sqft |
Source: Public Record Report a problem | ||
| 10/15/2022 | Pending sale | $430,000$210/sqft |
Source: ECAOR #898963 Report a problem | ||
| 5/20/2022 | Listed for sale | $430,000+1046.7%$210/sqft |
Source: ECAOR #898963 Report a problem | ||
| 4/1/2016 | Sold | $37,500$18/sqft |
Source: Public Record Report a problem | ||
Public tax history
| Year | Property taxes | Tax assessment |
|---|---|---|
| 2025 | $3,948 +3.5% | $330,738 +3.2% |
| 2024 | $3,814 -6.2% | $320,469 -5.2% |
| 2023 | $4,066 +826.5% | $338,000 +1363.2% |
| 2022 | $439 +11.2% | $23,100 +10% |
| 2021 | $395 +21% | $21,000 +125.4% |
| 2020 | $326 +55.7% | $9,317 +10% |
| 2019 | $209 | $8,470 -59.7% |
| 2018 | $209 +76.6% | $21,000 +200% |
| 2017 | $119 | $7,000 -77.8% |
| 2016 | $119 -72.4% | $31,500 -16.7% |
| 2015 | $429 -19.2% | $37,800 |
| 2014 | $531 | $37,800 +5.3% |
| 2013 | -- | $35,908 |
| 2012 | -- | $35,908 |
| 2011 | -- | $35,908 -30% |
| 2010 | -- | $51,300 -29.8% |
| 2009 | -- | $73,100 -18.6% |
| 2008 | -- | $89,772 |
| 2007 | -- | -- |
| 2006 | -- | -- |
| 2005 | -- | -- |
| 2004 | -- | -- |
| 2003 | -- | -- |
Find assessor info on the county website
Monthly payment
Est. payment
Payment breakdown
Explore the cost of this home by adjusting the details. Changes won't be saved.Climate risks
Neighborhood: 32566
Nearby schools
Schools provided by the listing agent
- Elementary: Holley-Navarre Primary-Intermed
- Middle: Holley-Navarre
- High: Navarre
Source: ECAOR. This data may not be complete. We recommend contacting the local school district to confirm school assignments for this home.

Similar homes
- $405,0003 bd2 ba1.9k sqft1937 Jessica Way, Navarre, FL 32566For Sale
 MLS ID #961457, Connie D Walker, Coldwell Banker Realty. ECAOR
 - $349,9003 bd2 ba1.7k sqft2107 Nina St, Navarre, FL 32566For Sale
 MLS ID #1011192, Heather Blatz, Scenic Sotheby's International Realty. ECAOR
 - $379,9903 bd2 ba1.7k sqft2239 Palo Alto St, Navarre, FL 32566For Sale
 MLS ID #1008177, Jaime C Nowack, Realty ONE Group Emerald Coast. ECAOR
 - $370,0003 bd3 ba1.7k sqft2285 Janet St, Navarre, FL 32566For Sale
 MLS ID #1003462, Heidi A Best Swift, ERA American Real Estate. ECAOR
 - $339,9003 bd2 ba1.6k sqft2144 Nina St, Navarre, FL 32566For Sale
 MLS ID #1007408, Caesi Williamson, LPT Realty. Navarre Area BOR
 - $475,0004 bd2 ba2.5k sqft8252 Cosica Blvd, Navarre, FL 32566For SaleMLS ID #1012343, Jutta M Schneider LLC, Lucky Palms Realty. ECAOR
- $415,0003 bd2 ba1.7k sqft7555 Allie Grimes Rd, Navarre, FL 32566For SaleMLS ID #1013144, Joe A Lambert, Realty ONE Group Emerald Coast. ECAOR
- $445,0003 bd2 ba1.8k sqft8393 Sevilla St, Navarre, FL 32566For SaleMLS ID #1011578, Paula Patching PA, Levin Rinke Realty. ECAOR
- $445,0003 bd2 ba1.8k sqft8389 Sevilla St, Navarre, FL 32566For SaleMLS ID #1011579, Paula Patching PA, Levin Rinke Realty. ECAOR
- $365,0003 bd2 ba1.5k sqft8140 Menorca St, Navarre, FL 32566For SaleMLS ID #1006502, Jessica R Paz Lombardi, simpliHOM. ECAOR
- $525,0004 bd2 ba2.2k sqft2348 Tumbleweed Dr, Navarre, FL 32566For SaleMLS ID #1003995, Jessica R Paz Lombardi, simpliHOM. ECAOR
- $315,0003 bd2 ba1k sqft2144 Estate Cir, Navarre, FL 32566For SaleMLS ID #1004558, Daniel T Marks, World Impact Real Estate. ECAOR
- $575,0002 bd2 ba1.3k sqft9648 Bone Bluff Dr, Navarre, FL 32566For SaleMLS ID #1005262, Carli S Harman, EXP Realty LLC. ECAOR
- $500,0003 bd2 ba2k sqft2987 Albatross Dr, Navarre, FL 32566For SaleMLS ID #1009367, Jennifer L Nelson, EXP Realty LLC. ECAOR
- $405,0003 bd2 ba1.9k sqft467 Sara Ave, Mary Esther, FL 32569For SaleMLS ID #1005547, Britny N Knox, Destin Real Estate Group of NWF LLC. ECAOR
