ASSUMABLE 5.125% LOAN! Welcome home to this beautifully maintained Craftsman-style property, thoughtfully built by a custom Emerald Coast builder and completed in 2022. From the moment you step inside, the attention to detail is immediately apparent. Neutral tones, layered textures, custom finishes, and a warm, timeless design create a home that feels both elevated and comfortable.
Offering four bedrooms and three bathrooms across a two-story split design, this home was created with everyday living and entertaining in mind. The oversized living room flows beautifully into the spacious kitchen, creating the perfect gathering place for family, friends, holidays, and weekends at home. One of the standout features is the exceptionally large kitchen island and countertop space--a rare find in newer construction and an incredible centerpiece for entertaining. Stainless steel appliances convey with the home, while the washer and dryer are negotiable.
The pantry has also been redesigned with beautiful wood shelving to maximize storage and functionality. As you continue through the home, custom wainscoting along the hallway adds another layer of craftsmanship, while the neutral color palette makes the home feel bright, clean, and move-in ready. Electric blinds were added as an additional upgrade, providing convenience at the push of a button.
(continue) Outside, the owners have continued to invest in the property with irrigation, fencing, whole-home gutters for proper drainage, and an upgraded playground positioned in the far corner of the yard. The sellers would love for the next owners to enjoy the playground as much as they have, although it remains negotiable.
Perhaps one of the most appealing features is the location. With NO HOA and a quiet one-way-in, one-way-out setting, there is no cut-through traffic passing through the neighborhood. It offers a peaceful place to come home to at the end of the day while still keeping you close to everything the Emerald Coast has to offer.
Ready for the beach? You can be there in less than 10 minutes--giving you the coastal lifestyle without the beachfront price tag. The property is also located outside of a designated flood zone, and its newer 2022 construction means buyers can enjoy the benefits of more modern building standards and potentially favorable insurance considerations.
For military and commuting buyers, the location is especially convenient to Hurlburt Field, the Mary Esther area, Fort Walton Beach, and Destin, while still providing easy access toward Gulf Breeze and Pensacola.
Meticulously cared for by its original owner, this four-year-young home shows pride of ownership throughout. The sellers would love to achieve a December closing, although an earlier closing date may be negotiable.
Custom craftsmanship, modern upgrades, no HOA, a quiet neighborhood setting, and the Emerald Coast lifestyle just minutes away--this is one you will want to experience in person.
For sale
$449,900
2143 Nina St, Navarre, FL 32566
4beds
2,046sqft
Single Family Residence
Built in 2022
5,227 Square Feet Lot
$-- Zestimate®
$220/sqft
$-- HOA
What's special
Three bathroomsFour bedroomsElectric blindsCustom finishesNeutral color paletteNeutral tonesSpacious kitchen
- 11 days
- 392
- 40
Likely to sell faster than
Zillow last checked:
Listing updated:
Listed by:
Jessica N Drew 850-776-7777,
Keller Williams Realty Navarre
Source: ECAOR,MLS#: 1013081
Facts & features
Interior
Bedrooms & bathrooms
- Bedrooms: 4
- Bathrooms: 3
- Full bathrooms: 3
Primary bedroom
- Level: First
- Area: 205.36 Square Feet
- Dimensions: 13.6 x 15.1
Bedroom
- Level: First
- Area: 140.12 Square Feet
- Dimensions: 11.3 x 12.4
Bedroom
- Level: Second
- Area: 181.93 Square Feet
- Dimensions: 11.3 x 16.1
Bedroom
- Level: First
- Area: 136.89 Square Feet
- Dimensions: 11.7 x 11.7
Primary bathroom
- Level: First
- Area: 92.34 Square Feet
- Dimensions: 8.1 x 11.4
Garage
- Level: First
- Area: 404.21 Square Feet
- Dimensions: 20.11 x 20.1
Kitchen
- Level: First
- Area: 121.03 Square Feet
- Dimensions: 13.3 x 9.1
Laundry
- Level: First
- Area: 32.86 Square Feet
- Dimensions: 5.3 x 6.2
Living room
- Level: First
- Area: 378.37 Square Feet
- Dimensions: 15.7 x 24.1
Heating
- Heat Pump
Appliances
- Included: Cooktop, Dishwasher, Disposal, Electric Water Heater
- Laundry: Washer/Dryer Hookup
Features
- Breakfast Bar, Vaulted Ceiling(s), Pantry
- Flooring: Tile, Vinyl
- Windows: Double Pane Windows
- Common walls with other units/homes: No Common Walls
Interior area
- Total structure area: 2,046
- Total interior livable area: 2,046 sqft
Property
Parking
- Total spaces: 6
- Parking features: Garage Door Opener
- Attached garage spaces: 2
Features
- Stories: 2
- Patio & porch: Porch
- Exterior features: Private Yard, Lawn Pump, Sprinkler System
Lot
- Size: 5,227 Square Feet
- Dimensions: 50 x 100
- Features: Survey Available
Details
- Parcel number: 212S2607800QQ001660
- Zoning description: Resid Single Family
Construction
Type & style
- Home type: SingleFamily
- Architectural style: Craftsman
- Property subtype: Single Family Residence
Materials
- Frame, Siding Brick Some, Shake Siding, Vinyl Siding, Trim Vinyl
- Foundation: Slab
- Roof: Shingle
Condition
- Construction Complete
- New construction: No
- Year built: 2022
Utilities & green energy
- Water: Public
Green energy
- Energy efficient items: Doors
Community & HOA
Community
- Security: Smoke Detector(s)
- Subdivision: CRESCENT SHORES
Location
- Region: Navarre
Financial & listing details
- Price per square foot: $220/sqft
- Tax assessed value: $330,738
- Annual tax amount: $3,948
- Date on market: 10/1/2026
- Road surface type: Paved
Estimated market value
Not available
Estimated sales range
Not available
Not available
Price history
| Date | Event | Price |
|---|---|---|
| 10/1/2026 | Listed for sale | $449,900+4.6%$220/sqft |
Source:  ECAOR #1013081 Report a problem ECAOR #1013081 Report a problem | ||
| 10/3/2022 | Sold | $430,000$210/sqft |
Source: Public Record Report a problem | ||
| 8/13/2022 | Pending sale | $430,000$210/sqft |
Source: ECAOR #901282 Report a problem | ||
| 6/16/2022 | Listed for sale | $430,000$210/sqft |
Source: ECAOR #901282 Report a problem | ||
Public tax history
| Year | Property taxes | Tax assessment |
|---|---|---|
| 2025 | $3,948 +3.5% | $330,738 +3.2% |
| 2024 | $3,814 -6.2% | $320,469 -5.2% |
| 2023 | $4,066 +826.5% | $338,000 +1363.2% |
| 2022 | $439 +12.2% | $23,100 +10% |
| 2021 | $391 +111.2% | $21,000 +350.7% |
| 2020 | $185 +0.9% | $4,659 +10% |
| 2019 | $183 | $4,235 -79.8% |
| 2018 | $183 +312.2% | $21,000 +500% |
| 2017 | $44 | $3,500 |
Find assessor info on the county website
Monthly payment
Est. payment
Payment breakdown
Explore the cost of this home by adjusting the details. Changes won't be saved.Climate risks
Neighborhood: 32566
Nearby schools
Schools provided by the listing agent
- Elementary: Holley-Navarre Primary-Intermed
- Middle: Holley-Navarre
- High: Navarre
Source: ECAOR. This data may not be complete. We recommend contacting the local school district to confirm school assignments for this home.

Similar homes
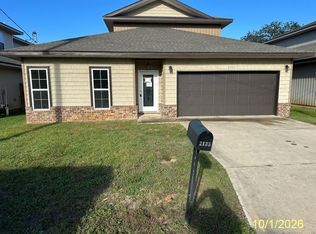
- $430,2504 bd3 ba2k sqft2135 Nina St, Navarre, FL 32566For Sale
 MLS ID #1013618, Patricia A Williams, ERA American Real Estate. ECAOR
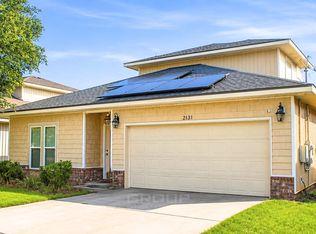
 - $450,0004 bd3 ba2k sqft2131 Nina St, Navarre, FL 32566For Sale
 MLS ID #1006909, Vanessa V Bergquist, Jon Howard Realty LLC. ECAOR
 - $489,0004 bd2 ba2.5k sqft2025 Buckley Dr, Navarre, FL 32566For Sale
 MLS ID #1013605, Matthew L Pace, Innerscope Realty LLC. ECAOR
 - $444,9504 bd3 ba2k sqft2139 Nina St, Navarre, FL 32566For Sale
 MLS ID #1010064, Shelby A Baker, Coldwell Banker Realty. ECAOR
 - $415,0004 bd3 ba1.8k sqft2129 Jeannie St, Navarre, FL 32566For SaleMLS ID #1013420, Courtney L Solley, Century 21 Wimco Realty Inc. ECAOR
- $399,9004 bd3 ba1.8k sqft2239 Tom St, Navarre, FL 32566For SaleMLS ID #1007054, Steve C Brown, Southern Choice Properties Llc. ECAOR
- $395,0003 bd2 ba1.7k sqft8962 E River Dr, Navarre, FL 32566For Sale
 MLS ID #1013515, David Wood, Pullum Real Estate Group. Navarre Area BOR
 - $440,0003 bd2 ba1.8k sqft2367 Heritage Cir, Navarre, FL 32566For SaleMLS ID #1011677, Caesi Williamson, LPT Realty. Navarre Area BOR
- $444,9004 bd2 ba1.7k sqft2038 Wiregrass St, Navarre, FL 32566New ConstructionECAOR
- $444,9004 bd2 ba1.7k sqft2026 Wiregrass St, Navarre, FL 32566New ConstructionECAOR
- $444,0004 bd2 ba1.7k sqft1913 Noleka Ct, Navarre, FL 32566For SaleMLS ID #993181, Tina Kirschling, COLDWELL BANKER REALTY. Navarre Area BOR
