Peace and Quiet with deeded access to the Santa Rosa Sound. Check out this 4-bedroom, 2-bath, 2500+sqft home!!
Split floorplan with an office that can be a 5th bedroom. New appliances (gas stove), gas water heater 2025, new roof to be installed at closing. List one has it all.
Reach out today to schedule a tour.
For sale
$489,000
2025 Buckley Dr, Navarre, FL 32566
4beds
2,505sqft
Single Family Residence
Built in 1997
0.29 Acres Lot
$-- Zestimate®
$195/sqft
$-- HOA
What's special
Split floorplanGas water heater
- 14 days
- 847
- 46
Likely to sell faster than
Zillow last checked:
Listing updated:
Listed by:
Matthew L Pace 503-806-5584,
Innerscope Realty LLC
Source: ECAOR,MLS#: 1013605
Facts & features
Interior
Bedrooms & bathrooms
- Bedrooms: 4
- Bathrooms: 2
- Full bathrooms: 2
Primary bedroom
- Level: First
- Area: 208 Square Feet
- Dimensions: 16 x 13
Bedroom
- Level: First
- Area: 132 Square Feet
- Dimensions: 12 x 11
Bedroom
- Level: First
- Area: 204 Square Feet
- Dimensions: 17 x 12
Bedroom
- Level: First
- Area: 132 Square Feet
- Dimensions: 12 x 11
Dining room
- Level: First
- Area: 132 Square Feet
- Dimensions: 12 x 11
Family room
- Level: First
- Area: 323 Square Feet
- Dimensions: 19 x 17
Foyer
- Level: First
- Area: 91 Square Feet
- Dimensions: 13 x 7
Kitchen
- Description: Eat-in Kitchen
- Level: First
- Area: 90 Square Feet
- Dimensions: 10 x 9
Kitchen
- Level: First
- Area: 110 Square Feet
- Dimensions: 11 x 10
Laundry
- Level: First
- Area: 70 Square Feet
- Dimensions: 10 x 7
Office
- Level: First
- Area: 96 Square Feet
- Dimensions: 12 x 8
Sun room
- Level: First
- Area: 209 Square Feet
- Dimensions: 19 x 11
Heating
- Natural Gas
Cooling
- Central Air, Ceiling Fan(s)
Appliances
- Included: Cooktop, Dishwasher, Microwave, Refrigerator
Features
- Breakfast Bar, Bookcases
- Has fireplace: Yes
- Fireplace features: EPA Qualified Fireplace, Gas
- Common walls with other units/homes: No Common Walls
Interior area
- Total structure area: 2,505
- Total interior livable area: 2,505 sqft
Property
Parking
- Total spaces: 2
- Parking features: Garage - Attached
- Attached garage spaces: 2
Features
- Stories: 1
Lot
- Size: 0.29 Acres
- Dimensions: 100 x 150
- Features: Dead End, Survey Available, Within 1/2 Mile to Water
Details
- Parcel number: 232S26044000B000140
- Zoning description: Resid Single Family
Construction
Type & style
- Home type: SingleFamily
- Architectural style: Ranch
- Property subtype: Single Family Residence
Materials
- Brick
- Roof: Composition
Condition
- Construction Complete
- New construction: No
- Year built: 1997
Utilities & green energy
- Sewer: Septic Tank
- Water: Public
Community & HOA
Community
- Subdivision: BUCKLEY ESTATES
Location
- Region: Navarre
Financial & listing details
- Price per square foot: $195/sqft
- Tax assessed value: $361,086
- Annual tax amount: $3,559
- Date on market: 10/11/2026
Estimated market value
Not available
Estimated sales range
Not available
Not available
Price history
| Date | Event | Price |
|---|---|---|
| 10/11/2026 | Listed for sale | $489,000+35.8%$195/sqft |
Source:  ECAOR #1013605 Report a problem | ||
| 8/2/2021 | Sold | $360,000+53.8%$144/sqft |
Source: Public Record Report a problem | ||
| 3/10/2020 | Listing removed | $1,720$1/sqft |
Source: DAVIS & DECKER PROPERTY MANAGEMENT, INC. #838262 Report a problem | ||
| 2/26/2020 | Price change | $1,720-5.5%$1/sqft |
Source: DAVIS & DECKER PROPERTY MANAGEMENT, INC. #838262 Report a problem | ||
| 1/15/2020 | Listed for rent | $1,820$1/sqft |
Source: DAVIS & DECKER PROPERTY MANAGEMENT, INC. #838262 Report a problem | ||
| 9/18/2019 | Listing removed | $1,820$1/sqft |
Source: DAVIS & DECKER PROPERTY MANAGEMENT, INC. #829005 Report a problem | ||
| 8/10/2019 | Listed for rent | $1,820+1.1%$1/sqft |
Source: DAVIS & DECKER PROPERTY MANAGEMENT, INC. #829005 Report a problem | ||
| 9/14/2018 | Listing removed | $1,800$1/sqft |
Source: DAVIS & DECKER PROPERTY MANAGEMENT, INC. #805316 Report a problem | ||
| 8/15/2018 | Listed for rent | $1,800$1/sqft |
Source: DAVIS & DECKER PROPERTY MANAGEMENT, INC. #805316 Report a problem | ||
| 12/2/2013 | Sold | $234,000-2.1%$93/sqft |
Source:  Navarre Area BOR #605972 Report a problem | ||
| 10/8/2013 | Listed for sale | $239,000+3.9%$95/sqft |
Source: RAMSEY & WALKER REAL ESTATE, INC. #605972 Report a problem | ||
| 8/27/2013 | Listing removed | $230,000$92/sqft |
Source: RAMSEY & WALKER REAL ESTATE, INC. #591996 Report a problem | ||
| 6/1/2013 | Price change | $230,000-3.8%$92/sqft |
Source: RAMSEY & WALKER REAL ESTATE, INC. #591996 Report a problem | ||
| 5/4/2013 | Price change | $239,000+6.2%$95/sqft |
Source: RAMSEY & WALKER REAL ESTATE, INC. #591996 Report a problem | ||
| 4/11/2013 | Listed for sale | $224,999+21.7%$90/sqft |
Source: RAMSEY & WALKER REAL ESTATE, INC. #591996 Report a problem | ||
| 12/30/2003 | Sold | $184,900$74/sqft |
Source: Public Record Report a problem | ||
Public tax history
| Year | Property taxes | Tax assessment |
|---|---|---|
| 2025 | $3,560 +3.5% | $332,150 +2.9% |
| 2024 | $3,438 +1.7% | $322,789 +2.7% |
| 2023 | $3,380 +2.4% | $314,420 +2.9% |
| 2022 | $3,300 +10.3% | $305,605 +31.3% |
| 2021 | $2,992 +8.3% | $232,716 +10% |
| 2020 | $2,763 +9.8% | $211,560 +10% |
| 2019 | $2,517 | $192,327 +15% |
| 2018 | $2,517 +41.5% | $167,267 +2.1% |
| 2017 | $1,779 | $163,827 +2.1% |
| 2016 | $1,779 +4.3% | $160,457 -0.9% |
| 2015 | $1,706 -3.9% | $161,952 +0.8% |
| 2014 | $1,775 | $160,667 +6.4% |
| 2013 | -- | $151,029 -1.2% |
| 2012 | -- | $152,831 -2.7% |
| 2011 | -- | $157,059 -0.2% |
| 2010 | -- | $157,301 -8.8% |
| 2009 | -- | $172,402 +0.1% |
| 2008 | -- | $172,230 |
| 2007 | -- | -- |
| 2006 | -- | -- |
| 2005 | -- | -- |
| 2004 | -- | -- |
| 2003 | -- | -- |
| 2002 | -- | -- |
| 2001 | -- | -- |
| 2000 | -- | -- |
Find assessor info on the county website
Monthly payment
Est. payment
Payment breakdown
Explore the cost of this home by adjusting the details. Changes won't be saved.Climate risks
Neighborhood: 32566
Nearby schools
Schools provided by the listing agent
- Elementary: Holley-Navarre Primary-Intermed
- Middle: Holley-Navarre
- High: Navarre
Source: ECAOR. This data may not be complete. We recommend contacting the local school district to confirm school assignments for this home.
Similar homes
- $499,0004 bd2 ba2.3k sqft9716 Misty Meadow Ln, Navarre, FL 32566For Sale
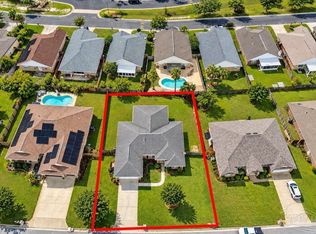 MLS ID #690376, Lisa Knutson, Llc, KELLER WILLIAMS REALTY EMERALD COAST WEST BRANCH. PAR
- $515,0004 bd3 ba2.5k sqft9356 Bone Bluff Dr, Navarre, FL 32566For Sale By Owner
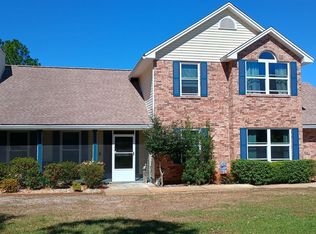
- $535,0003 bd3 ba2.8k sqft1929 Jessica Way, Navarre, FL 32566For Sale
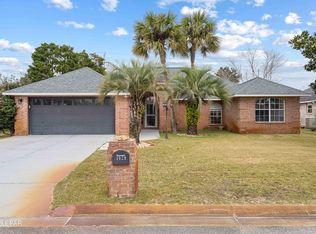 MLS ID #786477, Renae Cooper. CPAR
- $475,0004 bd2 ba2.5k sqft8252 Cosica Blvd, Navarre, FL 32566For Sale
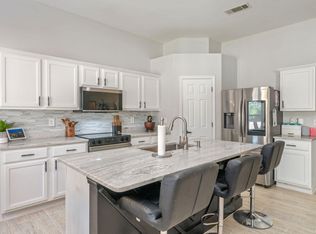
 MLS ID #1012343, Jutta M Schneider LLC, Lucky Palms Realty. ECAOR
- $445,0004 bd2 ba2k sqft8833 Cagle Dr, Navarre, FL 32566For SaleMLS ID #1013892, Richard H Compton, Spence Properties. ECAOR
- $515,0003 bd2 ba1.8k sqft9651 Sunnybrook Dr, Navarre, FL 32566For SaleMLS ID #1010227, The White Sands Team, Levin Rinke Realty. ECAOR
- $449,9004 bd3 ba2k sqft2143 Nina St, Navarre, FL 32566For SaleMLS ID #1013081, Jessica N Drew, Keller Williams Realty Navarre. ECAOR
- $450,0004 bd3 ba2k sqft2131 Nina St, Navarre, FL 32566For SaleMLS ID #1006909, Vanessa V Bergquist, Jon Howard Realty LLC. ECAOR
- $430,2504 bd3 ba2k sqft2135 Nina St, Navarre, FL 32566For SaleMLS ID #1013618, Patricia A Williams, ERA American Real Estate. ECAOR
- $420,0004 bd2 ba2.1k sqft8371 Miranda St, Navarre, FL 32566For SaleMLS ID #1007822, Tiffany N Marsh, Exit Realty Anchor South. ECAOR
- $358,0003 bd2 ba1.5k sqft9888 Orion Lake Cir, Navarre, FL 32566For SaleMLS ID #1013882, Emily Ann H Sumner, Sumner Realty LLC. ECAOR
- $459,9005 bd3 ba2k sqft2034 Wiregrass St, Navarre, FL 32566New ConstructionECAOR
- $464,9004 bd3 ba2.2k sqft2013 Wiregrass St, Navarre, FL 32566New ConstructionECAOR
- $444,0004 bd2 ba1.7k sqft1913 Noleka Ct, Navarre, FL 32566For Sale
 MLS ID #993181, Tina Kirschling, COLDWELL BANKER REALTY. Navarre Area BOR
