*Assumable 2.25% VA Loan - Welcome to 2410 Ennis Court, a beautifully updated Navarre home tucked at the end of a cul-de-sac and offering an inviting blend of comfort, privacy and versatile living space. This 3 bedroom 2 bath with office space or extra bedroom and dining room has lots of space to grow. One of the home's most appealing features is the oversized 12-by-34-foot enclosed outdoor living area. Finished with a brick lower exterior, this peaceful space feels like a private retreat surrounded by lush greenery. Enjoy your morning coffee while listening to the birds, relax with a favorite show, entertain family and friends or watch a summer storm roll through from the comfort of this protected outdoor space. It is a wonderful extension of the home and provides flexibility for entertaining, hobbies, a home office, a playroom or a comfortable place to unwind. Inside, the main living area is warm and welcoming, with vaulted ceilings, a wood-burning fireplace serving as a charming focal point. Wood-look porcelain tile flooring brings durability and style to the primary living spaces, while the bedrooms feature comfortable carpeting. The kitchen is designed for everyday convenience with an eat in kitchen, granite countertops and several updated appliances, including an oven installed in 2021, a microwave updated in 2024, and a dishwasher and refrigerator dating from approximately 2018. Washer dryer included. The primary bathroom was remodeled in 2017 with luxury vinyl plank flooring, an updated shower, new toilet and granite countertops. The secondary bathroom also features luxury vinyl plank flooring and an updated toilet in 2017.The improvements continue outside. The backyard is fully enclosed with new fencing installed in 2024, offering a private setting for outdoor enjoyment. Wind-resistant double gates provide convenient access for lawn equipment, trailers and recreational items. The extended driveway also provides valuable additional parking.
For sale
$449,000
2410 Ennis Ct, Navarre, FL 32566
3beds
2,016sqft
Single Family Residence
Built in 2004
0.35 Acres Lot
$-- Zestimate®
$223/sqft
$-- HOA
What's special
Brick lower exteriorGranite countertopsProtected outdoor spaceVaulted ceilingsWood-burning fireplaceWood-look porcelain tile flooring
- 22 days
- 827
- 55
Likely to sell faster than
Zillow last checked:
Listing updated:
Listed by:
Mandani Bell 850-324-8428,
Coldwell Banker Realty
Source: PAR,MLS#: 689586
Facts & features
Interior
Bedrooms & bathrooms
- Bedrooms: 3
- Bathrooms: 2
- Full bathrooms: 2
Rooms
- Room types: Office
Primary bedroom
- Level: First
- Area: 132
- Dimensions: 12 x 11
Bedroom
- Level: First
- Area: 132
- Dimensions: 12 x 11
Dining room
- Level: First
- Area: 140
- Dimensions: 14 x 10
Living room
- Level: First
- Area: 198
- Dimensions: 18 x 11
Heating
- Central, Fireplace(s)
Cooling
- Central Air
Appliances
- Included: Electric Water Heater, Dryer, Washer, Dishwasher, Double Oven, Microwave, Refrigerator
Features
- Ceiling Fan(s), Vaulted Ceiling(s)
- Flooring: Tile, Carpet
- Doors: Storm Door(s)
- Windows: Shutters
- Has basement: No
- Has fireplace: Yes
Interior area
- Total structure area: 2,016
- Total interior livable area: 2,016 sqft
Property
Parking
- Total spaces: 2
- Parking features: 2 Car Garage
- Garage spaces: 2
Features
- Levels: One
- Stories: 1
- Exterior features: Lawn Pump, Rain Gutters
- Pool features: None
- Fencing: Back Yard
Lot
- Size: 0.35 Acres
- Features: Cul-De-Sac
Details
- Additional structures: Yard Building
- Parcel number: 132s26077300e000230
- Zoning description: Res Single
Construction
Type & style
- Home type: SingleFamily
- Architectural style: Contemporary
- Property subtype: Single Family Residence
Materials
- Brick
- Foundation: Slab
- Roof: Shingle
Condition
- Resale
- New construction: No
- Year built: 2004
Utilities & green energy
- Electric: Copper Wiring
- Sewer: Public Sewer
- Water: Public
Community & HOA
Community
- Subdivision: Creetwood Place
HOA
- Has HOA: No
- Services included: None
Location
- Region: Navarre
Financial & listing details
- Price per square foot: $223/sqft
- Tax assessed value: $310,675
- Annual tax amount: $2,420
- Price range: $449K - $449K
- Date on market: 9/27/2026
- Cumulative days on market: 25 days
Estimated market value
Not available
Estimated sales range
Not available
Not available
Price history
| Date | Event | Price |
|---|---|---|
| 9/25/2026 | Listed for sale | $449,000+91.1%$223/sqft |
Source:  Navarre Area BOR #1012725 Report a problem | ||
| 12/8/2017 | Sold | $235,000-4.3%$117/sqft |
Source:  PAR #525865 Report a problem | ||
| 10/18/2017 | Listed for sale | $245,500+19.2%$122/sqft |
Source: KELLER WILLIAMS REALTY WEST BRANCH #785084 Report a problem | ||
| 12/13/2012 | Sold | $206,000-1.4%$102/sqft |
Source: PAR #434885 Report a problem | ||
| 11/7/2012 | Listed for sale | $209,000$104/sqft |
Source: Florida Investment Group LLC dba Keller Williams Realty Pensacola #434885 Report a problem | ||
| 4/2/2012 | Listing removed | $209,000$104/sqft |
Source: Owner Report a problem | ||
| 3/18/2012 | Listed for sale | $209,000+37.6%$104/sqft |
Source: Owner Report a problem | ||
| 3/17/2004 | Sold | $151,900$75/sqft |
Source: Public Record Report a problem | ||
Public tax history
| Year | Property taxes | Tax assessment |
|---|---|---|
| 2025 | $2,420 +4.3% | $227,906 +2.9% |
| 2024 | $2,321 +4.2% | $221,483 +3.9% |
| 2023 | $2,228 +2.9% | $213,089 +3% |
| 2022 | $2,165 +0.9% | $206,883 +3% |
| 2021 | $2,147 +1% | $200,857 +1.4% |
| 2020 | $2,124 +10.8% | $198,084 +8.7% |
| 2019 | $1,917 | $182,152 +1.9% |
| 2018 | $1,917 +20.5% | $178,756 +18% |
| 2017 | $1,591 | $151,441 +2.1% |
| 2016 | $1,591 +594.3% | $148,326 +0.7% |
| 2015 | $229 -86.1% | $147,295 +1.6% |
| 2014 | $1,649 | $145,004 -1.6% |
| 2013 | -- | $147,317 +9% |
| 2012 | -- | $135,171 -2.4% |
| 2011 | -- | $138,524 -7.2% |
| 2010 | -- | $149,335 -2.7% |
| 2009 | -- | $153,481 -10.3% |
| 2008 | -- | $171,096 |
| 2007 | -- | -- |
| 2006 | -- | -- |
| 2005 | -- | -- |
| 2004 | -- | -- |
| 2003 | -- | -- |
Find assessor info on the county website
Monthly payment
Est. payment
Payment breakdown
Explore the cost of this home by adjusting the details. Changes won't be saved.Climate risks
Neighborhood: 32566
Nearby schools
Schools provided by the listing agent
- Elementary: Holley Navarre
- Middle: HOLLEY NAVARRE
- High: Navarre
Source: PAR. This data may not be complete. We recommend contacting the local school district to confirm school assignments for this home.
Similar homes
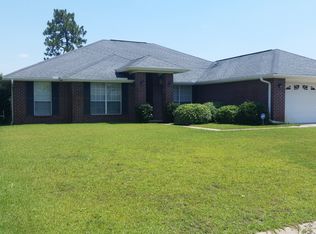
- $445,0004 bd2 ba2k sqft8833 Cagle Dr, Navarre, FL 32566For Sale
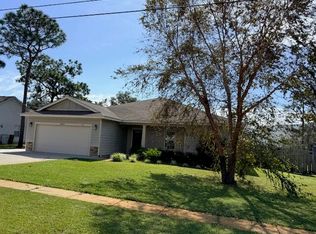
 MLS ID #1013892, Richard H Compton, Spence Properties. ECAOR
- $440,0003 bd2 ba1.8k sqft2367 Heritage Cir, Navarre, FL 32566For Sale

 MLS ID #1011677, Caesi Williamson, LPT Realty. Navarre Area BOR
- $445,0003 bd2 ba2k sqft2092 Pritchard Point Dr, Navarre, FL 32566For Sale
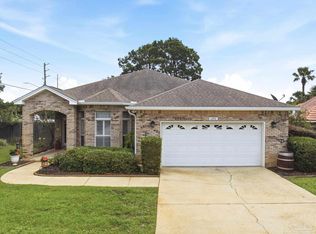 MLS ID #683345, Dawn Burt, KELLER WILLIAMS SUCCESS REALTY. PAR
- $489,0004 bd2 ba2.5k sqft2025 Buckley Dr, Navarre, FL 32566For Sale
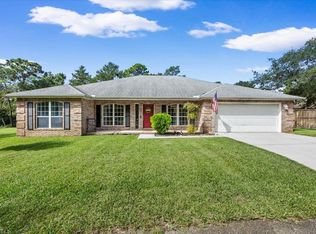 MLS ID #1013605, Matthew L Pace, Innerscope Realty LLC. ECAOR
- $515,0003 bd2 ba1.8k sqft9651 Sunnybrook Dr, Navarre, FL 32566For SaleMLS ID #1010227, The White Sands Team, Levin Rinke Realty. ECAOR
- $449,9004 bd3 ba2k sqft2143 Nina St, Navarre, FL 32566For SaleMLS ID #1013081, Jessica N Drew, Keller Williams Realty Navarre. ECAOR
- $395,0003 bd2 ba1.7k sqft8962 E River Dr, Navarre, FL 32566For SaleMLS ID #1013515, David Wood, Pullum Real Estate Group. Navarre Area BOR
- $450,0004 bd3 ba2k sqft2131 Nina St, Navarre, FL 32566For SaleMLS ID #1006909, Vanessa V Bergquist, Jon Howard Realty LLC. ECAOR
- $430,2504 bd3 ba2k sqft2135 Nina St, Navarre, FL 32566For SaleMLS ID #1013618, Patricia A Williams, ERA American Real Estate. ECAOR
- $475,0004 bd2 ba2.5k sqft8252 Cosica Blvd, Navarre, FL 32566For SaleMLS ID #1012343, Jutta M Schneider LLC, Lucky Palms Realty. ECAOR
- $374,9003 bd2 ba1.5k sqft2676 Hartman Ct, Navarre, FL 32566For SaleMLS ID #1013070, Kristy M Lewis, The Property Group 850 Inc. ECAOR
- $444,9504 bd3 ba2k sqft2139 Nina St, Navarre, FL 32566For SaleMLS ID #1010064, Shelby A Baker, Coldwell Banker Realty. ECAOR
