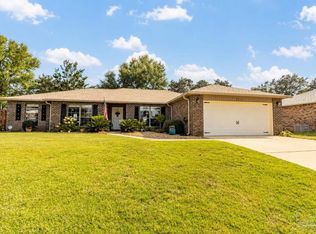
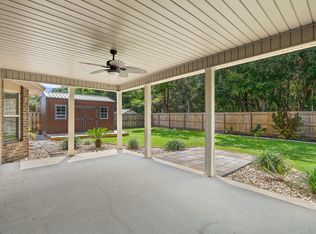
This well maintained and cared for 4 bedroom and 2-1/2 bath home with a large great room is perfect for entertaining. Enjoy preparing foods while in the open and spacious kitchen that features granite counter tops, 36'' cabinets and dovetail soft close drawers. There is a large pantry for ample food and appliance storage and a kitchen island. The picture windows provide natural lighting and showcases a backyard more than large enough to install a pool. Relax on the covered back patio while taking in the view. Although there is a privacy fence surrounding the property, the yard is extended further past the back fenceline. The shed conveys and is fully electic as well is the screened in gazebo. The master bedroom features a trey ceiling and the master bathroom: a large tiled shower with rain head and frameless glass surround, garden tub, double vanities, water closet with pocket door and 2 large walk in closets. The home also offers a Nest Thermostat, Fabric Shield Hurricane Protection Covers and screen gutters, There is a termite bond program. Make your appointment soon to view this lovely home.
For sale
Price cut: $20K (10/8)
$459,000
8302 Molina St, Navarre, FL 32566
4beds
1,924sqft
Single Family Residence
Built in 2018
0.46 Acres Lot
$-- Zestimate®
$239/sqft
$-- HOA
What's special
Kitchen islandGranite counter topsScreened in gazeboGarden tubOpen and spacious kitchenNest thermostatScreen gutters
- 14 days
- 552
- 55
Likely to sell faster than
Zillow last checked:
Listing updated:
Listed by:
Patricia A Williams 850-585-4062,
ERA American Real Estate,
Adrienne Wilkinson 850-496-4987,
ERA American Real Estate
Source: ECAOR,MLS#: 1012708
Facts & features
Interior
Bedrooms & bathrooms
- Bedrooms: 4
- Bathrooms: 3
- Full bathrooms: 2
- 1/2 bathrooms: 1
Primary bedroom
- Level: First
- Area: 195 Square Feet
- Dimensions: 15 x 13
Bedroom
- Level: First
- Area: 110 Square Feet
- Dimensions: 11 x 10
Bedroom
- Level: First
- Area: 121 Square Feet
- Dimensions: 11 x 11
Bedroom
- Level: First
- Area: 110 Square Feet
- Dimensions: 11 x 10
Dining room
- Level: First
- Area: 154 Square Feet
- Dimensions: 14 x 11
Great room
- Level: First
- Area: 364 Square Feet
- Dimensions: 26 x 14
Kitchen
- Level: First
- Area: 165 Square Feet
- Dimensions: 15 x 11
Heating
- Central
Cooling
- Central Air, Ceiling Fan(s)
Appliances
- Included: Dishwasher, Disposal, Microwave, Electric Water Heater
- Laundry: Washer/Dryer Hookup
Features
- Breakfast Bar, Tray Ceiling(s), Vaulted Ceiling(s), Kitchen Island, Recessed Lighting, Pantry, Split Bedroom
- Flooring: Tile, Vinyl
- Windows: Double Pane Windows, Hurricane Shutters
- Attic: Pull Down Stairs
- Common walls with other units/homes: No Common Walls
Interior area
- Total structure area: 1,924
- Total interior livable area: 1,924 sqft
Property
Parking
- Total spaces: 6
- Parking features: Garage Door Opener, Garage
- Garage spaces: 2
Features
- Stories: 1
- Patio & porch: Covered, Porch
- Exterior features: Columns, Lawn Pump, Sprinkler System
- Fencing: Partial,Privacy
Lot
- Size: 0.46 Acres
- Dimensions: 100 x 200
- Features: Level, Survey Available
Details
- Additional structures: Pavillion/Gazebo, Yard Building
- Parcel number: 172S262750005000180
- Zoning description: Resid Single Family
Construction
Type & style
- Home type: SingleFamily
- Architectural style: Contemporary
- Property subtype: Single Family Residence
Materials
- Brick
- Foundation: Slab
- Roof: Shingle
Condition
- Construction Complete
- New construction: No
- Year built: 2018
Utilities & green energy
- Water: Public
Community & HOA
Community
- Security: Security System, Smoke Detector(s)
- Subdivision: NAVARRE S/D 2ND ADDN
Location
- Region: Navarre
Financial & listing details
- Price per square foot: $239/sqft
- Tax assessed value: $359,156
- Annual tax amount: $2,826
- Date on market: 9/25/2026
- Road surface type: Paved
Estimated market value
Not available
Estimated sales range
Not available
Not available
Price history
| Date | Event | Price |
|---|---|---|
| 10/8/2026 | Price change | $459,000-4.2%$239/sqft |
Source:  ECAOR #1012708 Report a problem ECAOR #1012708 Report a problem | ||
| 9/25/2026 | Listed for sale | $479,000+74.7%$249/sqft |
Source: ECAOR #1012708 Report a problem | ||
| 3/21/2019 | Sold | $274,241+2.6%$143/sqft |
Source:  Navarre Area BOR #799977 Report a problem Navarre Area BOR #799977 Report a problem | ||
| 12/11/2018 | Price change | $267,250+0%$139/sqft |
Source: Flynn Built Realty #799977 Report a problem | ||
| 8/13/2018 | Price change | $267,2490%$139/sqft |
Source: Flynn Built Realty #799977 Report a problem | ||
| 5/31/2018 | Listed for sale | $267,250+311.2%$139/sqft |
Source: Flynn Built Realty #799977 Report a problem | ||
| 6/12/2008 | Sold | $65,000$34/sqft |
Source: Public Record Report a problem | ||
Public tax history
| Year | Property taxes | Tax assessment |
|---|---|---|
| 2025 | $2,827 +3.8% | $275,705 +3% |
| 2024 | $2,722 +3.9% | $267,587 +4.5% |
| 2023 | $2,619 +2.8% | $256,104 +3% |
| 2022 | $2,549 +0.7% | $248,645 +3% |
| 2021 | $2,531 +0.4% | $241,403 +1.4% |
| 2020 | $2,522 -13.1% | $238,070 +5.9% |
| 2019 | $2,901 | $224,891 +306.3% |
| 2018 | $2,901 +272.8% | $55,352 +6.7% |
| 2017 | $778 | $51,852 +12.4% |
| 2016 | $778 +17.6% | $46,122 +4.5% |
| 2015 | $661 +1.5% | $44,122 -1.7% |
| 2014 | $652 | $44,891 +8.5% |
| 2013 | -- | $41,363 +6.5% |
| 2012 | -- | $38,827 -2.1% |
| 2011 | -- | $39,652 -11.5% |
| 2010 | -- | $44,782 -10.3% |
| 2009 | -- | $49,912 +147.2% |
| 2008 | -- | $20,189 |
| 2007 | -- | -- |
| 2006 | -- | -- |
| 2005 | -- | -- |
| 2004 | -- | -- |
| 2003 | -- | -- |
| 2002 | -- | -- |
| 2001 | -- | -- |
| 2000 | -- | -- |
Find assessor info on the county website
Monthly payment
Est. payment
Payment breakdown
Explore the cost of this home by adjusting the details. Changes won't be saved.Climate risks
Neighborhood: 32566
Nearby schools
Schools provided by the listing agent
- Elementary: Holley-Navarre Primary-Intermed
- Middle: Holley-Navarre
- High: Navarre
Source: ECAOR. This data may not be complete. We recommend contacting the local school district to confirm school assignments for this home.

Similar homes
- $445,0003 bd2 ba1.7k sqft8278 Tortuga St, Navarre, FL 32566For Sale
 MLS ID #689898, Norman Davis, Better Homes And Gardens Real Estate Main Street Properties. PAR
 - $395,0003 bd2 ba1.7k sqft8962 E River Dr, Navarre, FL 32566For Sale

 MLS ID #1013515, David Wood, Pullum Real Estate Group. Navarre Area BOR
 - $462,5004 bd2 ba2k sqft2511 Stormy Cir, Navarre, FL 32566For Sale
 MLS ID #688244, Mandani Bell, Coldwell Banker Realty. PAR
 - $469,0003 bd2 ba2k sqft2637 Stormy Cir, Navarre, FL 32566For Sale
 MLS ID #1012572, Mary T Skinner, 1 Percent Lists Florida Coast. ECAOR
 - $459,9004 bd2 ba1.8k sqft8179 Segura St, Navarre, FL 32566For SaleMLS ID #1007191, Matthew Larson, CRYSTAL SHORES 2 INC.. Navarre Area BOR
- $415,0003 bd2 ba1.7k sqft7555 Allie Grimes Rd, Navarre, FL 32566For SaleMLS ID #1013144, Joe A Lambert, Realty ONE Group Emerald Coast. ECAOR
- $430,0004 bd2 ba2.4k sqft3054 Grady Tolbert Rd, Navarre, FL 32566For SaleMLS ID #1010247, Karen R Albright, Opendoor Brokerage LLC. ECAOR
- $510,0004 bd2 ba2.4k sqft8110 4th St, Navarre, FL 32566For SaleMLS ID #1012802, Tiffany N Marsh, Exit Realty Anchor South. ECAOR
- $475,0004 bd2 ba2.5k sqft8252 Cosica Blvd, Navarre, FL 32566For SaleMLS ID #1012343, Jutta M Schneider LLC, Lucky Palms Realty. ECAOR
- $445,0003 bd2 ba1.8k sqft8389 Sevilla St, Navarre, FL 32566For SaleMLS ID #1011579, Paula Patching PA, Levin Rinke Realty. ECAOR
- $445,0003 bd2 ba1.8k sqft8393 Sevilla St, Navarre, FL 32566For SaleMLS ID #1011578, Paula Patching PA, Levin Rinke Realty. ECAOR
- $420,0004 bd2 ba2.1k sqft8371 Miranda St, Navarre, FL 32566For SaleMLS ID #1007822, Tiffany N Marsh, Exit Realty Anchor South. ECAOR
- $545,0004 bd3 ba2.1k sqft7977 Williams Creek Ct, Navarre, FL 32566For SaleMLS ID #1013463, Jessica N Drew, Keller Williams Realty Navarre. ECAOR
- $395,0003 bd2 ba1.4k sqft8278 Tavira St, Navarre, FL 32566For SaleMLS ID #1012656, Mark J Pfeiler, Innerscope Realty LLC. ECAOR
- $550,0004 bd3 ba2.5k sqft9150 Ridge Dr, Navarre, FL 32566For SaleMLS ID #1012720, Megan Tate, Coldwell Banker Realty. ECAOR
- $476,1004 bd2 ba1.9k sqftLOT 2 Jewell Rd, Navarre, FL 32566New ConstructionMLS ID #1012246, Virginia C Dougherty, Great Southern Real Estate LLC. Navarre Area BOR
