ELEGANT & SPACIOUS HAMPTON RIDGE ESTATES HOME WITH TILE THROUGHOUT, PRIVATE OFFICE & OUTDOOR ENTERTAINING. Welcome to one of East Navarre's most desirable communities, Hampton Ridge Estates, where comfort, functionality, and Florida living come together in this beautifully maintained all-brick home. Conveniently located just minutes from Navarre Beach, top-rated schools, shopping, dining, parks, and Hurlburt Field, this home offers the ideal blend of coastal convenience and everyday comfort. Mature palm trees, lush landscaping, and a custom decorative security door create outstanding curb appeal. Inside, soaring vaulted ceilings, crown molding, abundant natural light, and tile flooring throughout create an elegant, spacious, and low-maintenance living environment. The thoughtfully designed floor plan features a welcoming great room with fireplace, formal dining area, breakfast nook, and a private office with French doors, providing flexibility for remote work, hobbies, or additional living space. The kitchen offers abundant cabinetry, stainless steel appliances, updated backsplash, generous counter space, and a functional layout ideal for everyday living and entertaining. The oversized primary suite serves as a private retreat with double vanities, garden tub, separate shower, and walk-in closets. A split-bedroom floor plan provides privacy and comfort for family and guests. One of the home's standout features is the spacious covered back porch equipped with power for a mounted TV, entertainment center, and outdoor electronics. Watch the big game, host holiday gatherings, fire up the grill, or relax after a day at the beach in a space designed for year-round enjoyment. The backyard offers plenty of room for pets, play, gardening, or a future pool. Move-in ready and beautifully maintained, this exceptional home delivers the Florida lifestyle buyers have been waiting for.
For sale
Price cut: $7K (6/19)
$425,000
8213 Hartington Dr, Navarre, FL 32566
4beds
2,281sqft
:
Get pre-qualified$2,700/mo
Single Family Residence
Built in 2003
0.26 Acres Lot
$-- Zestimate®
$186/sqft
$-- HOA
What's special
- 57 days |
- 637 |
- 27 |
Likely to sell faster than
Zillow last checked:
Listing updated:
Listed by:
Don Drummond 850-529-0836,
EXP Realty, LLC
Source: PAR,MLS#: 683443
Facts & features
Interior
Bedrooms & bathrooms
- Bedrooms: 4
- Bathrooms: 2
- Full bathrooms: 2
Rooms
- Room types: Office
Dining room
- Level: First
- Area: 160
- Dimensions: 16 x 10
Kitchen
- Level: First
- Area: 110
- Dimensions: 10 x 11
Living room
- Level: First
- Area: 352
- Dimensions: 16 x 22
Heating
- Central, Fireplace(s), ENERGY STAR Qualified Heat Pump
Cooling
- Central Air, Ceiling Fan(s), ENERGY STAR Qualified Equipment
Appliances
- Included: Electric Water Heater, Built In Microwave, Dishwasher
- Laundry: Inside
Features
- Baseboards, Ceiling Fan(s), Chair Rail, Crown Molding, Plant Ledges, Vaulted Ceiling(s)
- Flooring: Tile
- Windows: Double Pane Windows, Blinds
- Has basement: No
- Has fireplace: Yes
Interior area
- Total structure area: 2,281
- Total interior livable area: 2,281 sqft
Property
Parking
- Total spaces: 2
- Parking features: 2 Car Garage, Garage Door Opener
- Garage spaces: 2
Features
- Levels: One
- Stories: 1
- Patio & porch: Covered, Patio, Porch
- Pool features: None
- Fencing: Back Yard,Privacy
Lot
- Size: 0.26 Acres
- Dimensions: 80x140
- Features: Central Access, Interior Lot, Sprinkler
Details
- Additional structures: Yard Building
- Parcel number: 162s26165300e000110
- Zoning description: Res Single
- Special conditions: Standard
Construction
Type & style
- Home type: SingleFamily
- Architectural style: Contemporary
- Property subtype: Single Family Residence
Materials
- Brick, Frame
- Foundation: Slab
- Roof: Shingle,Hip
Condition
- Resale
- New construction: No
- Year built: 2003
Utilities & green energy
- Electric: Circuit Breakers, Copper Wiring
- Sewer: Public Sewer
- Water: Public
Green energy
- Energy efficient items: Heat Pump, Insulation, Ridge Vent
Community & HOA
Community
- Security: Smoke Detector(s)
- Subdivision: Hampton Ridge Estates
HOA
- Has HOA: No
Location
- Region: Navarre
Financial & listing details
- Price per square foot: $186/sqft
- Tax assessed value: $324,707
- Annual tax amount: $1,873
- Price range: $425K - $425K
- Date on market: 5/30/2026
- Cumulative days on market: 29 days
- Road surface type: Paved
Estimated market value
Not available
Estimated sales range
Not available
Not available
Price history
| Date | Event | Price |
|---|---|---|
| 6/19/2026 | Price change | $425,000-1.6%$186/sqft |
Source:  PAR #683443 Report a problem PAR #683443 Report a problem | ||
| 5/30/2026 | Listed for sale | $432,000+80.1%$189/sqft |
Source: PAR #683443 Report a problem | ||
| 7/2/2007 | Sold | $239,900+59.1%$105/sqft |
Source: Public Record Report a problem | ||
| 7/31/2003 | Sold | $150,800$66/sqft |
Source: Public Record Report a problem | ||
Public tax history
| Year | Property taxes | Tax assessment |
|---|---|---|
| 2024 | $1,873 +3.2% | $188,090 +3% |
| 2023 | $1,814 +0.1% | $182,612 +3% |
| 2022 | $1,812 +1.1% | $177,293 +3.1% |
| 2021 | $1,792 +0.7% | $171,886 +1.4% |
| 2020 | $1,780 +2.3% | $169,513 +2.3% |
| 2019 | $1,739 | $165,702 +1.9% |
| 2018 | $1,739 +0.5% | $162,612 +2.1% |
| 2017 | $1,732 | $159,267 +2.1% |
| 2016 | $1,732 +4% | $155,991 +0.7% |
| 2015 | $1,665 -1.8% | $154,907 +0.8% |
| 2014 | $1,695 | $153,678 +1.5% |
| 2013 | -- | $151,407 +1.7% |
| 2012 | -- | $148,876 -5% |
| 2011 | -- | $156,789 -2% |
| 2010 | -- | $160,018 +2.7% |
| 2009 | -- | $155,811 -16% |
| 2008 | -- | $185,417 |
| 2007 | -- | -- |
| 2006 | -- | -- |
| 2005 | -- | -- |
| 2004 | -- | -- |
| 2003 | -- | -- |
| 2002 | -- | -- |
| 2001 | -- | -- |
Find assessor info on the county website
Monthly payment
Est. payment
Payment breakdown
Explore the cost of this home by adjusting the details. Changes won't be saved.Climate risks
Neighborhood: 32566
Nearby schools
GreatSchools rating
- NAHolley-Navarre Primary SchoolGrades: PK-2Distance: 1.9 mi
- 7/10Holley-Navarre Middle SchoolGrades: 6-8Distance: 2 mi
- 5/10Navarre High SchoolGrades: 9-12Distance: 0.7 mi
Schools provided by the listing agent
- Elementary: Holley Navarre
- Middle: HOLLEY NAVARRE
- High: Navarre
Source: PAR. This data may not be complete. We recommend contacting the local school district to confirm school assignments for this home.
- $396,1004 bd2 ba1.7k sqft8209 Hartington Dr, Navarre, FL 32566Off Market
- $485,2004 bd2 ba2.4k sqft8217 Hartington Dr, Navarre, FL 32566Off Market
- $371,9064 bd2 ba1.7k sqft2138 Cheshire Ct, Navarre, FL 32566Sold
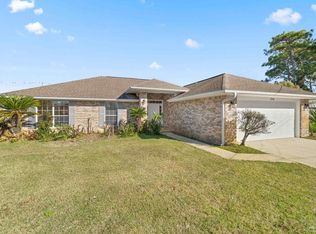
- $358,1004 bd2 ba1.7k sqft2139 Cheshire Ct, Navarre, FL 32566Off Market
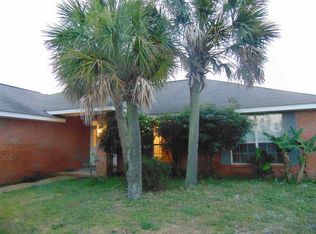
- $380,0003 bd2 ba2k sqft8205 Hartington Dr, Navarre, FL 32566Off Market
- $414,3004 bd2 ba2.2k sqft8221 Hartington Dr, Navarre, FL 32566Off Market
- $469,3004 bd3 ba2.4k sqft8212 Hartington Dr, Navarre, FL 32566Off Market
- $413,3004 bd2 ba2.2k sqft8208 Hartington Dr, Navarre, FL 32566Off Market
A local agent can set up tours, give advice and negotiate with sellers.
A local lender can help you make sure your offer is ready when you are.
Similar homes
- $465,0004 bd2 ba2.7k sqft8335 Onich Dr, Navarre, FL 32566For Sale
 MLS ID #686283, Sean Killingsworth, Engel & Volkers Pensacola. PAR
 - $420,0004 bd2 ba2.1k sqft8371 Miranda St, Navarre, FL 32566For Sale
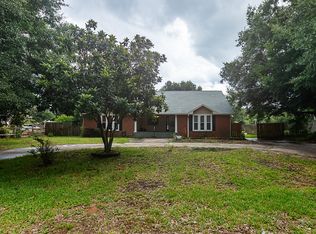
 MLS ID #1007822, Tiffany N Marsh, Exit Realty Anchor South. ECAOR
 - $425,0004 bd2 ba2k sqft9296 Military Trl, Navarre, FL 32566For Sale
 MLS ID #685811, Ashley Flowers, Gulf Real Estate Group, LLC. PAR
 - $409,0003 bd2 ba1.7k sqft8493 Sevilla St, Navarre, FL 32566For Sale
 MLS ID #686462, Jessica Gibson, Real Broker, LLC. PAR
 - $415,0003 bd2 ba1.9k sqft1937 Jessica Way, Navarre, FL 32566For SaleMLS ID #961457, Connie D Walker, Coldwell Banker Realty. ECAOR
- $460,0004 bd2 ba2k sqft1821 Frontera St, Navarre, FL 32566For SaleMLS ID #1008038, Sara B Davis, Keller Williams Realty Gulf Coast. ECAOR
- $349,0004 bd2 ba1.9k sqft8202 Calle Mio, Navarre, FL 32566For SaleMLS ID #686289, Charles Scott, Better Homes And Gardens Real Estate Main Street Properties. PAR
- $369,0004 bd2 ba1.6k sqft8826 Kiwi Pl, Navarre, FL 32566For SaleMLS ID #1007962, Daren L Thomas, World Impact Real Estate. ECAOR
- $415,0004 bd2 ba2.3k sqft2298 Heritage Cir, Navarre, FL 32566For Sale
 MLS ID #1002533, Cherie Rice, COLDWELL BANKER REALTY. Navarre Area BOR
 - $415,9004 bd2 ba1.9k sqft8118 Menorca St, Navarre, FL 32566For SaleMLS ID #985600, John K Goolsby, Keller Williams Realty Navarre. ECAOR
- $449,9004 bd2 ba2.5k sqft1944 Jessica Way, Navarre, FL 32566For SaleMLS ID #682964, Tara Capron, Levin Rinke Realty. PAR
- $420,0004 bd2 ba2.1k sqft2706 Riverside Landing Dr, Navarre, FL 32566For SaleMLS ID #679238, Yasha Loera-Gracia, Flightline Realty And Property Management, LLC. PAR
- $429,9003 bd2 ba1.7k sqft1941 Alhambra St, Navarre, FL 32566For SaleMLS ID #684588, Jeff Hashbarger, Levin Rinke Realty. PAR
- $375,0005 bd2 ba1.9k sqft8368 Verdura St, Navarre, FL 32566For SaleMLS ID #1004805, Dawn M Johnson, Back Stage Realty. ECAOR
- $535,0004 bd2 ba2.3k sqft2331 Heritage Cir, Navarre, FL 32566For SaleMLS ID #1008331, Tara Capron, LEVIN RINKE REALTY. Navarre Area BOR
- $392,0004 bd2 ba2.2k sqft9564 Pouder Ln, Navarre, FL 32566For SaleMLS ID #1003104, Karen R Albright, Opendoor Brokerage LLC. ECAOR
- $499,9003 bd2 ba1.6k sqft2125 Vizcaya Dr, Navarre, FL 32566For SaleMLS ID #1008448, Team Nicole, Realty ONE Group Emerald Coast. ECAOR
- $450,0004 bd2 ba1.9k sqft8914 Timber Ln, Navarre, FL 32566For SaleMLS ID #996321, Courtney R Lang, LPT Realty LLC. ECAOR
- $375,0004 bd3 ba1.9k sqft2421 Duncan Ridge Dr, Navarre, FL 32566For SaleMLS ID #995478, Paul L Jenkins, Navarre Beach Realty Inc. Navarre Area BOR
- $350,0003 bd2 ba1.5k sqft9410 Pine Lilly Ct, Navarre, FL 32566For SaleMLS ID #1008316, Tammy A Summers, Berkshire Hathaway Home Services PenFed Realty. ECAOR
