Skip main navigation
Sold for $371,906
  • $371,906

    2138 Cheshire Ct, Navarre, FL 32566

    4beds
    1,783sqft
    Single Family Residence
    Built in 2003
    0.25 Acres Lot
    $387,000 Zestimate®
    $209/sqft
    $2,407 Estimated rent

    Home value

    $387,000

    $348,000 - $430,000

    $2,407/mo

    Zestimate® history
    Loading
    Loading...

    Owner options

    List your home for rent

    $2,407/mo

    Rent Zestimate®

    Find your next renter with Zillow Rental Manager. Plus, with online applications, you can quickly screen prospective tenants – for free.

    Learn more

    $2,407/mo

    Rent Zestimate®

    Refinance and save

    $2,382/mo

    Est. payment

    Refinancing to a lower rate could help reduce your monthly payments and save thousands over the life of the loan.

    See today's rates

    $2,382/mo

    Est. payment

    Explore your selling options

    Work with a Zillow partner agent

    Leverage their expertise and Zillow's premium Showcase listings to get your home seen by more buyers.

    Get started

    List with your own agent

    Get your home in front of millions of buyers by listing it on Zillow.

    Learn how to do it

    Sell it yourself

    Take full control of how buyers see your home on Zillow by listing For Sale by Owner (FSBO).

    List your home

    What's special

    Shaker-style cabinetryBreakfast barEn-suite bathroomGranite countertopsSpacious garageLarge windowsMaster suite
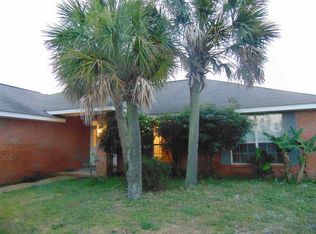
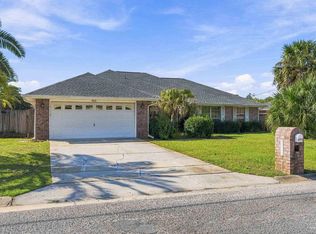
    Nestled at the end of a quiet cul-de-sac in East Navarre’s desirable Hampton Ridge Estates, this beautifully maintained patio home is ideal for those seeking a primary residence, a second home, or an investment property. A perfect blend of thoughtful design, contemporary finishes, and a prime location. Ideally situated just 3 miles from the stunning emerald waters of Navarre Beach, minutes from schools, shopping, and dining, a short 20-minute drive to Hurlburt Field, and easy access to the Garcon Point Bridge-creating easy connectivity to Pensacola. The inviting interior with vaulted ceilings, crown molding, neutral color palette, and light-colored tile flooring amplifies the natural light flooding the main living areas. A wood-burning fireplace serves as a focal point, while the open layout is perfect for entertaining. The spacious kitchen features shaker-style cabinetry, granite countertops, stainless steel appliances, a built-in microwave, and breakfast bar with seating. Adjacent to the kitchen, the dining area offers a versatile space perfect for casual meals, formal dinners, or even game night. Step into the sunroom and enjoy the sounds of nature and views of mature fruit and citrus trees. The fully fenced backyard provides generous space for a pool or playset, along with a private area for outdoor entertaining, gardening, or unwinding by a firepit. The master suite is complete with an en-suite bathroom featuring a double vanity, white cabinetry, walk-in closet, a jetted tub/shower combo, porcelain tile flooring, and private water closet. The split floor plan ensures privacy, with each additional bedroom thoughtfully appointed with modern laminate flooring and large windows. These rooms share a full bathroom, offering flexibility as guest rooms, a home office, or a fitness room. Not to go unnoticed, a large convenient laundry room with direct access to the spacious garage offers ample space for vehicles and storage.

    Zillow last checked:

    Listing updated:

    Listed by:

    Mark Lee 850-261-1996,

    Levin Rinke Realty

    Bought with:

    Bruce O'bannon

    World Impact Real Estate

    Source: PAR,MLS#: 655400MLS Logo

    Facts & features

    Interior

    Bedrooms & bathrooms
    • Bedrooms: 4
    • Bathrooms: 2
    • Full bathrooms: 2
    Rooms
    • Room types: Bonus Room, Sun Room
    Primary bedroom
    • Level: First
    • Area: 201.6
    • Dimensions: 16 x 12.6
    Bedroom
    • Level: First
    • Area: 1260
    • Dimensions: 126 x 10
    Bedroom 1
    • Level: First
    • Area: 126
    • Dimensions: 12.6 x 10
    Bedroom 2
    • Level: First
    • Area: 126
    • Dimensions: 12.6 x 10
    Dining room
    • Level: First
    • Area: 130
    • Dimensions: 13 x 10
    Kitchen
    • Level: First
    • Area: 182
    • Dimensions: 14 x 13
    Heating
    • Central, Fireplace(s)
    Cooling
    • Heat Pump, Central Air, Ceiling Fan(s), ENERGY STAR Qualified Equipment
    Appliances
    • Included: No Water Heater, Built In Microwave, Dishwasher, Disposal, Refrigerator, Self Cleaning Oven, ENERGY STAR Qualified Dishwasher, ENERGY STAR Qualified Refrigerator, ENERGY STAR Qualified Appliances
    • Laundry: Inside, W/D Hookups
    Features
    • Cathedral Ceiling(s), Ceiling Fan(s), High Ceilings, Plant Ledges
    • Flooring: Tile
    • Windows: Double Pane Windows
    • Has basement: No
    • Has fireplace: Yes
    Interior area
    • Total structure area: 1,783
    • Total interior livable area: 1,783 sqft

    Property

    Parking
    • Total spaces: 4
    • Parking features: 2 Car Garage, Front Entrance, Guest, Garage Door Opener
    • Garage spaces: 2
    Features
    • Levels: One
    • Stories: 1
    • Patio & porch: Covered, Screened
    • Exterior features: Irrigation Well
    • Pool features: None
    • Fencing: Back Yard
    Lot
    • Size: 0.25 Acres
    • Features: Cul-De-Sac, Sprinkler
    Details
    • Additional structures: Yard Building
    • Parcel number: 162s26165300e000460
    • Zoning description: Res Single

    Construction

    Type & style
    • Home type: SingleFamily
    • Architectural style: Contemporary
    • Property subtype: Single Family Residence
    Materials
    • Brick, Frame
    • Foundation: Slab
    • Roof: Shingle,Gable
    Condition
    • Resale
    • New construction: No
    • Year built: 2003

    Utilities & green energy

    • Electric: Circuit Breakers, Copper Wiring
    • Sewer: Public Sewer
    • Water: Public
    • Utilities for property: Cable Available
    Green energy
    • Energy efficient items: Ridge Vent, Lighting, Appliances

    Community & HOA

    Community
    • Security: Smoke Detector(s)
    • Subdivision: Hampton Ridge Estates
    HOA
    • Has HOA: No
    Location
    • Region: Navarre

    Financial & listing details

    • Price per square foot: $209/sqft
    • Tax assessed value: $276,732
    • Annual tax amount: $1,841
    • Date on market: 11/19/2024
    • Cumulative days on market: 62 days

    Price history

    DateEventPrice
    2/26/2025Sold$371,906+1.9%$209/sqft
    Source: PAR #655400 Report a problem
    1/21/2025Contingent$365,000$205/sqft
    Source: PAR #655400 Report a problem
    11/19/2024Listed for sale$365,000+186.9%$205/sqft
    Source: PAR #655400 Report a problem
    12/7/2015Listing removed$1,450$1/sqft
    Source: LEVIN & RINKE RESORT REALTY, I #490749 Report a problem
    11/18/2015Price change$1,450-9.4%$1/sqft
    Source: LEVIN & RINKE RESORT REALTY, I #490749 Report a problem
    11/11/2015Listed for rent$1,600$1/sqft
    Source: LEVIN & RINKE RESORT REALTY, I #490749 Report a problem
    8/8/2003Sold$127,200$71/sqft
    Source: Public Record Report a problem

    Public tax history

    YearProperty taxesTax assessment
    2024$1,841 +3.7%$208,743 +3%
    2023$1,775 +3.3%$202,663 +3%
    2022$1,718 +0.9%$196,760 +3%
    2021$1,702 +0.7%$191,029 +1.4%
    2020$1,690 -28.6%$188,392 +4.2%
    2019$2,368 $180,864 +8.8%
    2018$2,368 +13.3%$166,255 +9.6%
    2017$2,091 $151,639 +2.5%
    2016$2,091 +3%$148,009 +11.9%
    2015$2,030 +87.9%$132,312 +0.8%
    2014$1,081 $131,262 +1.5%
    2013-- $129,322 +1.7%
    2012-- $127,160 +3%
    2011-- $123,456 +1.5%
    2010-- $121,632 +2.7%
    2009-- $118,434 +0.1%
    2008-- $118,316
    2007-- --
    2006-- --
    2005-- --
    2004-- --
    2003-- --
    2002-- --
    2001-- --
    Find assessor info on the county website

    Neighborhood: 32566

    Nearby schools

    GreatSchools rating
    Schools provided by the listing agent
    • Elementary: Holley Navarre
    • Middle: HOLLEY NAVARRE
    • High: Navarre

    Source: PAR. This data may not be complete. We recommend contacting the local school district to confirm school assignments for this home.

    Get pre-qualified for a loan
    At Zillow Home Loans, we can pre-qualify you in as little as 5 minutes with no impact to your credit score.

    An equal housing lender. NMLS #10287.

    Sell for more on Zillow
    Get a Zillow Showcase℠ listing at no additional cost and you could sell for .
    $387,000
    2% more
    +$7,740
    With Zillow Showcase(estimated)
    $394,740