Seller concessions available! Beautifully renovated 4-bedroom, 2-bath home in the heart of Navarre! This 2014 build is move-in ready featuring a desirable split-bedroom floor plan, modern finishes, and an open-concept layout designed for comfortable living and entertaining. Step inside to vaulted ceilings, abundant natural light, and luxury vinyl plank flooring throughout. The beautifully updated kitchen showcases new quartz countertops, new cabinetry, brand-new stainless steel appliances—including an electric range, microwave, and dishwasher—and a large breakfast bar overlooking the spacious living and dining areas. The private primary suite offers dual walk-in closets and a beautifully renovated ensuite main bath featuring dual vanities, a relaxing garden tub, and a separate floor-to-ceiling tiled walk-in shower. Three additional bedrooms and a full guest bath provide flexibility for family, guests, or a home office. Situated on a deep 0.36-acre lot, the backyard offers exceptional outdoor space with a wooded backdrop for added privacy. Enjoy relaxing or entertaining from the covered patio with ceiling fan while taking in the peaceful setting. The attached two-car garage and extended driveway provide plenty of parking and storage. Conveniently located near schools, shopping, dining, adjacent to Navarre soccer park and just minutes from Navarre’s beautiful white-sand beaches, this home offers the perfect combination of style, space, and location. Schedule your private showing today!
Contingent
Price cut: $15K (9/18)
$365,000
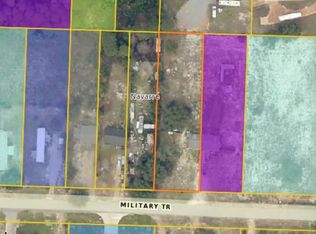
9296 Military Trl, Navarre, FL 32566
4beds
2,087sqft
Single Family Residence
Built in 2014
0.36 Acres Lot
$-- Zestimate®
$175/sqft
$-- HOA
What's special
Modern finishesBeautifully updated kitchenAbundant natural lightNew quartz countertopsAttached two-car garageVaulted ceilingsRelaxing garden tub
- 91 days
- 388
- 39
Zillow last checked:
Listing updated:
Listed by:
Ashley Flowers 706-505-7357,
Gulf Real Estate Group, LLC
Source: PAR,MLS#: 685811
Facts & features
Interior
Bedrooms & bathrooms
- Bedrooms: 4
- Bathrooms: 2
- Full bathrooms: 2
Primary bedroom
- Level: First
- Area: 228.81
- Dimensions: 16.75 x 13.66
Bedroom
- Level: First
- Area: 109.97
- Dimensions: 10.91 x 10.08
Bedroom 1
- Level: First
- Area: 110
- Dimensions: 11 x 10
Bedroom 2
- Level: First
- Area: 109.97
- Dimensions: 10.91 x 10.08
Dining room
- Level: First
- Area: 165.01
- Dimensions: 13.66 x 12.08
Kitchen
- Level: First
- Area: 198.23
- Dimensions: 16.41 x 12.08
Living room
- Level: First
- Area: 370.03
- Dimensions: 19.83 x 18.66
Heating
- Central
Cooling
- Central Air, Ceiling Fan(s)
Appliances
- Included: Electric Water Heater, Dishwasher, Microwave, ENERGY STAR Qualified Dishwasher, ENERGY STAR Qualified Appliances
- Laundry: Inside, W/D Hookups
Features
- Baseboards, Ceiling Fan(s), Vaulted Ceiling(s)
- Has basement: No
Interior area
- Total structure area: 2,087
- Total interior livable area: 2,087 sqft
Property
Parking
- Total spaces: 2
- Parking features: 2 Car Garage
- Garage spaces: 2
Features
- Levels: One
- Stories: 1
- Patio & porch: Covered, Porch
- Exterior features: Rain Gutters
- Pool features: None
- Fencing: Back Yard,Privacy
Lot
- Size: 0.36 Acres
Details
- Parcel number: 152s260000005080000
- Zoning description: County
Construction
Type & style
- Home type: SingleFamily
- Architectural style: Contemporary
- Property subtype: Single Family Residence
Materials
- Frame
- Foundation: Slab
- Roof: Shingle
Condition
- Resale
- New construction: No
- Year built: 2014
Utilities & green energy
- Electric: Circuit Breakers, Copper Wiring
- Sewer: Grinder Pump, Public Sewer
- Water: Public
Green energy
- Energy efficient items: Insulation, Insulated Walls
Community & HOA
Community
- Subdivision: None
HOA
- Has HOA: No
Location
- Region: Navarre
Financial & listing details
- Price per square foot: $175/sqft
- Tax assessed value: $277,895
- Annual tax amount: $1,820
- Price range: $365K - $365K
- Date on market: 7/13/2026
- Cumulative days on market: 92 days
- Road surface type: Paved
Estimated market value
Not available
Estimated sales range
Not available
Not available
Price history
| Date | Event | Price |
|---|---|---|
| 9/23/2026 | Pending sale | $365,000$175/sqft |
Source:  ECAOR #1007550 Report a problem ECAOR #1007550 Report a problem | ||
| 9/21/2026 | Contingent | $365,000$175/sqft |
Source:  PAR #685811 Report a problem PAR #685811 Report a problem | ||
| 9/18/2026 | Price change | $365,000-3.9%$175/sqft |
Source: PAR #685811 Report a problem | ||
| 9/16/2026 | Price change | $380,000-2.6%$182/sqft |
Source: PAR #685811 Report a problem | ||
| 9/8/2026 | Price change | $390,000-1.3%$187/sqft |
Source: PAR #685811 Report a problem | ||
| 8/24/2026 | Price change | $395,000-3.7%$189/sqft |
Source: PAR #685811 Report a problem | ||
| 8/12/2026 | Price change | $410,000-3.5%$196/sqft |
Source: PAR #685811 Report a problem | ||
| 7/13/2026 | Listed for sale | $425,000+63.5%$204/sqft |
Source: PAR #685811 Report a problem | ||
| 2/2/2026 | Sold | $260,000+30.1%$125/sqft |
Source: Public Record Report a problem | ||
| 9/12/2014 | Sold | $199,900$96/sqft |
Source: Public Record Report a problem | ||
Public tax history
| Year | Property taxes | Tax assessment |
|---|---|---|
| 2025 | $1,820 +4% | $180,550 +2.9% |
| 2024 | $1,750 +2.8% | $175,462 +3% |
| 2023 | $1,703 +3.1% | $170,351 +3% |
| 2022 | $1,651 +1% | $165,389 +3% |
| 2021 | $1,634 +0.4% | $160,572 +1.4% |
| 2020 | $1,627 +2.4% | $158,355 +2.3% |
| 2019 | $1,589 | $154,795 +1.9% |
| 2018 | $1,589 +0.8% | $151,909 +2.1% |
| 2017 | $1,577 | $148,785 +2.1% |
| 2016 | $1,577 +4.9% | $145,725 +0.7% |
| 2015 | $1,503 -2% | $144,712 +959.3% |
| 2014 | $1,533 | $13,661 -9.8% |
| 2013 | -- | $15,141 |
Find assessor info on the county website
Monthly payment
Est. payment
Payment breakdown
Explore the cost of this home by adjusting the details. Changes won't be saved.Climate risks
Neighborhood: 32566
Nearby schools
Schools provided by the listing agent
- Elementary: Holley Navarre
- Middle: HOLLEY NAVARRE
- High: Navarre
Source: PAR. This data may not be complete. We recommend contacting the local school district to confirm school assignments for this home.


Similar homes
- $360,0003 bd2 ba1.8k sqft9568 Brentwood Blvd, Navarre, FL 32566For Sale
 MLS ID #687235, Yasha Loera-Gracia, Flightline Realty And Property Management, LLC. PAR
 - $430,2504 bd3 ba2k sqft2135 Nina St, Navarre, FL 32566For Sale
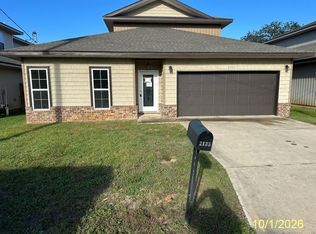
 MLS ID #1013618, Patricia A Williams, ERA American Real Estate. ECAOR
 - $365,0003 bd2 ba1.8k sqft2419 Basswood Dr, Navarre, FL 32566For Sale
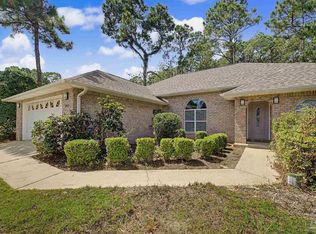 MLS ID #688947, Erik Hansen, KELLER WILLIAMS REALTY GULF COAST. PAR
 - $399,9004 bd3 ba1.8k sqft2239 Tom St, Navarre, FL 32566For Sale
 MLS ID #1007054, Steve C Brown, Southern Choice Properties Llc. ECAOR
 - $400,0004 bd2 ba1.9k sqft8118 Menorca St, Navarre, FL 32566For SaleMLS ID #985600, John K Goolsby, Keller Williams Realty Navarre. ECAOR
- $339,9003 bd2 ba1.6k sqft2144 Nina St, Navarre, FL 32566For Sale
 MLS ID #1007408, Caesi Williamson, LPT Realty. Navarre Area BOR
 - $415,0003 bd2 ba1.7k sqft7555 Allie Grimes Rd, Navarre, FL 32566For SaleMLS ID #1013144, Joe A Lambert, Realty ONE Group Emerald Coast. ECAOR
- $350,0003 bd2 ba1.1k sqft6817 Liberty St, Navarre, FL 32566For SaleMLS ID #1009929, Nikki Segraves Wood, ERA American Real Estate. ECAOR
- $315,0003 bd2 ba1k sqft2144 Estate Cir, Navarre, FL 32566For SaleMLS ID #1004558, Daniel T Marks, World Impact Real Estate. ECAOR
- $389,0004 bd2 ba1.8k sqft6978 Nelson St, Navarre, FL 32566For SaleMLS ID #1011761, Mark K Sinagra, Realty ONE Group Emerald Coast. ECAOR
- $500,0003 bd2 ba2k sqft2987 Albatross Dr, Navarre, FL 32566For SaleMLS ID #1009367, Jennifer L Nelson, EXP Realty LLC. ECAOR
- $409,9003 bd2 ba1.6k sqft2727 Braswell St, Navarre, FL 32566For SaleMLS ID #1004953, Lorie Coogle, ERA American Real Estate. ECAOR
