**PRICED TO SELL!!**
Assumable VA loan available at 2.75% for all VA members
Beautifully updated and impeccably maintained, this contemporary home blends modern comfort with stylish design. The inviting kitchen features gorgeous granite countertops, sleek stainless-steel appliances, a convenient breakfast bar, and a charming dining area perfect for everyday living.
The spacious primary suite offers a luxurious retreat with a beautifully tiled walk-in shower with updated glass enclosure, dual walk-in closets, and an elegant tray ceiling. Plush carpeting adds warmth to the bedrooms, while attractive tile flooring flows seamlessly throughout the main living areas.
Step outside to enjoy the thoughtfully enhanced backyard, featuring a fully fenced yard, professionally screened-in patio, sprinkler system, premium artificial turf, and a custom putting green. Additional concrete parking provides ample space for a boat, RV, or entertaining guests.
Ideally located just minutes from the area's stunning beaches and nearby Hurlburt Field, this exceptional property offers the perfect combination of convenience, functionality, and lifestyle.
For sale
Price cut: $3K (10/1)
$405,000
467 Sara Ave, Mary Esther, FL 32569
3beds
1,936sqft
Single Family Residence
Built in 2019
8,276 Square Feet Lot
$-- Zestimate®
$209/sqft
$-- HOA
What's special
Fully fenced yardCustom putting greenPremium artificial turfGorgeous granite countertopsPlush carpetingElegant tray ceilingThoughtfully enhanced backyard
- 127 days
- 855
- 38
Zillow last checked:
Listing updated:
Listed by:
Britny N Knox 228-282-3844,
Destin Real Estate Group of NWF LLC
Source: ECAOR,MLS#: 1005547
Facts & features
Interior
Bedrooms & bathrooms
- Bedrooms: 3
- Bathrooms: 2
- Full bathrooms: 2
Primary bedroom
- Level: First
- Area: 252 Square Feet
- Dimensions: 18 x 14
Bedroom
- Level: First
- Area: 144 Square Feet
- Dimensions: 12 x 12
Bedroom
- Level: First
- Area: 132 Square Feet
- Dimensions: 12 x 11
Primary bathroom
- Level: First
- Area: 192 Square Feet
- Dimensions: 16 x 12
Bathroom
- Level: First
- Area: 56 Square Feet
- Dimensions: 8 x 7
Other
- Level: First
- Area: 200 Square Feet
- Dimensions: 20 x 10
Dining room
- Level: First
- Area: 120 Square Feet
- Dimensions: 12 x 10
Foyer
- Level: First
- Area: 30 Square Feet
- Dimensions: 6 x 5
Garage
- Level: First
- Area: 400 Square Feet
- Dimensions: 20 x 20
Kitchen
- Level: First
- Area: 110 Square Feet
- Dimensions: 11 x 10
Laundry
- Level: First
- Area: 72 Square Feet
- Dimensions: 9 x 8
Living room
- Level: First
- Area: 378 Square Feet
- Dimensions: 21 x 18
Heating
- Heat Pump
Cooling
- Central Air, Ceiling Fan(s)
Appliances
- Included: Dishwasher, Microwave, Range Hood, Electric Water Heater
- Laundry: Washer/Dryer Hookup
Features
- Pantry, Shelving, Woodwork Painted
- Flooring: Tile, Carpet
- Windows: Double Pane Windows
- Attic: Pull Down Stairs
- Common walls with other units/homes: No Common Walls
Interior area
- Total structure area: 1,936
- Total interior livable area: 1,936 sqft
Property
Parking
- Total spaces: 6
- Parking features: Garage Door Opener, Garage
- Garage spaces: 2
Features
- Stories: 1
- Patio & porch: Screened
- Exterior features: Private Yard, Lawn Pump, Sprinkler System
Lot
- Size: 8,276 Square Feet
- Dimensions: 70 x 150
- Features: Interior Lot, Level
Details
- Parcel number: 162S2500000033036B
- Zoning description: Resid Single Family
Construction
Type & style
- Home type: SingleFamily
- Architectural style: Craftsman
- Property subtype: Single Family Residence
Materials
- Frame, Siding Brick Some, Trim Vinyl
- Foundation: Slab
- Roof: Shingle
Condition
- Construction Complete
- New construction: No
- Year built: 2019
Utilities & green energy
- Water: Public
Green energy
- Energy efficient items: Doors
Community & HOA
Community
- Security: Smoke Detector(s)
- Subdivision: WYNNEHAVEN BCH EST
Location
- Region: Mary Esther
Financial & listing details
- Price per square foot: $209/sqft
- Tax assessed value: $380,915
- Annual tax amount: $4,069
- Date on market: 6/16/2026
- Road surface type: Paved
Estimated market value
Not available
Estimated sales range
Not available
Not available
Price history
| Date | Event | Price |
|---|---|---|
| 10/1/2026 | Price change | $405,000-0.7%$209/sqft |
Source:  ECAOR #1005547 Report a problem ECAOR #1005547 Report a problem | ||
| 9/15/2026 | Price change | $408,000-0.5%$211/sqft |
Source: ECAOR #1005547 Report a problem | ||
| 9/2/2026 | Price change | $410,000-1.2%$212/sqft |
Source: ECAOR #1005547 Report a problem | ||
| 8/19/2026 | Price change | $415,000-1.2%$214/sqft |
Source: ECAOR #1005547 Report a problem | ||
| 8/9/2026 | Price change | $419,900-1.3%$217/sqft |
Source: ECAOR #1005547 Report a problem | ||
| 7/14/2026 | Price change | $425,500-0.8%$220/sqft |
Source: ECAOR #1005547 Report a problem | ||
| 6/16/2026 | Listed for sale | $429,000+56.1%$222/sqft |
Source: ECAOR #1005547 Report a problem | ||
| 7/15/2019 | Sold | $274,900$142/sqft |
Source: ECAOR #817579 Report a problem | ||
| 3/6/2019 | Listed for sale | $274,900+374%$142/sqft |
Source: Eglin Realty Inc #817579 Report a problem | ||
| 2/26/2019 | Sold | $58,000+20.8%$30/sqft |
Source: ECAOR #822613 Report a problem | ||
| 5/27/2004 | Sold | $48,000$25/sqft |
Source: Public Record Report a problem | ||
Public tax history
| Year | Property taxes | Tax assessment |
|---|---|---|
| 2025 | $4,069 -2% | $380,915 -0.9% |
| 2024 | $4,150 +1.7% | $384,347 +3.2% |
| 2023 | $4,082 +6.6% | $372,601 +6.7% |
| 2022 | $3,831 +15% | $349,252 +28.2% |
| 2021 | $3,332 +14.8% | $272,426 +12.2% |
| 2020 | $2,902 +407.6% | $242,906 +404.3% |
| 2019 | $572 +6.3% | $48,168 +3.2% |
| 2018 | $538 | $46,680 +0.1% |
| 2017 | $538 -1.8% | $46,619 +3.5% |
| 2016 | $548 +4.2% | $45,064 +4.2% |
| 2015 | $526 +0.9% | $43,259 |
| 2014 | $521 | $43,259 |
| 2013 | -- | $43,259 -1.4% |
| 2012 | -- | $43,891 -4% |
| 2011 | -- | $45,731 -5.9% |
| 2010 | -- | $48,603 -9.2% |
| 2009 | -- | $53,529 -5.7% |
| 2008 | -- | $56,774 -1.5% |
| 2007 | -- | $57,628 +15% |
| 2006 | -- | $50,128 +58.5% |
| 2005 | -- | $31,623 +93.7% |
| 2004 | -- | $16,324 +1.9% |
| 2003 | -- | $16,020 +2.4% |
| 2002 | -- | $15,645 +1.6% |
| 2001 | -- | $15,399 |
Find assessor info on the county website
Monthly payment
Est. payment
Payment breakdown
Explore the cost of this home by adjusting the details. Changes won't be saved.Climate risks
Neighborhood: 32569
Nearby schools
Schools provided by the listing agent
- Elementary: Florosa
- Middle: Bruner
- High: Fort Walton Beach
Source: ECAOR. This data may not be complete. We recommend contacting the local school district to confirm school assignments for this home.


Similar homes
- $379,0003 bd2 ba1.6k sqft81 Paula Ct, Mary Esther, FL 32569For Sale
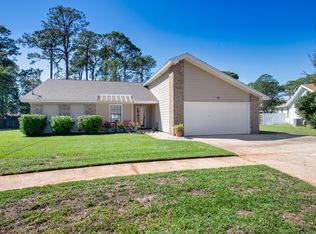
 MLS ID #1013901, Christine M Wilkinson, Back Stage Realty. ECAOR
 - $440,0004 bd2 ba2k sqft214 Squirrel Haven Rd, Mary Esther, FL 32569For Sale
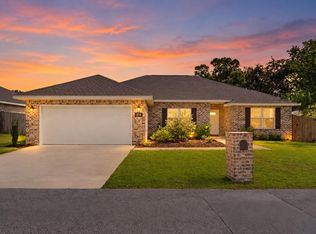 MLS ID #1013499, Lauren N Haggett, Everything Palms Real Estate. ECAOR
 - $350,0003 bd2 ba1.3k sqft17 Mary Esther Dr, Mary Esther, FL 32569For Sale
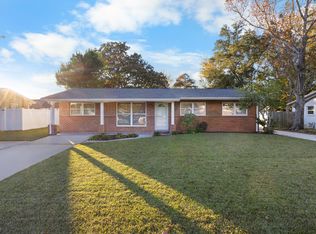 MLS ID #1013869, Paul A Domenech, Keller Williams Realty FWB. ECAOR
 - $449,5003 bd2 ba1.9k sqft98 Point Comfort Rd, Mary Esther, FL 32569For Sale
 MLS ID #1013274, Tarrah Minor, Realty ONE Group Emerald Coast. ECAOR
 - $380,0004 bd2 ba2k sqft514 E Hollywood Blvd, Mary Esther, FL 32569For SaleMLS ID #1005191, Chris Collins, ERA American Real Estate. ECAOR
- $445,0004 bd2 ba2k sqft8833 Cagle Dr, Navarre, FL 32566For SaleMLS ID #1013892, Richard H Compton, Spence Properties. ECAOR
- $369,9904 bd2 ba1.5k sqft411 Shrewsbury Rd, Mary Esther, FL 32569For SaleMLS ID #1009050, Sharon Soto-Aguilar, Sunshine Family Properties. ECAOR
- $370,0003 bd2 ba1.7k sqft2239 Palo Alto St, Navarre, FL 32566For SaleMLS ID #1008177, Jaime C Nowack, Realty ONE Group Emerald Coast. ECAOR
- $365,0003 bd2 ba1.6k sqft2216 Calle De Marbella, Navarre, FL 32566For SaleMLS ID #1007418, The White Sands Team, Levin Rinke Realty. ECAOR
- $308,0003 bd2 ba1.1k sqft827 Boulevard De Lorleans, Mary Esther, FL 32569For SaleMLS ID #992985, Zarina S Ellis, Ellis Realty LLC. ECAOR
- $370,0003 bd3 ba1.7k sqft2285 Janet St, Navarre, FL 32566For SaleMLS ID #1003462, Heidi A Best Swift, ERA American Real Estate. ECAOR
- $349,9003 bd2 ba1.7k sqft2107 Nina St, Navarre, FL 32566For SaleMLS ID #1011192, Heather Blatz, Scenic Sotheby's International Realty. ECAOR
- $345,0003 bd2 ba1.4k sqft1842 Sparrow Ln, Navarre, FL 32566For Sale
 MLS ID #1013897, Julia Flint, Flint Realty. Navarre Area BOR
 - $420,0003 bd2 ba1.9k sqft7220 Frankfort St, Navarre, FL 32566For SaleMLS ID #1007435, Robert T Holderman, Realty Hub. ECAOR
- $339,9003 bd2 ba1.6k sqft2144 Nina St, Navarre, FL 32566For SaleMLS ID #1007408, Caesi Williamson, LPT Realty. Navarre Area BOR
- $399,9003 bd2 ba2.2k sqft225 Bayou Woods Dr, Fort Walton Beach, FL 32548For SaleMLS ID #1011297, Shannon L Amos, World Impact Real Estate. ECAOR
- $399,8004 bd2 ba1.7k sqft313 Gardner Dr NE, Fort Walton Beach, FL 32548For SaleMLS ID #1005567, Karen K Martineau, RE/MAX Coastal Properties. ECAOR
- $390,0004 bd3 ba1.8k sqft38 Poulton Dr NW, Fort Walton Beach, FL 32548For SaleMLS ID #992433, Colleen Regan Mrvica, Emerald Coast Real Estate Store LLC. ECAOR
- $475,0004 bd2 ba2.5k sqft8252 Cosica Blvd, Navarre, FL 32566For SaleMLS ID #1012343, Jutta M Schneider LLC, Lucky Palms Realty. ECAOR
