Move-in ready home priced to sell! Welcome home to this charming 3-bedroom, 2-bath residence offering comfortable living spaces and desirable features throughout. The inviting kitchen showcases beautiful granite countertops and provides a functional space for preparing meals and entertaining guests. The primary bedroom features a private bath and dual vanities. A full hall bath and two bedrooms round out the home for comfortable everyday living. A covered patio and fenced back yard offers a space to enjoy the outdoors.
A convenient attached garage provides secure parking along with additional storage space. This home is a wonderful opportunity for homeowners looking for comfort and convenience. Schedule your showing today!
Buyer to verify anything deemed important including, but not limited to, lot size, school zones, room dimensions and sq/ft.
Unbranded property site: https://f8.f8re.com/sites/elvdwpbb/unbranded
For sale
$279,900
2129 Bellmeade Cir, Navarre, FL 32566
3beds
1,211sqft
Single Family Residence
Built in 1990
8,712 Square Feet Lot
$273,900 Zestimate®
$231/sqft
$-- HOA
What's special
Beautiful granite countertopsFull hall bathInviting kitchenCovered patio
- 27 days
- 2,110
- 256
Likely to sell faster than
Zillow last checked:
Listing updated:
Listed by:
Lori S Outlaw 850-974-5066,
Coldwell Banker Realty,
Michael R Outlaw 850-974-2077,
Coldwell Banker Realty
Source: ECAOR,MLS#: 1012206
Facts & features
Interior
Bedrooms & bathrooms
- Bedrooms: 3
- Bathrooms: 2
- Full bathrooms: 2
Primary bedroom
- Level: First
- Area: 168.75 Square Feet
- Dimensions: 13.5 x 12.5
Bedroom
- Level: First
- Area: 110 Square Feet
- Dimensions: 11 x 10
Bedroom
- Description: Dimensions: -
- Level: First
- Area: 110 Square Feet
- Dimensions: 11 x 10
Primary bathroom
- Description: Dimensions: -
- Level: First
- Area: 60 Square Feet
- Dimensions: 12 x 5
Bathroom
- Description: Dimensions: -
- Level: First
- Area: 42.5 Square Feet
- Dimensions: 8.5 x 5
Family room
- Level: First
- Area: 270 Square Feet
- Dimensions: 18 x 15
Garage
- Description: Plus Additional Storage
- Level: First
- Area: 409.5 Square Feet
- Dimensions: 21 x 19.5
Kitchen
- Description: Eat-in Kitchen
- Level: First
- Area: 168 Square Feet
- Dimensions: 14 x 12
Laundry
- Level: First
- Area: 64 Square Feet
- Dimensions: 8 x 8
Heating
- Natural Gas
Cooling
- Central Air, Ceiling Fan(s)
Appliances
- Included: Dishwasher, Disposal, Dryer, Washer, Gas Water Heater
- Laundry: Washer/Dryer Hookup
Features
- Woodwork Painted
- Flooring: Laminate, Tile
- Windows: Double Pane Windows
- Attic: Pull Down Stairs
- Has fireplace: Yes
- Common walls with other units/homes: No Common Walls
Interior area
- Total structure area: 1,211
- Total interior livable area: 1,211 sqft
Property
Parking
- Total spaces: 4
- Parking features: Garage - Attached
- Attached garage spaces: 2
Features
- Stories: 1
- Patio & porch: Covered, Porch
- Exterior features: Private Yard, Lawn Pump, Sprinkler System, Rain Gutters
Lot
- Size: 8,712 Square Feet
- Dimensions: 80 x 108
- Features: Level, Survey Available, Within 1/2 Mile to Water
Details
- Parcel number: 142S26033500A000250
- Zoning description: Resid Single Family
Construction
Type & style
- Home type: SingleFamily
- Architectural style: Contemporary
- Property subtype: Single Family Residence
Materials
- Wood Siding, Siding CmntFbrHrdBrd
- Foundation: Slab
- Roof: Metal
Condition
- Construction Complete
- New construction: No
- Year built: 1990
Utilities & green energy
- Water: Public
Community & HOA
Community
- Security: Smoke Detector(s)
- Subdivision: WHITNEY PINES
Location
- Region: Navarre
Financial & listing details
- Price per square foot: $231/sqft
- Tax assessed value: $190,879
- Annual tax amount: $2,242
- Date on market: 9/17/2026
- Road surface type: Paved
Estimated market value
$273,900
$260,000 - $288,000
$1,923/mo
Price history
| Date | Event | Price |
|---|---|---|
| 9/17/2026 | Listed for sale | $279,900+13.1%$231/sqft |
Source:  ECAOR #1012206 Report a problem ECAOR #1012206 Report a problem | ||
| 9/17/2021 | Sold | $247,500+3.2%$204/sqft |
Source: ECAOR #877394 Report a problem | ||
| 8/16/2021 | Pending sale | $239,900$198/sqft |
Source: ECAOR #877394 Report a problem | ||
| 8/13/2021 | Listed for sale | $239,900$198/sqft |
Source: ECAOR #877394 Report a problem | ||
| 7/22/2021 | Pending sale | $239,900$198/sqft |
Source: ECAOR #877394 Report a problem | ||
| 7/20/2021 | Listed for sale | $239,900+80.4%$198/sqft |
Source: ECAOR #877394 Report a problem | ||
| 6/23/2018 | Listing removed | $1,200$1/sqft |
Source: Navarre Beach Realty, Inc. Report a problem | ||
| 6/1/2018 | Price change | $1,200+4.3%$1/sqft |
Source: Navarre Beach Realty, Inc. Report a problem | ||
| 5/24/2018 | Price change | $1,150-4.2%$1/sqft |
Source: Navarre Beach Realty, Inc. Report a problem | ||
| 5/21/2018 | Listed for rent | $1,200+4.3%$1/sqft |
Source: Navarre Beach Realty, Inc. #799139 Report a problem | ||
| 6/4/2015 | Listing removed | $1,150$1/sqft |
Source: NAVARRE BEACH REALTY, INC. #730076 Report a problem | ||
| 5/14/2015 | Listed for rent | $1,150+9.5%$1/sqft |
Source: Navarre Beach Realty, Inc. Report a problem | ||
| 4/8/2014 | Listing removed | $1,050$1/sqft |
Source: Navarre Beach Realty, Inc. Report a problem | ||
| 1/4/2014 | Listed for rent | $1,050$1/sqft |
Source: Navarre Beach Realty, Inc. Report a problem | ||
| 5/13/2010 | Sold | $133,000-18.4%$110/sqft |
Source: Public Record Report a problem | ||
| 6/27/2007 | Sold | $163,000+66.5%$135/sqft |
Source: Public Record Report a problem | ||
| 9/5/2003 | Sold | $97,900$81/sqft |
Source: Public Record Report a problem | ||
Public tax history
| Year | Property taxes | Tax assessment |
|---|---|---|
| 2025 | $2,336 +2.4% | $190,879 +2% |
| 2024 | $2,281 +34.3% | $187,225 +8.3% |
| 2023 | $1,698 +3% | $172,880 +3% |
| 2022 | $1,647 +122.3% | $167,845 +88.9% |
| 2021 | $741 +0.8% | $88,864 +1.4% |
| 2020 | $735 +3% | $87,637 +2.3% |
| 2019 | $714 | $85,666 +1.9% |
| 2018 | $714 +1.8% | $84,069 +2.1% |
| 2017 | $702 | $82,340 +2.1% |
| 2016 | $702 +11.1% | $80,646 +0.7% |
| 2015 | $632 -2% | $80,085 +0.8% |
| 2014 | $644 | $79,449 +1.5% |
| 2013 | -- | $78,275 -7.7% |
| 2012 | -- | $84,794 -2.2% |
| 2011 | -- | $86,676 -0.2% |
| 2010 | -- | $86,831 -7.3% |
| 2009 | -- | $93,622 -15.8% |
| 2008 | -- | $111,256 |
| 2007 | -- | -- |
| 2006 | -- | -- |
| 2005 | -- | -- |
| 2004 | -- | -- |
| 2003 | -- | -- |
| 2002 | -- | -- |
| 2001 | -- | -- |
| 2000 | -- | -- |
Find assessor info on the county website
Monthly payment
Est. payment
Payment breakdown
Explore the cost of this home by adjusting the details. Changes won't be saved.Climate risks
Neighborhood: 32566
Nearby schools
Schools provided by the listing agent
- Elementary: Holley-Navarre Primary-Intermed
- Middle: Holley-Navarre
- High: Navarre
Source: ECAOR. This data may not be complete. We recommend contacting the local school district to confirm school assignments for this home.
Similar homes
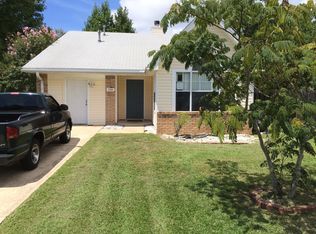
- $315,0003 bd2 ba1k sqft2144 Estate Cir, Navarre, FL 32566For Sale
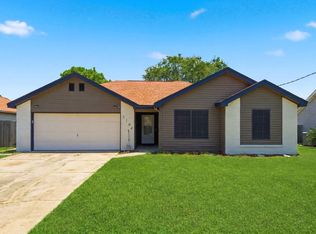
 MLS ID #1004558, Daniel T Marks, World Impact Real Estate. ECAOR
 - $299,9003 bd2 ba1.7k sqft2370 Duncan Ridge Dr, Navarre, FL 32566For Sale
 MLS ID #689365, F. Brent Scott, Better Homes And Gardens Real Estate Main Street Properties. PAR
 - $280,0003 bd3 ba1.5k sqft8825 Brown Pelican Cir, Navarre, FL 32566For Sale
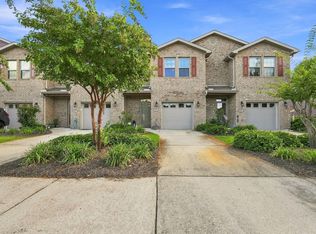 MLS ID #1011733, Ramona Speer, ERA American Real Estate. ECAOR
 - $299,9903 bd2 ba1.1k sqft7650 Chablis Cir, Navarre, FL 32566For Sale
 MLS ID #685658, Caleb Drake, Levin Rinke Realty. PAR
 - $365,0003 bd2 ba1.6k sqft2216 Calle De Marbella, Navarre, FL 32566For SaleMLS ID #1007418, The White Sands Team, Levin Rinke Realty. ECAOR
- $325,0003 bd2 ba1.5k sqft8270 Segura St, Navarre, FL 32566For SaleMLS ID #1006490, Alexandra J Beddouk, LPT Realty LLC. ECAOR
- $313,9004 bd2 ba1.6k sqft406 Rosewood Dr, Mary Esther, FL 32569For SaleMLS ID #1006178, Trey E Ellison, Coldwell Banker Realty. ECAOR
- $365,0003 bd2 ba1.5k sqft8140 Menorca St, Navarre, FL 32566For SaleMLS ID #1006502, Jessica R Paz Lombardi, simpliHOM. ECAOR
- $308,0003 bd2 ba1.1k sqft827 Boulevard De Lorleans, Mary Esther, FL 32569For SaleMLS ID #992985, Zarina S Ellis, Ellis Realty LLC. ECAOR
- $379,9903 bd2 ba1.7k sqft2239 Palo Alto St, Navarre, FL 32566For SaleMLS ID #1008177, Jaime C Nowack, Realty ONE Group Emerald Coast. ECAOR
- $390,0003 bd2 ba1.5k sqft1981 Andorra St, Navarre, FL 32566For SaleMLS ID #1010931, Barbie A Sneed, Coldwell Banker Realty. ECAOR
- $310,0003 bd2 ba1.1k sqft200 Woodland Park Cir, Mary Esther, FL 32569For SaleMLS ID #1011086, Judy Griffin, Coastal Villages Real Estate. ECAOR
- $260,0003 bd2 ba1.6k sqft7165 Majestic Blvd, Navarre, FL 32566For SaleMLS ID #1010601, Mwewa Liswaniso, LoKation. ECAOR
- $275,0003 bd2 ba1.1k sqft430 Shrewsbury Rd, Mary Esther, FL 32569For SaleMLS ID #1010709, Brittany Isham, Coldwell Banker Realty. ECAOR
