Located in the gated community of Bridgeport Colony, where you'll find mature landscaping and a community pool, this beautifully maintained home offers a rare combination of space, privacy, and convenience--just minutes from Eglin Air Force Base, Hurlburt Field, shopping, and the white-sand beaches of the Emerald Coast. Situated on a desirable corner lot, this 3-bedroom, 3-bath residence features generously sized bedrooms with ample closet space and a spacious, functional layout ideal for both everyday living and entertaining. The oversized primary suite includes a well-appointed bath with a walk-in shower and relaxing garden tub. Enjoy outdoor living with a fully fenced backyard and a covered patio, perfect for gatherings or quiet evenings at home. 2-car garage with Hurricane protection. A private water well with pump provides efficient irrigation for the property.
Major updates have already been completed, including a new roof in 2024, HVAC system in 2020, and water heater in 2023--making this home truly move-in ready.
With its prime location, thoughtful upgrades, and inviting neighborhood setting, this property is an exceptional opportunity in the heart of Fort Walton Beach.
For sale
$570,000
388 Camden Pass Ln, Fort Walton Beach, FL 32547
3beds
2,486sqft
:
Get pre-qualified$3,565/mo
Single Family Residence
Built in 2005
8,276 Square Feet Lot
$558,400 Zestimate®
$229/sqft
$-- HOA
What's special
Community poolOversized primary suiteDesirable corner lotMature landscapingFully fenced backyard
- 22 days |
- 709 |
- 41 |
Likely to sell faster than
Zillow last checked:
Listing updated:
Listed by:
Scott McCormick 850-259-8000,
One Beach Real Estate,
Cheryl A St Pe 850-685-6924,
One Beach Real Estate
Source: ECAOR,MLS#: 1006693
Facts & features
Interior
Bedrooms & bathrooms
- Bedrooms: 3
- Bathrooms: 3
- Full bathrooms: 3
Primary bedroom
- Level: First
- Area: 306 Square Feet
- Dimensions: 18 x 17
Bedroom
- Level: First
- Area: 180 Square Feet
- Dimensions: 15 x 12
Bedroom
- Level: First
- Area: 132 Square Feet
- Dimensions: 12 x 11
Primary bathroom
- Level: First
- Area: 132 Square Feet
- Dimensions: 12 x 11
Breakfast room
- Level: First
- Area: 140 Square Feet
- Dimensions: 14 x 10
Dining room
- Level: First
- Area: 154 Square Feet
- Dimensions: 14 x 11
Foyer
- Level: First
- Area: 88 Square Feet
- Dimensions: 8 x 11
Garage
- Level: First
- Area: 340 Square Feet
- Dimensions: 17 x 20
Kitchen
- Level: First
- Area: 168 Square Feet
- Dimensions: 14 x 12
Living room
- Level: First
- Area: 432 Square Feet
- Dimensions: 24 x 18
Utility room
- Level: First
- Area: 66 Square Feet
- Dimensions: 11 x 6
Heating
- Natural Gas
Cooling
- Central Air, Ceiling Fan(s)
Appliances
- Included: Cooktop, Dishwasher, Disposal, Microwave, Range Hood, Refrigerator, Gas Water Heater
- Laundry: Washer/Dryer Hookup
Features
- Breakfast Bar, Bookcases, Vaulted Ceiling(s), Tray Ceiling(s), Recessed Lighting, Pantry, Shelving, Split Bedroom, Woodwork Painted
- Flooring: Tile, Carpet
- Windows: Double Pane Windows, Window Treatments
- Attic: Pull Down Stairs
- Has fireplace: Yes
- Fireplace features: Gas
- Common walls with other units/homes: No Common Walls
Interior area
- Total structure area: 2,486
- Total interior livable area: 2,486 sqft
Property
Parking
- Total spaces: 2
- Parking features: Garage Door Opener
- Attached garage spaces: 2
Accessibility
- Accessibility features: Handicap Provisions
Features
- Stories: 1
- Exterior features: Private Yard, Lawn Pump, Sprinkler System
Lot
- Size: 8,276 Square Feet
- Dimensions: 90 x 84 x 103 x 110
- Features: Corner Lot, Covenants, Curb & Gutter, Level, Restrictions, Sidewalk, Storm Sewer
Details
- Parcel number: 032S245201000A0320
- Zoning description: Resid Single Family
Construction
Type & style
- Home type: SingleFamily
- Architectural style: Mediterranean
- Property subtype: Single Family Residence
Materials
- Stucco, Trim Vinyl
- Foundation: Slab
- Roof: Composition,Roof Pitched
Condition
- Construction Complete
- New construction: No
- Year built: 2005
Utilities & green energy
- Water: Public
Community & HOA
Community
- Features: Gated, Handicap Provisions, Pool
- Security: Smoke Detector(s)
- Subdivision: BRIDGEPORT COLONY
HOA
- Has HOA: Yes
- Services included: Management, Recreational Faclty
Location
- Region: Fort Walton Beach
Financial & listing details
- Price per square foot: $229/sqft
- Tax assessed value: $476,721
- Annual tax amount: $3,515
- Date on market: 7/1/2026
- Road surface type: Paved
Estimated market value
$558,400
$530,000 - $586,000
$2,700/mo
Price history
| Date | Event | Price |
|---|---|---|
| 7/1/2026 | Listed for sale | $570,000+50.4%$229/sqft |
Source:  ECAOR #1006693 Report a problem ECAOR #1006693 Report a problem | ||
| 4/26/2005 | Sold | $379,100+373.9%$152/sqft |
Source: Public Record Report a problem | ||
| 1/3/2005 | Sold | $80,000$32/sqft |
Source: Public Record Report a problem | ||
Public tax history
| Year | Property taxes | Tax assessment |
|---|---|---|
| 2025 | $3,516 +1.3% | $331,073 +2.9% |
| 2024 | $3,472 +2.6% | $321,742 +3% |
| 2023 | $3,385 +2.5% | $312,371 +3% |
| 2022 | $3,302 +0.3% | $303,273 +3% |
| 2021 | $3,290 +0.8% | $294,440 +1.4% |
| 2020 | $3,263 +1.2% | $290,375 +2.3% |
| 2019 | $3,223 +0.9% | $283,847 +1.9% |
| 2018 | $3,193 | $278,554 +2.1% |
| 2017 | $3,193 +1.8% | $272,825 +2.1% |
| 2016 | $3,136 +2.8% | $267,214 +0.7% |
| 2015 | $3,052 -0.9% | $265,357 +0.8% |
| 2014 | $3,078 | $263,251 +1.5% |
| 2013 | -- | $259,361 +1.7% |
| 2012 | -- | $255,026 -3.8% |
| 2011 | -- | $264,980 -4.7% |
| 2010 | -- | $278,118 -7% |
| 2009 | -- | $299,146 -15.6% |
| 2008 | -- | $354,386 -9.9% |
| 2007 | -- | $393,161 +4.4% |
| 2006 | -- | $376,534 +549.2% |
| 2005 | -- | $58,000 +27.6% |
| 2004 | -- | $45,450 +1% |
| 2003 | -- | $45,000 +12.5% |
| 2002 | -- | $40,000 |
Find assessor info on the county website
Monthly payment
Est. payment
Payment breakdown
Explore the cost of this home by adjusting the details. Changes won't be saved.Climate risks
Neighborhood: Wright
Nearby schools
GreatSchools rating
- 4/10Wright Elementary SchoolGrades: PK-5Distance: 0.8 mi
- 7/10Max Bruner Junior Middle SchoolGrades: 6-8Distance: 1.7 mi
- 5/10Fort Walton Beach High SchoolGrades: 9-12Distance: 1.9 mi
Schools provided by the listing agent
- Elementary: Wright
- Middle: Bruner
- High: Fort Walton Beach
Source: ECAOR. This data may not be complete. We recommend contacting the local school district to confirm school assignments for this home.
- $540,0003 bd2 ba2.1k sqft390 Camden Pass Ln, Fort Walton Beach, FL 32547Sold
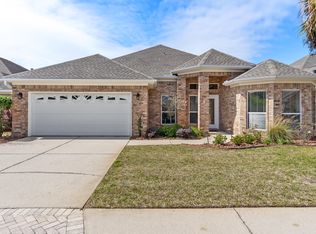
- $558,0004 bd3 ba2.5k sqft754 Barley Port Ln, Fort Walton Beach, FL 32547Off Market
- $555,5004 bd3 ba2.4k sqft392 Camden Pass Ln, Fort Walton Beach, FL 32547Off Market

- $400,0005 bd3 ba2.5k sqft1602 Londonderry Cv, Fort Walton Beach, FL 32547Sold

- $658,0005 bd4 ba3.3k sqft757 Barley Port Ln, Fort Walton Beach, FL 32547Off Market
- $522,8003 bd2 ba2k sqft758 Barley Port Ln, Fort Walton Beach, FL 32547Off Market
- $497,7003 bd2 ba2k sqft389 Camden Pass Ln, Fort Walton Beach, FL 32547Off Market
- $410,0003 bd2 ba1.9k sqft755 Barley Port Ln, Fort Walton Beach, FL 32547Sold
A local agent can set up tours, give advice and negotiate with sellers.
Similar homes
- $560,0004 bd2 ba2.3k sqft2335 Cummings Dr, Fort Walton Beach, FL 32547For Sale
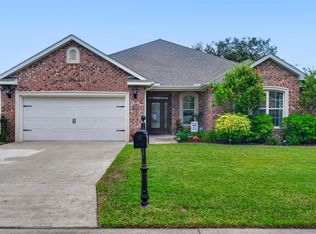
 MLS ID #1007331, Venita S Brannon, Coldwell Banker Realty. ECAOR
 - $545,0004 bd3 ba2.7k sqft1961 Chesapeake Rdg, Fort Walton Beach, FL 32547For Sale
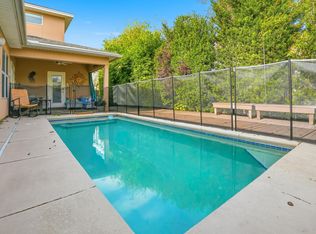 MLS ID #991224, Michelle A Whitaker, ERA American Real Estate. ECAOR
 - $524,5004 bd3 ba2.2k sqft20 Forest Grove Pl, Fort Walton Beach, FL 32548For Sale
 MLS ID #1003700, Teresa K Pattison, Coldwell Banker Realty. ECAOR
 - $419,5003 bd2 ba2k sqft1625 Trent St, Fort Walton Beach, FL 32547For Sale
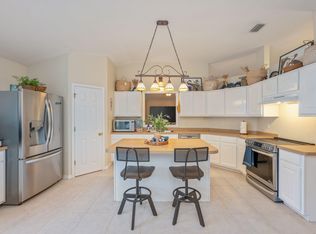 MLS ID #1001464, Jamie L Schneider, Lucky Palms Realty. ECAOR
 - $297,9003 bd3 ba1.5k sqft105 Duloft St, Fort Walton Beach, FL 32547For SaleMLS ID #1007427, Deborah A Morton, Bay Living Inc. ECAOR
- $390,0003 bd3 ba2.1k sqft1405 Ariel Ln, Fort Walton Beach, FL 32547For SaleMLS ID #995085, Scott Martineau, RE/MAX Coastal Properties. ECAOR
- $539,9003 bd3 ba2.4k sqft935 Shalimar Point Dr, Shalimar, FL 32579For SaleMLS ID #1001450, Ronald Lee Weinstein, Realty ONE Group Emerald Coast. ECAOR
- $560,0002 bd3 ba1.3k sqft218 Miracle Strip Pkwy SW Unit F, Fort Walton Beach, FL 32548For SaleMLS ID #1006867, Missy L McDonald, Red Hot Realty. ECAOR
- $539,0003 bd3 ba2.2k sqft6890 Gaspar Ct, Navarre, FL 32566For SaleMLS ID #1007364, Jessica N Drew, Keller Williams Realty Navarre. ECAOR
- $599,0004 bd2 ba2.1k sqft8193 Sierra St, Navarre, FL 32566For SaleMLS ID #685493, Jennifer Fricks, KELLER WILLIAMS REALTY GULF COAST. PAR
- $445,0004 bd3 ba2.2k sqft855 Mande Ct, Shalimar, FL 32579For SaleMLS ID #791554, Melany Hathcock. CPAR
- $570,0003 bd2 ba2.2k sqft1080 Napa Way, Niceville, FL 32578For SaleMLS ID #999665, Emily J Hooks, Elevation Realty Inc. ECAOR
- $600,0003 bd2 ba2.3k sqft2556 Cove Rd, Navarre, FL 32566For SaleMLS ID #1004767, James M Row, LoKation. ECAOR
- $569,0003 bd2 ba2.9k sqft2640 Masters Blvd, Navarre, FL 32566For Sale
 MLS ID #1000856, Ashley Merrick, MERRICK REALTY. Navarre Area BOR
 - $375,0003 bd2 ba1.7k sqft349 Marie Cir NW, Fort Walton Beach, FL 32548For SaleMLS ID #1004553, Katie N Morse, Spence Properties. ECAOR
- $559,0005 bd3 ba3k sqft8566 Holley Hills Cir, Navarre, FL 32566For SaleMLS ID #1004701, Marie McClure, The Realty Experience at Axen Realty. ECAOR
- $535,0003 bd3 ba2.8k sqft1929 Jessica Way, Navarre, FL 32566For SaleMLS ID #786477, Renae Cooper. CPAR
- $569,0004 bd3 ba2.7k sqft31 E Kathy Ln, Freeport, FL 32439For SaleMLS ID #1005345, Beth Beno, Cindy Cole Fine Homes LLC. ECAOR
- $570,0005 bd3 ba2.7k sqft1960 Edgewood Dr, Navarre, FL 32566For SaleMLS ID #1005831, Jessica N Drew, Keller Williams Realty Navarre. ECAOR
- $599,9994 bd3 ba2.3k sqft3495 Moonstone Dr, Navarre, FL 32566For SaleMLS ID #1004652, Marie McClure, The Realty Experience at Axen Realty. ECAOR
