Nestled in the heart of Shalimar, this charming all-brick 4-bedroom, 2-bathroom home offers the perfect blend of comfort, style, and convenience with no HOA. Located just minutes from Eglin Air Force Base, schools, downtown Fort Walton, shopping and dining, and the beautiful beaches. Outdoor enthusiasts will also appreciate being less than 2 miles from the Poquito Boat Ramp for quick access to the water.
Inside, you'll find two spacious living areas filled with an abundance of natural light, creating a warm and inviting atmosphere. Beautiful hardwood floors, elegant crown molding, and a classic brick wood-burning fireplace add timeless character throughout the home. The kitchen features granite countertops, stainless steel appliances, breakfast bar, and ample space for cooking and entertaining. With four spacious bedrooms and two full bathrooms, this thoughtfully designed home provides plenty of room for everyday living and hosting family and friends. The durable all-brick exterior offers timeless curb appeal and low-maintenance living, while the absence of an HOA provides added flexibility and freedom. Don't miss the opportunity to own this exceptional home in one of Shalimar's prime locations.
For sale
Price cut: $10K (10/5)
$455,000
8 Poplar Ave, Shalimar, FL 32579
4beds
1,996sqft
Single Family Residence
Built in 1971
0.35 Acres Lot
$-- Zestimate®
$228/sqft
$-- HOA
What's special
Breakfast barFour spacious bedroomsGranite countertopsDurable all-brick exteriorTimeless curb appealElegant crown moldingClassic brick wood-burning fireplace
- 85 days
- 418
- 25
Zillow last checked:
Listing updated:
Listed by:
Ryann M Green 540-272-9693,
Century 21 AllPoints Realty
Source: ECAOR,MLS#: 1007785
Facts & features
Interior
Bedrooms & bathrooms
- Bedrooms: 4
- Bathrooms: 2
- Full bathrooms: 2
Primary bedroom
- Level: First
- Area: 196 Square Feet
- Dimensions: 14 x 14
Bedroom
- Level: First
- Area: 132 Square Feet
- Dimensions: 12 x 11
Bedroom
- Level: First
- Area: 132 Square Feet
- Dimensions: 12 x 11
Bedroom
- Level: First
Dining room
- Level: First
Family room
- Level: First
- Area: 294 Square Feet
- Dimensions: 21 x 14
Garage
- Level: First
- Area: 500 Square Feet
- Dimensions: 25 x 20
Kitchen
- Level: First
- Area: 144 Square Feet
- Dimensions: 16 x 9
Living room
- Level: First
- Area: 240 Square Feet
- Dimensions: 16 x 15
Heating
- Natural Gas
Cooling
- Central Air
Appliances
- Included: Dishwasher, Microwave, Refrigerator, Gas Water Heater
- Laundry: Washer/Dryer Hookup
Features
- Crown Molding
- Flooring: Hardwood, Tile
- Has fireplace: Yes
- Fireplace features: EPA Qualified Fireplace
- Common walls with other units/homes: No Common Walls
Interior area
- Total structure area: 1,996
- Total interior livable area: 1,996 sqft
Property
Parking
- Parking features: Garage
- Has garage: Yes
Features
- Stories: 1
- Patio & porch: Patio
- Exterior features: Private Yard
- Fencing: Chain Link,Privacy
Lot
- Size: 0.35 Acres
- Dimensions: 100 x 150
Details
- Additional structures: Yard Building
- Parcel number: 311S23012000060110
- Zoning description: Resid Single Family
Construction
Type & style
- Home type: SingleFamily
- Architectural style: Traditional
- Property subtype: Single Family Residence
Materials
- Brick
- Roof: Composition
Condition
- Construction Complete
- New construction: No
- Year built: 1971
Utilities & green energy
- Water: Public
Community & HOA
Community
- Features: Boat Launch
- Subdivision: BAYOU POQUITO
Location
- Region: Shalimar
Financial & listing details
- Price per square foot: $228/sqft
- Tax assessed value: $326,044
- Annual tax amount: $2,756
- Date on market: 7/16/2026
- Road surface type: Paved
Estimated market value
Not available
Estimated sales range
Not available
Not available
Price history
| Date | Event | Price |
|---|---|---|
| 10/5/2026 | Price change | $455,000-2.2%$228/sqft |
Source:  ECAOR #1007785 Report a problem ECAOR #1007785 Report a problem | ||
| 8/3/2026 | Price change | $465,000-1.1%$233/sqft |
Source: ECAOR #1007785 Report a problem | ||
| 7/16/2026 | Listed for sale | $470,000+44.6%$235/sqft |
Source: ECAOR #1007785 Report a problem | ||
| 11/17/2020 | Sold | $325,000$163/sqft |
Source: ECAOR #856210 Report a problem | ||
| 10/5/2020 | Price change | $325,000-3%$163/sqft |
Source: Rob Brooks Realty #856210 Report a problem | ||
| 9/29/2020 | Listed for sale | $335,000+15.7%$168/sqft |
Source: Rob Brooks Realty #856210 Report a problem | ||
| 9/30/2005 | Sold | $289,500$145/sqft |
Source: Public Record Report a problem | ||
Public tax history
| Year | Property taxes | Tax assessment |
|---|---|---|
| 2025 | $2,756 +3.2% | $269,137 +2.9% |
| 2024 | $2,671 +2.7% | $261,552 +3% |
| 2023 | $2,600 +2.7% | $253,934 +3% |
| 2022 | $2,531 +0.5% | $246,538 +3% |
| 2021 | $2,518 +43.7% | $239,357 +37.8% |
| 2020 | $1,752 +1.5% | $173,693 +2.3% |
| 2019 | $1,727 +1.1% | $169,788 +1.9% |
| 2018 | $1,707 | $166,622 +2.1% |
| 2017 | $1,707 +2% | $163,195 +2.1% |
| 2016 | $1,674 +2.8% | $159,838 +0.7% |
| 2015 | $1,628 -0.9% | $158,727 +0.8% |
| 2014 | $1,644 | $157,467 +1.5% |
| 2013 | -- | $155,140 +1.2% |
| 2012 | -- | $153,250 -3.6% |
| 2011 | -- | $158,961 -3.7% |
| 2010 | -- | $165,009 -5.3% |
| 2009 | -- | $174,305 -11.4% |
| 2008 | -- | $196,737 -9.1% |
| 2007 | -- | $216,469 +0.8% |
| 2006 | -- | $214,854 +103.5% |
| 2005 | -- | $105,564 +3% |
| 2004 | -- | $102,489 +1.9% |
| 2003 | -- | $100,578 +2.4% |
| 2002 | -- | $98,221 +1.6% |
| 2001 | -- | $96,674 |
Find assessor info on the county website
Monthly payment
Est. payment
Payment breakdown
Explore the cost of this home by adjusting the details. Changes won't be saved.Climate risks
Neighborhood: 32579
Nearby schools
Schools provided by the listing agent
- Elementary: Shalimar
- Middle: Meigs
- High: Choctawhatchee
Source: ECAOR. This data may not be complete. We recommend contacting the local school district to confirm school assignments for this home.
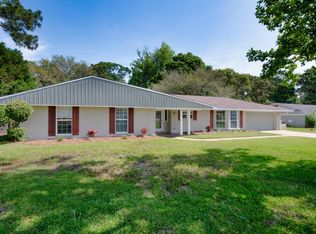
Similar homes
- $510,0003 bd3 ba1.8k sqft7 Holly Ave, Shalimar, FL 32579For Sale

 MLS ID #1008789, Glenny A Alonzo, Coldwell Banker Realty. ECAOR
 - $475,0004 bd3 ba2.3k sqft3 Ipswich Cir NE, Fort Walton Beach, FL 32547For Sale
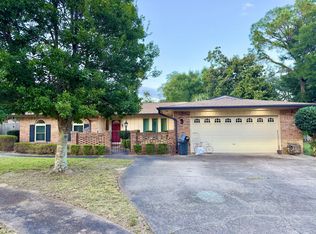 MLS ID #1012912, Ashley M Botelho, Realty ONE Group Emerald Coast. ECAOR
 - $499,0004 bd3 ba2.5k sqft2570 Barron Ct, Shalimar, FL 32579For Sale
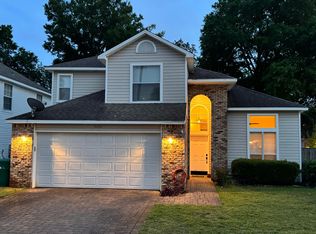 MLS ID #1010620, Moe Mossa, Savvy Avenue LLC. ECAOR
 - $395,0003 bd3 ba2.1k sqft98 Country Club Rd, Shalimar, FL 32579For Sale
 MLS ID #1009523, Heather Blatz, Scenic Sotheby's International Realty. ECAOR
 - $549,9003 bd2 ba1.9k sqft136 Country Club Rd, Shalimar, FL 32579For SaleMLS ID #1013221, Wendy M Thomas, Keller Williams Realty FWB. ECAOR
- $465,0004 bd2 ba1.8k sqft628 Powell Dr NE, Fort Walton Beach, FL 32547For SaleMLS ID #1009374, Dale L Carr, Keller Williams Realty Destin. ECAOR
- $429,9003 bd3 ba2.1k sqft2812 Lee Trevino Ct, Shalimar, FL 32579For SaleMLS ID #1009570, Paul A Domenech, Keller Williams Realty FWB. ECAOR
- $415,0003 bd2 ba1.7k sqft924 Shalimar Point Dr, Shalimar, FL 32579For SaleMLS ID #988366, Kristen A Weller, Coldwell Banker Realty. ECAOR
- $414,9002 bd2 ba1.5k sqft895 Shalimar Ct, Shalimar, FL 32579For SaleMLS ID #1007400, Shane T Grady, Coldwell Banker Realty. ECAOR
- $439,0003 bd3 ba1.7k sqft924 Tanager Rd, Fort Walton Beach, FL 32547For SaleMLS ID #1011876, Maria V Leos, Keller Williams Realty Destin. ECAOR
- $385,0003 bd3 ba1.9k sqft2708 Apple Blossom Ct, Shalimar, FL 32579For SaleMLS ID #1012618, Christine A Cleek, Rising Star Real Estate Inc. ECAOR
- $565,0004 bd4 ba1.7k sqft34 Meigs Dr Unit A & B, Shalimar, FL 32579For SaleMLS ID #1006953, Kimberly Larson, Lokation. ECAOR
- $550,0003 bd3 ba2.4k sqft2845 Jack Nicklaus Way, Shalimar, FL 32579For SaleMLS ID #1007749, Katie N Morse, Spence Properties. ECAOR
- $519,0003 bd3 ba2.4k sqft935 Shalimar Point Dr, Shalimar, FL 32579For SaleMLS ID #1001450, Ronald Lee Weinstein, Realty ONE Group Emerald Coast. ECAOR
- $419,9004 bd3 ba1.6k sqft316 Priscilla Dr, Fort Walton Beach, FL 32547For SaleMLS ID #1011214, Bryan E Sanchez, World Impact Real Estate. ECAOR
- $335,0003 bd2 ba1.4k sqft66 6th Ave, Shalimar, FL 32579For SaleMLS ID #1011179, Melissa D Dean, Axen Realty LLC. ECAOR
