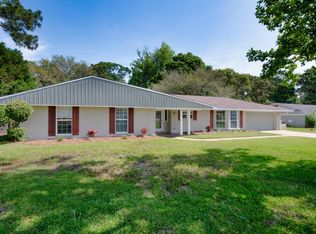
Welcome home to 5 Maple Ave. an updated 3-bedroom,3 full bath home with a pool and large lot.
Nestled in the charming community of Poquito Bayou, and a 3-minute walk to the boat launch and park. This immaculate home has many upgrades and offers a private oasis complete with a large inground pool and private brick walls.
Enter through the front entry and discover two stunning living spaces each with a fireplace (1 gas and 1 electric). The main level includes entry, living room with electric fireplace, dining room, kitchen and a screened in Florida room
The large custom kitchen features upgraded cabinets, granite countertops, tile backsplash, newer appliances, dual ovens and a large pantry. The kitchen leads to a beautiful screened in porch that has been completely renovated, it is the perfect place to enjoy outdoor meals or entertain. The porch overlooks the sparkling in-ground pool and gardens that beckon you to relax in your own private oasis. A brick privacy fence surrounds the large backyard, ensuring seclusion while you enjoy the lush surroundings.
Upstairs is the large primary suite and primary bath with a large custom closet and 2nd bedroom or office area and 2nd full bath.
The lower level has a large family room with a full wall brick gas fireplace, a full bath and private large 3rd bedroom.
In addition to the attached 2 car garage there is a separate detached garage that could be converted into a pool house or work space.
Sold for $584,900
Zillow last checked:
Listing updated:
Bought with:
Joseph C Ray, 3603994
Keller Williams Realty Destin
Source: ECAOR,MLS#: 1008323
Price history
| Date | Event | Price |
|---|---|---|
| 9/8/2026 | Sold | $584,900$273/sqft |
Source:  ECAOR #1008323 Report a problem ECAOR #1008323 Report a problem | ||
| 8/3/2026 | Pending sale | $584,900$273/sqft |
Source: ECAOR #1008323 Report a problem | ||
| 7/23/2026 | Listed for sale | $584,900$273/sqft |
Source: ECAOR #1008323 Report a problem | ||
| 7/15/2026 | Pending sale | $584,900$273/sqft |
Source: ECAOR #1007503 Report a problem | ||
| 7/13/2026 | Listed for sale | $584,900+18.2%$273/sqft |
Source: ECAOR #1007503 Report a problem | ||
| 7/12/2024 | Listing removed | $495,000-3.9%$231/sqft |
Source:  Stellar MLS #G5041720 Report a problem Stellar MLS #G5041720 Report a problem | ||
| 6/30/2021 | Sold | $515,000+4%$240/sqft |
Source: Stellar MLS #G5041720 Report a problem | ||
| 6/6/2021 | Pending sale | $495,000$231/sqft |
Source: Stellar MLS #G5041720 Report a problem | ||
| 6/2/2021 | Listed for sale | $495,000$231/sqft |
Source: Stellar MLS #G5041720 Report a problem | ||
| 5/5/2021 | Pending sale | $495,000$231/sqft |
Source: Stellar MLS #G5041720 Report a problem | ||
| 5/5/2021 | Listed for sale | $495,000$231/sqft |
Source: Stellar MLS #G5041720 Report a problem | ||
Sell for more on Zillow
Get a Zillow Showcase℠ listing at no additional cost and you could sell for .
$584,900
2% more
+$11,698
With Zillow Showcase(estimated)
$596,598
