**SELLER WILL INSTALL NEW ROOF BEFORE CLOSING WITH ACCEPTABLE OFFER ** This beautiful 4-bedroom, 2.5-bathroom home located in the Crosswinds neighborhood of Fort Walton Beach, Florida, offers the perfect blend of comfort and convenience. This property is ideally located with convenient access to Eglin Air Force Base, Hurlburt Field, Fort Walton Beach Medical Center, as well as nearby shopping and dining, offering the perfect balance of peaceful living and connectivity.
Upon entering, you'll be impressed by the open, airy feel of the home, with soaring cathedral ceilings and a dramatic staircase creating a grand first impression. The spacious layout is ideal for family living and entertaining, with a large eat-in kitchen that flows seamlessly into the living room and formal dining area. The kitchen is well-equipped with plenty of counter space, modern appliances, and ample storage, making it perfect for cooking and hosting.
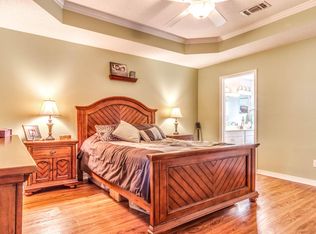
The master suite, located on the first floor, is a private retreat. It's spacious and bright, offering a peaceful space to unwind. The attached en-suite bathroom features a double vanity, soaking tub, separate shower, and plenty of room for all your personal items.
Upstairs, you'll find three additional bedrooms, each with generous closet space and natural light. These rooms are perfect for family members, guests, or even a home office. A full bathroom conveniently serves these rooms, ensuring everyone's comfort.
Outside, you'll find a large fenced backyard, perfect for pets or outdoor activities. The open deck extends past the screened-in porch, providing plenty of space for outdoor dining or relaxing in the sun. The screened porch adds a nice touch, allowing you to enjoy the outdoors without the worry of bugs.
Additional features of the home include a two-car garage, providing secure parking and extra storage space. The split floor plan ensures privacy for the master suite while keeping the other bedrooms separate upstairs, making this home feel spacious and practical.
Situated in the desirable Crosswinds neighborhood, this home provides convenient access to major military bases and local amenities, making it an ideal choice for those working in the area or looking to enjoy all that Fort Walton Beach has to offer.
Sold for $370,000
$370,000
1904 Mistral Ln W, Fort Walton Beach, FL 32547
4beds
1,999sqft
Single Family Residence
Built in 1992
6,098 Square Feet Lot
$371,700 Zestimate®
$185/sqft
$3,221 Estimated rent
Home value
$371,700
$342,000 - $405,000
$3,221/mo
Zestimate® history
Owner options
List your home for rent
$3,221/mo
Rent Zestimate®
Find your next renter with Zillow Rental Manager. Plus, with online applications, you can quickly screen prospective tenants – for free.
$3,221/mo
Rent Zestimate®
Refinance and save
$2,406/mo
Est. payment
Refinancing to a lower rate could help reduce your monthly payments and save thousands over the life of the loan.
$2,406/mo
Est. payment
Explore your selling options
Work with a Zillow partner agent
Leverage their expertise and Zillow's premium Showcase listings to get your home seen by more buyers.
Get startedList with your own agent
Get your home in front of millions of buyers by listing it on Zillow.
Learn how to do itSell it yourself
Take full control of how buyers see your home on Zillow by listing For Sale by Owner (FSBO).
List your homeWhat's special
Attached en-suite bathroomScreened-in porchOpen deckMaster suiteDramatic staircaseAmple storageLarge fenced backyard
Zillow last checked:
Listing updated:
Listed by:
Trevor J Mette 850-585-9688,
Coldwell Banker Realty,
Blue Wave Group 850-353-4196,
Coldwell Banker Realty
Bought with:
Dane M Aho, 3374888
RE/MAX Gulf Coast Realty
Source: ECAOR,MLS#: 966160
Facts & features
Interior
Bedrooms & bathrooms
- Bedrooms: 4
- Bathrooms: 3
- Full bathrooms: 2
- 1/2 bathrooms: 1
Primary bedroom
- Level: First
- Area: 210 Square Feet
- Dimensions: 15 x 14
Bedroom
- Level: Second
- Area: 100 Square Feet
- Dimensions: 10 x 10
Bedroom
- Level: Second
- Area: 150 Square Feet
- Dimensions: 15 x 10
Primary bathroom
- Level: First
- Area: 72 Square Feet
- Dimensions: 9 x 8
Bathroom
- Level: First
- Area: 18 Square Feet
- Dimensions: 6 x 3
Bathroom
- Level: Second
- Area: 32 Square Feet
- Dimensions: 8 x 4
Dining area
- Level: First
- Area: 190 Square Feet
- Dimensions: 19 x 10
Foyer
- Level: First
- Area: 45 Square Feet
- Dimensions: 9 x 5
Kitchen
- Level: First
- Area: 192 Square Feet
- Dimensions: 16 x 12
Living room
- Level: First
- Area: 286 Square Feet
- Dimensions: 22 x 13
Heating
- Natural Gas
Cooling
- Central Air
Appliances
- Included: Dishwasher, Refrigerator, Gas Water Heater
- Laundry: Washer/Dryer Hookup
Features
- Cathedral Ceiling(s), Vaulted Ceiling(s), Kitchen Island, Pantry, Split Bedroom
- Flooring: Tile, Vinyl, Carpet
- Windows: Bay Window(s)
- Attic: Pull Down Stairs
- Has fireplace: Yes
- Common walls with other units/homes: No Common Walls
Interior area
- Total structure area: 1,999
- Total interior livable area: 1,999 sqft
Property
Parking
- Parking features: Garage
- Has attached garage: Yes
Features
- Stories: 2
- Patio & porch: Deck, Screened
- Exterior features: Private Yard
Lot
- Size: 6,098 Square Feet
- Dimensions: 110 x 55
- Features: Interior Lot, Sidewalk
Details
- Parcel number: 341S240605000E0030
- Zoning description: Resid Single Family
Construction
Type & style
- Home type: SingleFamily
- Architectural style: Contemporary
- Property subtype: Single Family Residence
Materials
- Frame, Brick Front, Siding Brick Some, Trim Wood
- Foundation: Slab
- Roof: Composition
Condition
- Construction Complete
- New construction: No
- Year built: 1992
Utilities & green energy
- Water: Public
Community & HOA
Community
- Subdivision: CROSSWINDS 2ND ADDN
Location
- Region: Fort Walton Beach
Financial & listing details
- Price per square foot: $185/sqft
- Tax assessed value: $366,111
- Annual tax amount: $4,229
- Date on market: 1/11/2025
- Road surface type: Paved
Price history
| Date | Event | Price |
|---|---|---|
| 4/18/2025 | Sold | $370,000-2.6%$185/sqft |
Source:  ECAOR #966160 Report a problem ECAOR #966160 Report a problem | ||
| 3/14/2025 | Pending sale | $379,900$190/sqft |
Source: ECAOR #966160 Report a problem | ||
| 2/13/2025 | Price change | $379,900+2.7%$190/sqft |
Source: ECAOR #966160 Report a problem | ||
| 1/11/2025 | Listed for sale | $369,900+0.2%$185/sqft |
Source: ECAOR #966160 Report a problem | ||
| 12/2/2024 | Listing removed | $369,000$185/sqft |
Source: ECAOR #957533 Report a problem | ||
| 11/15/2024 | Price change | $369,000-7.7%$185/sqft |
Source: ECAOR #957533 Report a problem | ||
| 8/22/2024 | Listed for sale | $399,900+132.6%$200/sqft |
Source: ECAOR #957533 Report a problem | ||
| 10/14/2020 | Listing removed | $1,850$1/sqft |
Source: Southern Residential Leasing Inc #856787 Report a problem | ||
| 10/8/2020 | Listed for rent | $1,850+16%$1/sqft |
Source: Southern Residential Leasing Inc #856787 Report a problem | ||
| 12/2/2018 | Listing removed | $1,595$1/sqft |
Source: Southern Residential Leasing Report a problem | ||
| 11/9/2018 | Listed for rent | $1,595+6.3%$1/sqft |
Source: Zillow Rental Network Report a problem | ||
| 10/30/2015 | Listing removed | $1,500$1/sqft |
Source: Zillow Rental Network Report a problem | ||
| 10/8/2015 | Price change | $1,500-3.2%$1/sqft |
Source: Southern Residential Leasing Report a problem | ||
| 8/14/2015 | Listed for rent | $1,550+10.7%$1/sqft |
Source: Southern Residential Leasing Report a problem | ||
| 7/29/2011 | Listing removed | $1,400$1/sqft |
Source: Southern Residential Leasing Report a problem | ||
| 7/7/2011 | Listed for rent | $1,400$1/sqft |
Source: Southern Coastal Management Report a problem | ||
| 8/1/2003 | Sold | $171,900$86/sqft |
Source: Public Record Report a problem | ||
Public tax history
| Year | Property taxes | Tax assessment |
|---|---|---|
| 2025 | $4,491 +2.6% | $366,111 +4.3% |
| 2024 | $4,377 +3.5% | $350,974 -5.2% |
| 2023 | $4,229 +8% | $370,076 +8% |
| 2022 | $3,915 +14.2% | $342,708 +26.7% |
| 2021 | $3,429 +10.5% | $270,405 +12.8% |
| 2020 | $3,103 +5.4% | $239,720 +6.8% |
| 2019 | $2,944 +6.3% | $224,450 +7.5% |
| 2018 | $2,771 | $208,747 +4.5% |
| 2017 | $2,771 +4.1% | $199,687 +8% |
| 2016 | $2,662 +8.6% | $184,951 +6.3% |
| 2015 | $2,451 +4.7% | $174,031 +4.6% |
| 2014 | $2,340 | $166,371 +3.9% |
| 2013 | -- | $160,079 +0% |
| 2012 | -- | $160,035 +1% |
| 2011 | -- | $158,453 +1.5% |
| 2010 | -- | $156,111 +2.7% |
| 2009 | -- | $152,007 +0.1% |
| 2008 | -- | $151,855 +3% |
| 2007 | -- | $147,432 +2.5% |
| 2006 | -- | $143,836 +3% |
| 2005 | -- | $139,647 +3% |
| 2004 | -- | $135,580 +13.8% |
| 2003 | -- | $119,121 -1.2% |
| 2002 | -- | $120,582 +5.3% |
| 2001 | -- | $114,497 |
Find assessor info on the county website
Neighborhood: Wright
Nearby homes
- $365,0003 bd2 ba1.6k sqft1906 Mistral Ln W, Fort Walton Beach, FL 32547Sold
- $393,0003 bd2 ba1.8k sqft1902 Mistral Ln W, Fort Walton Beach, FL 32547Off Market
- $476,4005 bd3 ba2.5k sqft1900 Mistral Ln W, Fort Walton Beach, FL 32547Off Market
- $317,2003 bd2 ba1.4k sqft106 Northern Pine Rd, Fort Walton Beach, FL 32547Off Market
- $471,6004 bd2 ba2.5k sqft1908 Mistral Ln W, Fort Walton Beach, FL 32547Off Market
- $312,5003 bd2 ba1.3k sqft108 Northern Pine Rd, Fort Walton Beach, FL 32547Off Market
- $393,0003 bd2 ba2.1k sqft1910 Mistral Ln W, Fort Walton Beach, FL 32547Off Market
- $343,8003 bd2 ba1.6k sqft104 Northern Pine Rd, Fort Walton Beach, FL 32547Off Market
Nearby schools
GreatSchools rating
- 2/10Longwood Elementary SchoolGrades: PK-5Distance: 3 mi
- 5/10W. C. Pryor Middle SchoolGrades: 6-8Distance: 1.4 mi
- 4/10Choctawhatchee Senior High SchoolGrades: 9-12Distance: 1.3 mi
Schools provided by the listing agent
- Elementary: Longwood
- Middle: Pryor
- High: Choctawhatchee
Source: ECAOR. This data may not be complete. We recommend contacting the local school district to confirm school assignments for this home.


Get pre-qualified for a loan
At Zillow Home Loans, we can pre-qualify you in as little as 5 minutes with no impact to your credit score.An equal housing lender. NMLS #10287.
Sell for more on Zillow
Get a Zillow Showcase℠ listing at no additional cost and you could sell for .
$371,700
2% more
+$7,434
With Zillow Showcase(estimated)
$379,134
- Florida
- Okaloosa County
- Fort Walton Beach
- 32547
- Wright
- 1904 Mistral Ln W
Nearby cities
Nearby neighborhoods
Nearby zip codes
Other Fort Walton Beach Topics
- Apartments for Rent in 32547
- Houses for Sale in 32547
- Houses for Rent in 32547
- 32547 Real Estate
- Fort Walton Beach Condos
- Houses for Sale in Fort Walton Beach
- Newest Listings in Fort Walton Beach
- Fort Walton Beach Home Values
- Fort Walton Beach Real Estate Agents
- Fort Walton Beach Refinance
- Fort Walton Beach Mortgage Rates
